Tranquility meets your forever dream home. Welcome to Pursh, a stunning 5-bedroom, 3-bathroom residence located in the highly sought-after area of Lake Elsinore’s, Canyon Hills. With 3,102 square feet of generous living space, this home sits on a 6,970 square foot corner view lot, offering picturesque views from every window.
Upstairs features an enormous bonus room flooded with natural light thanks to an abundance of windows. This versatile space is perfect for a game room, media room, artist loft, or workout area—it's so spacious, you could easily use it for all your favorite every day activities. BEST PART: PAID OFF SOLAR WITH A BACK UP BATTERY TOO!
The open floor plan includes a formal living room with a cozy fireplace and a formal dining room that can also serve as a den, library, or an office. The spacious kitchen features a center island and seamlessly flows into the inviting family room. For those needing a multi-generational style home, there is a downstairs bedroom and full bathroom or great for overnight guests. Sliding doors lead out to the backyard, where you can enjoy the scenic hills, lush green grass with an abundance of fruit trees. Start your mornings with coffee or unwind with a cold beverage as you take in the serene surroundings.
The backyard boasts an Aluma wood patio with ceiling fans, making it the perfect setting for barbeques or memorable gatherings with friends and family. Pursh is conveniently located next to Christensen Community Park, the Meadow Clubhouse and Pool (one of three in the area), and Herk Bouris Elementary School. Everything you need is at your fingertips, including easy access to schools, parks, entertainment, shopping, and freeway entrances.
Discover the vibrant lifestyle of Canyon Hills, which offers multiple pools, parks, walking trails, and sports courts for residents to enjoy. Come see this remarkable home and experience the welcoming vibe of Pursh and the friendly community that surrounds it. Welcome home—your forever dream awaits. Professional pictures coming soon.
Sold for $640,000
Listed by: BHHS CA Properties • Sandy Rodriguez • Contact: 714-624-1085
Bought with: BHHS CA Properties
$640,000
36250 Pursh Dr, Lake Elsinore, CA 92532
5beds
3,102sqft
Single Family Residence
Built in 2014
6,970 Square Feet Lot
$704,600 Zestimate®
$206/sqft
$3,604 Estimated rent
Home value
$704,600
$641,000 - $775,000
$3,604/mo
Zestimate® history
Owner options
List your home for rent
$3,604/mo
Rent Zestimate®
Find your next renter with Zillow Rental Manager. Plus, with online applications, you can quickly screen prospective tenants – for free.
$3,604/mo
Rent Zestimate®
Refinance and save
$4,301/mo
Est. payment
Refinancing to a lower rate could help reduce your monthly payments and save thousands over the life of the loan.
$4,301/mo
Est. payment
Explore your selling options
Work with a Zillow partner agent
Leverage their expertise and Zillow's premium Showcase listings to get your home seen by more buyers.
Get startedList with your own agent
Get your home in front of millions of buyers by listing it on Zillow.
Learn how to do itSell it yourself
Take full control of how buyers see your home on Zillow by listing For Sale by Owner (FSBO).
List your homeWhat's special
Zillow last checked:
Listing updated:
Listed by:
Sandy Rodriguez DRE #01170933 714-624-1085,
BHHS CA Properties,
Thomas Rodriguez DRE #02113289 714-833-7753,
BHHS CA Properties
Bought with:
Thomas Rodriguez, DRE #02113289
BHHS CA Properties
Sandy Rodriguez, DRE #01170933
BHHS CA Properties
Source: CRMLS,MLS#: PW26029368 Originating MLS: California Regional MLS
Originating MLS: California Regional MLSFacts & features
Interior
Bedrooms & bathrooms
- Bedrooms: 5
- Bathrooms: 3
- Full bathrooms: 3
- Main level bathrooms: 1
- Main level bedrooms: 1
Rooms
- Room types: Bonus Room, Bedroom, Den, Entry/Foyer, Family Room, Guest Quarters, Great Room, Kitchen, Laundry, Loft, Living Room, Primary Bathroom, Primary Bedroom, Media Room, Dining Room
Primary bedroom
- Features: Primary Suite
Bedroom
- Features: Bedroom on Main Level
Bathroom
- Features: Bathroom Exhaust Fan, Bathtub, Dual Sinks, Full Bath on Main Level, Separate Shower, Tub Shower
Kitchen
- Features: Kitchen Island, Kitchen/Family Room Combo
Heating
- Central
Cooling
- Central Air
Appliances
- Included: Dishwasher, Microwave, Refrigerator, Water Heater, Dryer, Washer
- Laundry: Electric Dryer Hookup, Gas Dryer Hookup, Laundry Room, Upper Level
Features
- Breakfast Bar, Breakfast Area, Ceiling Fan(s), Separate/Formal Dining Room, In-Law Floorplan, Open Floorplan, Pantry, Bedroom on Main Level, Loft, Primary Suite
- Windows: Blinds
- Has fireplace: Yes
- Fireplace features: Library
- Common walls with other units/homes: No Common Walls
Interior area
- Total interior livable area: 3,102 sqft
Property
Parking
- Total spaces: 6
- Parking features: Door-Multi, Direct Access, Driveway, Garage Faces Front, Garage, Garage Door Opener
- Attached garage spaces: 3
- Uncovered spaces: 3
Features
- Levels: Two
- Stories: 2
- Entry location: 1
- Patio & porch: Concrete, Covered, Front Porch, Open, Patio, Porch
- Exterior features: Lighting
- Pool features: Community, Association
- Has spa: Yes
- Spa features: Association, Community
- Has view: Yes
- View description: Canyon, Hills, Mountain(s), Neighborhood
Lot
- Size: 6,970 Square Feet
- Features: Back Yard, Close to Clubhouse, Corner Lot, Front Yard, Garden, Lawn, Landscaped, Near Park, Yard
Details
- Additional structures: Shed(s)
- Parcel number: 358580001
- Special conditions: Standard
Construction
Type & style
- Home type: SingleFamily
- Architectural style: Mediterranean,Traditional
- Property subtype: Single Family Residence
Materials
- Stucco
- Foundation: Slab
- Roof: Tile
Condition
- New construction: No
- Year built: 2014
Details
- Builder name: PARDEE HOMES
Utilities & green energy
- Sewer: Public Sewer
- Water: Public
- Utilities for property: Electricity Connected, Natural Gas Connected, Sewer Connected, Water Available
Community & HOA
Community
- Features: Biking, Curbs, Dog Park, Gutter(s), Hiking, Street Lights, Suburban, Sidewalks, Park, Pool
HOA
- Has HOA: Yes
- Amenities included: Dog Park, Fire Pit, Outdoor Cooking Area, Barbecue, Picnic Area, Playground, Pickleball, Pool, Spa/Hot Tub
- HOA fee: $199 monthly
- HOA name: COTTONWOOD CANYON HILLS
- HOA phone: 800-400-2284
Location
- Region: Lake Elsinore
Financial & listing details
- Price per square foot: $206/sqft
- Tax assessed value: $448,251
- Date on market: 2/9/2026
- Cumulative days on market: 64 days
- Listing terms: Cash,Cash to New Loan,Conventional,FHA,Relocation Property,VA Loan
- Inclusions: Refrigerator, washer, dryer, shed
- Road surface type: Paved
Price history
| Date | Event | Price |
|---|---|---|
| 3/27/2026 | Sold | $640,000-6.5%$206/sqft |
Source:  CRMLS #PW26029368 Report a problem CRMLS #PW26029368 Report a problem | ||
| 3/3/2026 | Pending sale | $684,500$221/sqft |
Source: BHHS broker feed #PW26029368 Report a problem | ||
| 3/3/2026 | Contingent | $684,500$221/sqft |
Source: CRMLS #PW26029368 Report a problem | ||
| 2/17/2026 | Price change | $684,500-2.1%$221/sqft |
Source:  Berkshire Hathaway HomeServices CA Properties #PW26029368 Report a problem Berkshire Hathaway HomeServices CA Properties #PW26029368 Report a problem | ||
| 2/10/2026 | Listed for sale | $699,000+89.9%$225/sqft |
Source: Berkshire Hathaway HomeServices CA Properties #PW26029368 Report a problem | ||
| 2/10/2016 | Sold | $368,000-0.4%$119/sqft |
Source: Public Record Report a problem | ||
| 1/7/2016 | Pending sale | $369,500$119/sqft |
Source: RE/MAX Registry #SW15206698 Report a problem | ||
| 9/18/2015 | Listed for sale | $369,500+8%$119/sqft |
Source: RE/MAX REGISTRY #SW15206698 Report a problem | ||
| 9/17/2013 | Sold | $342,000$110/sqft |
Source: Public Record Report a problem | ||
Public tax history
| Year | Property taxes | Tax assessment |
|---|---|---|
| 2026 | -- | $448,251 +2.9% |
| 2025 | $7,990 +1.6% | $435,457 +2% |
| 2024 | $7,867 +0.1% | $426,920 +2% |
| 2023 | $7,860 +0.4% | $418,550 +2% |
| 2022 | $7,830 -16% | $410,344 +2% |
| 2021 | $9,324 -0.1% | $402,299 +1% |
| 2020 | $9,331 +1.9% | $398,175 +2% |
| 2019 | $9,154 +3% | $390,368 +2% |
| 2018 | $8,889 +0.6% | $382,714 +2% |
| 2017 | $8,832 | $375,211 +6.1% |
| 2016 | $8,832 +7.5% | $353,646 +1.5% |
| 2015 | $8,212 +4.9% | $348,337 +2% |
| 2014 | $7,831 | $341,515 |
Find assessor info on the county website
Neighborhood: 92532
Nearby homes
- $599,9004 bd3 ba2.3k sqft36248 Pursh Dr, Lake Elsinore, CA 92532Off Market

- $572,4004 bd2 ba1.9k sqft36246 Pursh Dr, Lake Elsinore, CA 92532Off Market
- $698,9004 bd4 ba2.8k sqft36252 Pursh Dr, Lake Elsinore, CA 92532Off Market
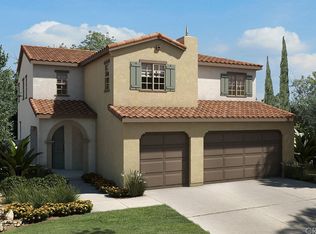
- $583,7004 bd2 ba1.9k sqft36253 Pursh Dr, Lake Elsinore, CA 92532Off Market
- $601,2004 bd2 ba1.9k sqft36251 Pursh Dr, Lake Elsinore, CA 92532Off Market
- $616,5004 bd3 ba2.3k sqft36244 Pursh Dr, Lake Elsinore, CA 92532Off Market
- $675,8006 bd3 ba3.1k sqft36249 Pursh Dr, Lake Elsinore, CA 92532Off Market
- $814,2006 bd5 ba4.2k sqft36254 Pursh Dr, Lake Elsinore, CA 92532Off Market
Nearby schools
GreatSchools rating
- 5/10Herk Bouris ElementaryGrades: K-5Distance: 0.2 mi
- 7/10Menifee Valley Middle SchoolGrades: 6-8Distance: 1.8 mi
- NAMenifee PreschoolGrades: Distance: 1.9 mi
Schools provided by the listing agent
- Middle: Menifee Valley
- High: Elsinore
Source: CRMLS. This data may not be complete. We recommend contacting the local school district to confirm school assignments for this home.
Get a cash offer in 3 minutes
Find out how much your home could sell for in as little as 3 minutes with a no-obligation cash offer.
Estimated market value
$704,600
Get a cash offer in 3 minutes
Find out how much your home could sell for in as little as 3 minutes with a no-obligation cash offer.
Estimated market value
$704,600
- California
- Riverside County
- Menifee
- 92532
- 36250 Pursh Dr
Nearby cities
Nearby neighborhoods
Nearby zip codes
Other Menifee Topics
