Skip main navigation
Sold for $745,000
  • $745,000

    3625 10th St #301, Arlington, VA 22201

    2beds
    1,178sqft
    Condominium
    Built in 2006
    -- sqft lot
    $769,800 Zestimate®
    $632/sqft
    $3,954 Estimated rent

    Home value

    $769,800

    $731,000 - $808,000

    $3,954/mo

    Zestimate® history
    Loading
    Loading...

    Owner options

    List your home for rent

    $3,954/mo

    Rent Zestimate®

    Find your next renter with Zillow Rental Manager. Plus, with online applications, you can quickly screen prospective tenants – for free.

    Learn more

    $3,954/mo

    Rent Zestimate®

    Refinance and save

    $4,556/mo

    Est. payment

    Refinancing to a lower rate could help reduce your monthly payments and save thousands over the life of the loan.

    See today's rates

    $4,556/mo

    Est. payment

    Explore your selling options

    Work with a Zillow partner agent

    Leverage their expertise and Zillow's premium Showcase listings to get your home seen by more buyers.

    Get started

    List with your own agent

    Get your home in front of millions of buyers by listing it on Zillow.

    Learn how to do it

    Sell it yourself

    Take full control of how buyers see your home on Zillow by listing For Sale by Owner (FSBO).

    List your home

    What's special

    Private balconyBeautifully updated residenceDedicated office or denQuiet boutique buildingNewer refrigerator and dishwasherRefreshed kitchen
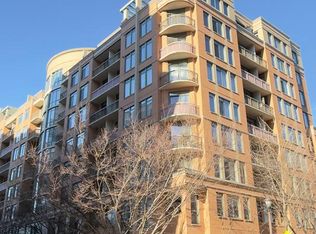
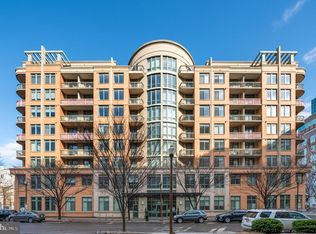
    This beautifully updated residence is set within a quiet boutique building, offering an ideal blend of modern comfort, everyday convenience, and a genuine sense of community. The exceptionally livable floor plan features dual primary bedrooms, each with its own ensuite bath—an uncommon layout that works equally well for guests, roommates, or those who value complete privacy. A dedicated office or den adds a quiet work-from-home retreat without sacrificing the open, airy feel of the main living space. Thoughtful updates and rare conveniences elevate daily living throughout the home. The refreshed kitchen includes a newer refrigerator and dishwasher, while in-unit laundry with a recently updated washer and dryer makes everyday routines effortless. Step onto your private balcony to enjoy tranquil views of the peaceful courtyard—an unexpected sense of calm in the heart of the city. Adding to the home’s appeal are highly coveted extras: two assigned garage parking spaces and a large private storage unit. Life at The Monroe offers access to a suite of premium amenities designed for both productivity and relaxation. Residents enjoy concierge service, a secure package room, and a fully equipped fitness center. The rooftop terrace provides sweeping views and an inviting space for social gatherings, while the community library and party room accommodate larger events. A landscaped courtyard offers a serene escape just steps from your door. The location delivers the perfect balance of calm and connectivity. With the Virginia Square Metro directly across the street, the entire region is easily accessible. Nearby green space at Quincy Park and the vibrant neighborhoods of Clarendon and Ballston offer endless options for dining, fitness, and outdoor recreation. Whether you’re heading to a favorite restaurant, joining a local run group, or exploring scenic trails, this home places the best of Arlington right at your doorstep. Mortgage savings may be available for buyers of this listing.

    Zillow last checked:

    Listing updated:

    Listed by:

    Robert Wittman 703-220-1017,

    Redfin Corporation

    Bought with:

    Surya Reddi, RSR004553

    Samson Properties

    Source: Bright MLS,MLS#: VAAR2067224MLS Logo

    Facts & features

    Interior

    Bedrooms & bathrooms
    • Bedrooms: 2
    • Bathrooms: 3
    • Full bathrooms: 2
    • 1/2 bathrooms: 1
    • Main level bathrooms: 3
    • Main level bedrooms: 2
    Primary bedroom
    • Level: Main
    Bedroom 2
    • Level: Main
    Primary bathroom
    • Level: Main
    Bathroom 2
    • Level: Main
    Great room
    • Level: Main
    Half bath
    • Level: Main
    Kitchen
    • Level: Main
    Office
    • Level: Main
    Storage room
    • Level: Lower
    • Area: 80 Square Feet
    • Dimensions: 5 X 16
    Heating
    • Heat Pump, Natural Gas
    Cooling
    • Heat Pump, Electric
    Appliances
    • Included: Cooktop, Dishwasher, Disposal, Dryer, Exhaust Fan, Ice Maker, Oven, Oven/Range - Gas, Refrigerator, Washer, Microwave, Gas Water Heater
    • Laundry: Dryer In Unit, Washer In Unit, In Unit
    Features
    • Combination Dining/Living, Elevator, Entry Level Bedroom, Flat, Open Floorplan, Primary Bath(s), Upgraded Countertops, Dry Wall, High Ceilings
    • Flooring: Hardwood, Carpet, Ceramic Tile, Wood
    • Doors: Sliding Glass, French Doors
    • Windows: Atrium, Double Pane Windows
    • Has basement: No
    • Has fireplace: No
    • Common walls with other units/homes: 1 Common Wall
    Interior area
    • Total structure area: 1,178
    • Total interior livable area: 1,178 sqft
    • Finished area above ground: 1,178

    Property

    Parking
    • Total spaces: 2
    • Parking features: Covered, Garage Door Opener, Storage, Assigned, Garage
    • Garage spaces: 2
    • Details: Assigned Parking, Assigned Space #: 131 + 132
    Accessibility
    • Accessibility features: Doors - Swing In, Accessible Elevator Installed, Accessible Entrance
    Features
    • Levels: One
    • Stories: 1
    • Exterior features: Storage, Balcony
    • Pool features: None
    • Has view: Yes
    • View description: Garden, Trees/Woods
    Lot
    • Features: Downtown
    Details
    • Additional structures: Above Grade
    • Parcel number: 14031091
    • Zoning: RC
    • Special conditions: Standard

    Construction

    Type & style
    • Home type: Condo
    • Architectural style: Contemporary
    • Property subtype: Condominium
    • Attached to another structure: Yes
    Materials
    • Combination, Concrete
    Condition
    • Excellent
    • New construction: No
    • Year built: 2006

    Utilities & green energy

    • Sewer: Public Sewer
    • Water: Public
    Green energy
    • Water conservation: Efficient Hot Water Distribution

    Community & neighborhood

    Security
    • Security features: Desk in Lobby, Main Entrance Lock, Non-Monitored, Security Gate, Smoke Detector(s), Fire Sprinkler System
    Location
    • Region: Arlington
    • Subdivision: Monroe

    HOA & financial

    HOA
    • Has HOA: No
    • Amenities included: Common Grounds, Concierge, Elevator(s), Fitness Center, Storage, Gated, Library, Party Room, Security, Picnic Area, Reserved/Assigned Parking, Other
    • Services included: Custodial Services Maintenance, Maintenance Structure, Insurance, Maintenance Grounds, Management, Other, Parking Fee, Reserve Funds, Sewer, Snow Removal, Trash, Water
    • Association name: The Monroe At Virginia Square
    Other fees
    • Condo and coop fee: $1,065 monthly

    Other

    Other facts
    • Listing agreement: Exclusive Right To Sell
    • Ownership: Condominium

    Price history

    DateEventPrice
    2/9/2026Sold$745,000-3.9%$632/sqft
    Source: Bright MLS #VAAR2067224 Report a problem
    1/27/2026Pending sale$775,000$658/sqft
    Source: Bright MLS #VAAR2067224 Report a problem
    1/8/2026Listed for sale$775,000+31.4%$658/sqft
    Source: Bright MLS #VAAR2067224 Report a problem
    6/15/2011Sold$590,000-1.7%$501/sqft
    Source: Public Record Report a problem
    5/24/2011Pending sale$599,900$509/sqft
    Source: Property Stars, LLC #AR7544611 Report a problem
    4/25/2011Price change$599,900-4%$509/sqft
    Source: Property Stars, LLC #AR7544611 Report a problem
    4/7/2011Price change$625,000-3.8%$531/sqft
    Source: Property Stars, LLC #AR7544611 Report a problem
    3/13/2011Listed for sale$649,500+8.4%$551/sqft
    Source: Property Stars, LLC #AR7544611 Report a problem
    3/6/2007Sold$599,000$508/sqft
    Source: Public Record Report a problem

    Public tax history

    YearProperty taxesTax assessment
    2025$8,201 $793,900
    2024$8,201 +5.9%$793,900 +5.6%
    2023$7,746 $752,000
    2022$7,746 $752,000
    2021$7,746 +0.4%$752,000
    2020$7,716 +6.8%$752,000 +6.8%
    2019$7,223 +10.6%$704,000 +8.5%
    2018$6,529 -1.7%$649,000 -1.7%
    2017$6,645 +5.8%$660,500 +4.2%
    2016$6,283 +0.9%$634,000 +1.4%
    2015$6,225 +2.4%$625,000 +2.4%
    2014$6,077 +3.1%$610,100 +4.1%
    2013$5,895 +3.6%$586,000
    2012$5,690 +5.6%--
    2011$5,390 --
    2009-- --
    2008-- --
    2007-- --

    Find assessor info on the county website

    Neighborhood: Ballston-Virginia Square

    Nearby schools

    GreatSchools rating
    Schools provided by the listing agent
    • Elementary: Arlington Science Focus
    • Middle: Swanson
    • High: Washington-liberty
    • District: Arlington County Public Schools

    Source: Bright MLS. This data may not be complete. We recommend contacting the local school district to confirm school assignments for this home.

    Get a cash offer in 3 minutes
    Find out how much your home could sell for in as little as 3 minutes with a no-obligation cash offer.
    Estimated market value
    $769,800
    Get a cash offer in 3 minutes
    Find out how much your home could sell for in as little as 3 minutes with a no-obligation cash offer.
    Estimated market value
    $769,800