Thank you. Rare opportunity to own in The Monroe Condominiums, a luxury building in the heart of Virginia Square/Ballston neighborhood. This spacious 1,537 SF 2BR, 2.5BA w/den, has open floor-plan filled with natural light and is an incredibly quiet unit! Owners were original purchasers in building so able to negotiate multiple upgrades with the builder, including gorgeous hardwood floors throughout, recessed lighting, and stainless appliances. The entire unit is freshly painted with a neutral designer color and boasts a new Navien tankless water heater, new HE Samsung Smart top-loading washer-dryer, new dining room chandelier, and a side-by-side refrigerator (purchased in 2021). The entire exterior wall is filled with oversized windows resulting in sun-filled spaces (primary bedroom/sitting room, living room, dining room and second bedroom) and views of trees - you feel like you're in a treehouse! The kitchen has stainless appliances, granite counters, hardwood floors, recessed lighting and new pendant lights over the peninsula with stool seating. Each bedroom has an en suite bath and substantial storage. French doors lead to private den/study with huge closet. Foyer entrance has coat closet and powder room discreetly tucked away and a separate laundry room with utilities and more storage including shelving that conveys. This home was impeccably maintained by the original owners and is one of the largest units in the building. Building amenities include a private courtyard with tables, chairs & benches; gym/fitness center; fully furnished rooftop terrace w/grill and community garden; meeting rooms on main level w/kitchen, dining space, and library; an on-site manager; and a concierge. Unit owns 2 assigned garage parking spaces and a storage unit. The Monroe is located in the midst of the hustle and bustle of a thriving neighborhood but is quietly tucked away next to Quincy Park. The location can't be beat with easy access at Virginia Square metro to both the Orange and Silver lines. Quincy Park (tennis, BB courts, baseball fields) is across the street and the Arlington Central Library a block away. The central location provides direct access to DC, Amazon HQ2, historic Georgetown and Old Town, I-66, GW Parkway, metro, and airports. Convenient to all the amenities, shops and restaurants in area, it makes The Monroe a preferred destination. It's a perfect 10!
Sold for $946,500
$946,500
3625 10th St Unit 207, Arlington, VA 22201
2beds
1,537sqft
Condominium
Built in 2006
-- sqft lot
$978,800 Zestimate®
$616/sqft
$4,800 Estimated rent
Home value
$978,800
$930,000 - $1.03M
$4,800/mo
Zestimate® history
Owner options
List your home for rent
$4,800/mo
Rent Zestimate®
Find your next renter with Zillow Rental Manager. Plus, with online applications, you can quickly screen prospective tenants – for free.
$4,800/mo
Rent Zestimate®
Refinance and save
$5,880/mo
Est. payment
Refinancing to a lower rate could help reduce your monthly payments and save thousands over the life of the loan.
$5,880/mo
Est. payment
Explore your selling options
Work with a Zillow partner agent
Leverage their expertise and Zillow's premium Showcase listings to get your home seen by more buyers.
Get startedList with your own agent
Get your home in front of millions of buyers by listing it on Zillow.
Learn how to do itSell it yourself
Take full control of how buyers see your home on Zillow by listing For Sale by Owner (FSBO).
List your homeWhat's special
Zillow last checked:
Listing updated:
Listed by:
Jennifer B Caterini 703-609-6258,
TTR Sotheby's International Realty
Bought with:
Darren Robertson, 0225208341
Samson Properties
Source: Bright MLS,MLS#: VAAR2043744
Facts & features
Interior
Bedrooms & bathrooms
- Bedrooms: 2
- Bathrooms: 3
- Full bathrooms: 2
- 1/2 bathrooms: 1
- Main level bathrooms: 3
- Main level bedrooms: 2
Rooms
- Room types: Living Room, Dining Room, Primary Bedroom, Sitting Room, Bedroom 2, Kitchen, Den, Foyer, Laundry, Bathroom 2, Primary Bathroom, Half Bath
Basement
- Area: 0
Heating
- Forced Air, Heat Pump, Natural Gas
Cooling
- Ceiling Fan(s), Central Air, Electric
Appliances
- Included: Microwave, Cooktop, Dishwasher, Disposal, Dryer, Ice Maker, Self Cleaning Oven, Oven, Refrigerator, Stainless Steel Appliance(s), Washer, Water Heater, ENERGY STAR Qualified Washer, ENERGY STAR Qualified Refrigerator, Tankless Water Heater, Gas Water Heater
- Laundry: Dryer In Unit, Main Level, Washer In Unit, Has Laundry, Laundry Room, In Unit
Features
- Breakfast Area, Ceiling Fan(s), Combination Dining/Living, Crown Molding, Dining Area, Entry Level Bedroom, Open Floorplan, Kitchen - Gourmet, Kitchen Island, Eat-in Kitchen, Primary Bath(s), Recessed Lighting, Soaking Tub, Bathroom - Stall Shower, Bathroom - Tub Shower, Upgraded Countertops, Walk-In Closet(s), Dry Wall
- Flooring: Ceramic Tile, Hardwood, Other, Wood
- Windows: Window Treatments
- Basement: Connecting Stairway,Full,Garage Access,Improved,Interior Entry,Exterior Entry,Concrete
- Has fireplace: No
- Common walls with other units/homes: 2+ Common Walls,No One Below
Interior area
- Total structure area: 1,537
- Total interior livable area: 1,537 sqft
- Finished area above ground: 1,537
- Finished area below ground: 0
Property
Parking
- Total spaces: 2
- Parking features: Basement, Garage Faces Side, Garage Door Opener, Inside Entrance, Underground, Assigned, Heated, Lighted, Attached, On Street
- Attached garage spaces: 2
- Has uncovered spaces: Yes
- Details: Assigned Parking, Assigned Space #: 19, 66
Accessibility
- Accessibility features: Accessible Elevator Installed
Features
- Levels: One
- Stories: 1
- Patio & porch: Brick, Enclosed, Patio, Terrace
- Exterior features: Extensive Hardscape, Lighting, Storage, Sidewalks, Street Lights, Stone Retaining Walls
- Pool features: None
- Has view: Yes
- View description: Street, Trees/Woods
- Frontage type: Road Frontage
Lot
- Features: Landscaped, Suburban
Details
- Additional structures: Above Grade, Below Grade
- Parcel number: 14031086
- Zoning: RC
- Special conditions: Standard
Construction
Type & style
- Home type: Condo
- Architectural style: Traditional
- Property subtype: Condominium
- Attached to another structure: Yes
Materials
- Brick
Condition
- Excellent
- New construction: No
- Year built: 2006
Utilities & green energy
- Sewer: Public Septic, Public Sewer
- Water: Public
- Utilities for property: Cable Connected, Electricity Available, Natural Gas Available, Phone Available, Sewer Available, Water Available
Community & HOA
Community
- Security: Desk in Lobby, Main Entrance Lock, Smoke Detector(s), Resident Manager
- Condo and coop fee: $889 monthly
- Subdivision: Virginia Square
HOA
- Has HOA: No
- Amenities included: Concierge, Elevator(s), Common Grounds, Dining Rooms, Fitness Center, Game Room, Library, Meeting Room, Party Room, Picnic Area, Reserved/Assigned Parking, Security
- Services included: Common Area Maintenance, Maintenance Structure, Insurance, Maintenance Grounds, Management, Reserve Funds, Sewer, Snow Removal, Taxes, Trash, Water, Parking Fee
- HOA name: The Monroe Condominiums
Location
- Region: Arlington
Financial & listing details
- Price per square foot: $616/sqft
- Tax assessed value: $882,600
- Annual tax amount: $9,090
- Date on market: 5/21/2024
- Listing agreement: Exclusive Right To Sell
- Listing terms: Cash,Conventional,FHA,Negotiable,VA Loan
- Ownership: Condominium
- Road surface type: Concrete, Paved
Price history
| Date | Event | Price |
|---|---|---|
| 6/7/2024 | Sold | $946,500+0.8%$616/sqft |
Source:  Bright MLS #VAAR2043744 Report a problem Bright MLS #VAAR2043744 Report a problem | ||
| 5/29/2024 | Pending sale | $939,000$611/sqft |
Source: Bright MLS #VAAR2043744 Report a problem | ||
| 5/26/2024 | Contingent | $939,000$611/sqft |
Source: Bright MLS #VAAR2043744 Report a problem | ||
| 5/22/2024 | Listed for sale | $939,000+13.3%$611/sqft |
Source: Bright MLS #VAAR2043744 Report a problem | ||
| 11/1/2006 | Sold | $828,464$539/sqft |
Source: Public Record Report a problem | ||
Public tax history
| Year | Property taxes | Tax assessment |
|---|---|---|
| 2025 | $9,622 | $931,500 |
| 2024 | $9,622 +5.8% | $931,500 +5.5% |
| 2023 | $9,091 | $882,600 |
| 2022 | $9,091 | $882,600 |
| 2021 | $9,091 +0.4% | $882,600 |
| 2020 | $9,055 +4.3% | $882,600 +4.3% |
| 2019 | $8,682 +2% | $846,200 |
| 2018 | $8,513 +8.5% | $846,200 +8.5% |
| 2017 | $7,844 +10.8% | $779,700 +9.2% |
| 2016 | $7,078 +1.9% | $714,200 +2.4% |
| 2015 | $6,944 +2.4% | $697,200 +2.4% |
| 2014 | $6,781 +5.4% | $680,800 +6.5% |
| 2013 | $6,430 +3.6% | $639,200 |
| 2012 | $6,207 +5.5% | -- |
| 2011 | $5,884 | -- |
| 2009 | -- | -- |
| 2008 | -- | -- |
| 2007 | -- | -- |
Find assessor info on the county website
Neighborhood: Ballston-Virginia Square
Nearby homes
- $812,5002 bd3 ba1.3k sqft3625 10th St N UNIT 303, Arlington, VA 22201Sold
- $745,0002 bd3 ba1.1k sqft3625 10th St #301, Arlington, VA 22201Sold

- $970,0003 bd3 ba1.5k sqft3625 10th St #703, Arlington, VA 22201Sold
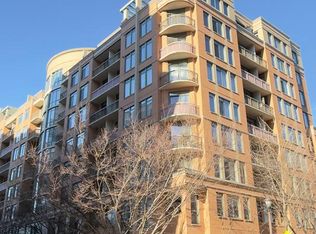
- $806,0002 bd3 ba1.1k sqft3625 10th St UNIT 907, Arlington, VA 22201Sold
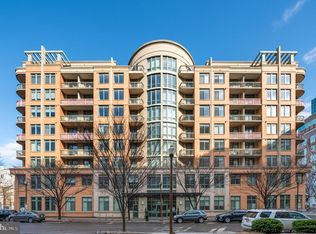
- $745,0003 bd2 ba1.1k sqft3625 10th St N UNIT 208, Arlington, VA 22201Sold
- $1,175,0002 bd3 ba1.8k sqft3625 10th St UNIT 506, Arlington, VA 22201Sold
- $765,0002 bd3 ba1.1k sqft3625 10th St #608, Arlington, VA 22201Sold
- $755,0003 bd2 ba1.1k sqft3625 10th St #507, Arlington, VA 22201Sold
Nearby schools
GreatSchools rating
- 10/10Arlington Science Focus SchoolGrades: PK-5Distance: 0.4 mi
- 8/10Swanson Middle SchoolGrades: 6-8Distance: 1.9 mi
- 7/10Washington Liberty High SchoolGrades: 9-12Distance: 0.4 mi
Schools provided by the listing agent
- Elementary: Ashlawn
- Middle: Swanson
- High: Washington-liberty
- District: Arlington County Public Schools
Source: Bright MLS. This data may not be complete. We recommend contacting the local school district to confirm school assignments for this home.
Get a cash offer in 3 minutes
Find out how much your home could sell for in as little as 3 minutes with a no-obligation cash offer.
Estimated market value
$978,800
Get a cash offer in 3 minutes
Find out how much your home could sell for in as little as 3 minutes with a no-obligation cash offer.
Estimated market value
$978,800
- Virginia
- Arlington County
- Arlington
- 22201
- Ballston-Virginia Square
- 3625 10th St Unit 207
Nearby cities
Nearby neighborhoods
Nearby zip codes
Other Arlington Topics
