Find Your Mountain Dream in Loveland's Corner Oasis!
Behold the perfect blend of modern comfort and mountain bliss in this stunning 3-bedroom, 3-bathroom home, nestled on a spacious corner lot in Loveland, Colorado. Wake up to breathtaking sunrises over the peaks, breathe in the crisp mountain air, and enjoy all the convenience of urban living within reach.
Step inside to an oasis of fresh possibilities. Gleaming new luxury vinyl planks grace the main floor, leading you through a spacious layout designed for effortless living. Entertain in style with two separate living areas, ideal for movie nights or cozy gatherings. The dining room begs for laughter and homemade feasts, while the modern kitchen, complete with stainless steel appliances, invites you to unleash your inner chef.
Upstairs, find the primary suite, two generously sized bedrooms, and a bonus room in the loft. The Primary suite, has a custom closet, double sinks, soaking tub, spa shower...need we say more? The 5-piece primary suite is your escape from the ordinary. Unwind, recharge, and emerge feeling renewed. Plus, a bonus room awaits your creative touch.
New plush carpet underfoot adds a touch of luxury, and fresh paint throughout ensures a clean and contemporary feel.
Step outside and soak in the sunshine on your expansive corner lot. Enjoy the yard, sip coffee under the shade of the mature trees, or host barbecues on the expansive patio. Don't forget the two-car garage, keeping your vehicles safe and warm during snowy winters.
This home isn't just a place to live; it's a gateway to the Loveland lifestyle. Hike or bike in the Rocky Mountain foothills, explore charming downtown Loveland, or ski the slopes at world-class resorts – all within easy reach.
Don't miss your chance to own a piece of paradise! This beautifully updated home offers the perfect blend of modern convenience, mountain charm, and endless potential. Schedule your showing today and experience the magic for yourself!
Sold for $490,000
$490,000
3625 Carbondale Street, Loveland, CO 80538
3beds
2,794sqft
Single Family Residence
Built in 2003
7,469 Square Feet Lot
$508,200 Zestimate®
$175/sqft
$2,726 Estimated rent
Home value
$508,200
$483,000 - $534,000
$2,726/mo
Zestimate® history
Owner options
List your home for rent
$2,726/mo
Rent Zestimate®
Find your next renter with Zillow Rental Manager. Plus, with online applications, you can quickly screen prospective tenants – for free.
$2,726/mo
Rent Zestimate®
Refinance and save
$3,308/mo
Est. payment
Refinancing to a lower rate could help reduce your monthly payments and save thousands over the life of the loan.
$3,308/mo
Est. payment
Explore your selling options
Work with a Zillow partner agent
Leverage their expertise and Zillow's premium Showcase listings to get your home seen by more buyers.
Get startedList with your own agent
Get your home in front of millions of buyers by listing it on Zillow.
Learn how to do itSell it yourself
Take full control of how buyers see your home on Zillow by listing For Sale by Owner (FSBO).
List your homeWhat's special
Mature treesMountain blissCrisp mountain airMountain dreamWorld-class resortsPrimary suiteModern comfort
Zillow last checked:
Listing updated:
Listed by:
Brock Armstrong 303-917-4941 Brockarmstrong96@yahoo.com,
Atlas Real Estate Group
Bought with:
April Allen, 100077570
C3 Real Estate Solutions, LLC
Source: REcolorado as distributed by MLS GRID,MLS#: 4532565
Facts & features
Interior
Bedrooms & bathrooms
- Bedrooms: 3
- Bathrooms: 3
- Full bathrooms: 2
- 1/2 bathrooms: 1
- Main level bathrooms: 1
Primary bedroom
- Level: Upper
- Area: 175.56 Square Feet
- Dimensions: 13.25 x 13.25
Bedroom
- Level: Upper
- Area: 90 Square Feet
- Dimensions: 9 x 10
Bedroom
- Level: Upper
- Area: 100 Square Feet
- Dimensions: 10 x 10
Primary bathroom
- Level: Upper
- Area: 68.25 Square Feet
- Dimensions: 9.75 x 7
Bathroom
- Level: Main
- Area: 28.88 Square Feet
- Dimensions: 5.5 x 5.25
Bathroom
- Level: Upper
- Area: 46.25 Square Feet
- Dimensions: 9.25 x 5
Dining room
- Description: Main Floor Has Brand New Luxury Vinyl Plank Flooring
- Level: Main
- Area: 111.63 Square Feet
- Dimensions: 9.5 x 11.75
Kitchen
- Level: Main
- Area: 158.63 Square Feet
- Dimensions: 11.75 x 13.5
Living room
- Description: All Dimensions Are In Feet.
- Level: Main
- Area: 217.31 Square Feet
- Dimensions: 14.25 x 15.25
Living room
- Level: Main
- Area: 205.88 Square Feet
- Dimensions: 13.5 x 15.25
Loft
- Description: The Entire Upstairs Has Brand New Plush Carpet And Pad
- Level: Upper
- Area: 124.88 Square Feet
- Dimensions: 13.5 x 9.25
Heating
- Forced Air
Cooling
- Central Air
Appliances
- Included: Convection Oven, Cooktop, Dishwasher, Disposal, Gas Water Heater, Humidifier, Microwave, Refrigerator, Self Cleaning Oven
- Laundry: In Unit, Laundry Closet
Features
- Ceiling Fan(s), Eat-in Kitchen, Five Piece Bath, High Ceilings, Pantry, Primary Suite, Smoke Free, Vaulted Ceiling(s), Walk-In Closet(s)
- Flooring: Carpet, Vinyl
- Windows: Double Pane Windows
- Basement: Bath/Stubbed,Full,Interior Entry,Unfinished
- Number of fireplaces: 1
- Fireplace features: Family Room
Interior area
- Total structure area: 2,794
- Total interior livable area: 2,794 sqft
- Finished area above ground: 1,854
- Finished area below ground: 0
Property
Parking
- Total spaces: 2
- Parking features: Concrete
- Attached garage spaces: 2
Features
- Levels: Two
- Stories: 2
- Patio & porch: Front Porch
- Exterior features: Barbecue, Garden, Gas Grill, Private Yard, Rain Gutters
- Fencing: Full
- Has view: Yes
- View description: Mountain(s)
Lot
- Size: 7,469 Square Feet
- Features: Corner Lot, Landscaped, Level, Many Trees, Sprinklers In Front, Sprinklers In Rear
Details
- Parcel number: R1619093
- Zoning: P-40
- Special conditions: Standard
Construction
Type & style
- Home type: SingleFamily
- Property subtype: Single Family Residence
Materials
- Frame
- Roof: Composition
Condition
- Updated/Remodeled
- Year built: 2003
Details
- Warranty included: Yes
Utilities & green energy
- Electric: 110V, 220 Volts
- Sewer: Public Sewer
- Water: Public
- Utilities for property: Cable Available, Electricity Connected, Internet Access (Wired), Natural Gas Connected
Community & HOA
Community
- Security: Smart Cameras, Video Doorbell
- Subdivision: Buckhorn Village
HOA
- Has HOA: Yes
- Services included: Sewer, Snow Removal, Trash
- HOA fee: $408 annually
- HOA name: Buckhorn Village HOA
- HOA phone: 970-494-0609
- Second HOA phone: 970-224-9204
Location
- Region: Loveland
Financial & listing details
- Price per square foot: $175/sqft
- Tax assessed value: $504,900
- Annual tax amount: $2,099
- Date on market: 12/19/2023
- Listing terms: Cash,Conventional,VA Loan
- Exclusions: Washer And Dryer
- Ownership: Agent Owner
- Electric utility on property: Yes
- Road surface type: Paved
Price history
| Date | Event | Price |
|---|---|---|
| 1/18/2024 | Sold | $490,000+2.1%$175/sqft |
Source:  REcolorado as distributed by MLS GRID #4532565 Report a problem REcolorado as distributed by MLS GRID #4532565 Report a problem | ||
| 12/21/2023 | Pending sale | $480,000$172/sqft |
Source: REcolorado as distributed by MLS GRID #4532565 Report a problem | ||
| 12/19/2023 | Listed for sale | $480,000+45.5%$172/sqft |
Source: REcolorado as distributed by MLS GRID #4532565 Report a problem | ||
| 10/19/2023 | Sold | $330,000+450%$118/sqft |
Source: Public Record Report a problem | ||
| 3/24/2021 | Listing removed | -- |
Source: Owner Report a problem | ||
| 4/18/2019 | Listing removed | $2,200$1/sqft |
Source: Owner Report a problem | ||
| 4/17/2019 | Listed for rent | $2,200$1/sqft |
Source: Owner Report a problem | ||
| 4/2/2003 | Sold | $60,000$21/sqft |
Source: Public Record Report a problem | ||
Public tax history
| Year | Property taxes | Tax assessment |
|---|---|---|
| 2025 | $2,699 +8.2% | $31,556 -9.7% |
| 2024 | $2,495 +18.9% | $34,947 -1% |
| 2023 | $2,099 -2.7% | $35,287 +33.8% |
| 2022 | $2,156 +4.1% | $26,375 -2.8% |
| 2021 | $2,072 +1.7% | $27,134 +4.1% |
| 2020 | $2,037 +7.7% | $26,062 -3.7% |
| 2019 | $1,891 | $27,058 +17.7% |
| 2018 | $1,891 | $22,982 |
| 2017 | $1,891 +16.1% | $22,982 +14.5% |
| 2016 | $1,629 +11.5% | $20,075 0% |
| 2015 | $1,460 +23.5% | $20,080 +27.7% |
| 2014 | $1,183 | $15,730 |
| 2013 | -- | $15,730 -1.8% |
| 2012 | -- | $16,020 |
| 2011 | -- | $16,020 -4.9% |
| 2010 | -- | $16,840 |
| 2009 | -- | $16,840 -11.9% |
| 2008 | -- | $19,120 |
| 2007 | -- | $19,120 +1.4% |
| 2006 | -- | $18,850 |
| 2005 | -- | $18,850 +5% |
| 2004 | -- | $17,960 |
Find assessor info on the county website
Neighborhood: 80538
Nearby homes
- $439,5003 bd2 ba1.4k sqft3655 Carbondale St, Loveland, CO 80538Off Market
- $449,2003 bd2 ba1.4k sqft4087 Julesberg Dr, Loveland, CO 80538Off Market

- $376,0003 bd2 ba1.3k sqft3595 Carbondale St, Loveland, CO 80538Sold
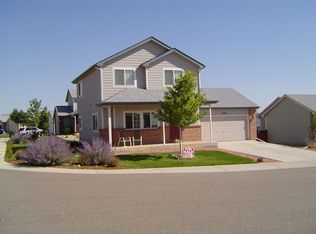
- $495,0003 bd3 ba2.6k sqft3620 Carbondale St, Loveland, CO 80538Sold

- $502,2004 bd2 ba1.8k sqft3693 Carbondale St, Loveland, CO 80538Off Market
- $515,0005 bd3 ba2.8k sqft4076 Divide Dr, Loveland, CO 80538Sold
- $535,3004 bd3 ba2.9k sqft3650 Carbondale St, Loveland, CO 80538Off Market
- $524,4005 bd3 ba2.4k sqft4105 Julesberg Dr, Loveland, CO 80538Off Market
Nearby schools
GreatSchools rating
- 4/10Ponderosa Elementary SchoolGrades: PK-5Distance: 0.4 mi
- 4/10Lucile Erwin Middle SchoolGrades: 6-8Distance: 1 mi
- 6/10Loveland High SchoolGrades: 9-12Distance: 2.3 mi
Schools provided by the listing agent
- Elementary: Ponderosa
- Middle: Lucile Erwin
- High: Loveland
- District: Thompson R2-J
Source: REcolorado as distributed by MLS GRID. This data may not be complete. We recommend contacting the local school district to confirm school assignments for this home.
Get a cash offer in 3 minutes
Find out how much your home could sell for in as little as 3 minutes with a no-obligation cash offer.
Estimated market value
$508,200
Get a cash offer in 3 minutes
Find out how much your home could sell for in as little as 3 minutes with a no-obligation cash offer.
Estimated market value
$508,200
- Colorado
- Larimer County
- Loveland
- 80538
- 3625 Carbondale Street
Nearby cities
Nearby zip codes
Other Loveland Topics
