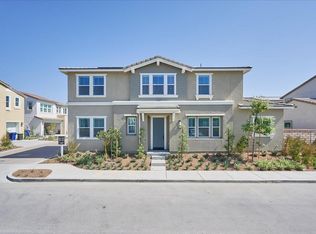
Huge Price Improvement! Paid Off Solar Panels! Step into effortless luxury and everyday convenience with your stunning new townhome at New Haven in the highly desirable Ontario Ranch. This light-filled corner unit offers a perfect blend of style, comfort, and functionality—making it a true must-see.
The open-concept great room and kitchen on the first floor create a warm, welcoming space, filled with natural light and designed for both relaxing and entertaining. The chef-inspired kitchen features sleek white shaker cabinets, marble-style quartz countertops, a chic tile backsplash, and a complete stainless steel appliance package—perfect for cooking up your favorites in style.
Step outside to your private, pet-friendly entry patio—ideal for weekend BBQs, morning coffee, or letting your furry companion enjoy the sunshine. The patio also comes with a small garden.
Upstairs, you’ll find two generously sized bedrooms, each with its own full bathroom for added comfort and convenience. The primary suite offers a peaceful retreat, featuring a spacious walk-in closet that blends storage with style. Throughout the first floor, luxury vinyl plank flooring adds a sleek, modern touch, while tile in the bathrooms and laundry room brings both durability and sophistication. Every window is fitted with elegant wood shutters, adding charm, privacy, and a timeless finish.
Living at New Haven means enjoying incredible community amenities, including two stylish clubhouses (indoor and open-air), six parks, six sparkling pools, three jacuzzis, pickleball and basketball courts, BBQ pavilions, firepits, a splash zone for the kids, playgrounds with a zipline, and more.
You’ll also love the unbeatable location—close to new schools, shopping, major freeways, and Ontario International Airport. The on-site lifestyle director ensures there’s always something fun happening, and with the New Haven Marketplace just steps away, you’re never far from your favorite restaurants, a local brewery, yoga studios, and everyday essentials.
Experience the perfect blend of Southern California charm, modern living, and vibrant community life. Your new home at New Haven is ready to welcome you!
Sold for $528,000
Listed by: KW Executive • Peter Hartono • Contact: 909-248-4672
Bought with: Hugh Borax
$528,000
3625 E Delight Paseo Unit 142, Ontario, CA 91761
2beds
1,110sqft
Condominium
Built in 2023
-- sqft lot
$520,000 Zestimate®
$476/sqft
$2,996 Estimated rent
Home value
$520,000
$468,000 - $577,000
$2,996/mo
Zestimate® history
Owner options
List your home for rent
$2,996/mo
Rent Zestimate®
Find your next renter with Zillow Rental Manager. Plus, with online applications, you can quickly screen prospective tenants – for free.
$2,996/mo
Rent Zestimate®
Refinance and save
$3,659/mo
Est. payment
Refinancing to a lower rate could help reduce your monthly payments and save thousands over the life of the loan.
$3,659/mo
Est. payment
Explore your selling options
Work with a Zillow partner agent
Leverage their expertise and Zillow's premium Showcase listings to get your home seen by more buyers.
Get startedList with your own agent
Get your home in front of millions of buyers by listing it on Zillow.
Learn how to do itSell it yourself
Take full control of how buyers see your home on Zillow by listing For Sale by Owner (FSBO).
List your homeWhat's special
Corner unitPrivate pet-friendly entry patioChef-inspired kitchenOpen-concept great roomSpacious walk-in closetElegant wood shuttersMarble-style quartz countertops
Zillow last checked:
Listing updated:
Listed by:
Peter Hartono DRE #01974977 909-248-4672,
KW Executive
Bought with:
Anita Sever, DRE #02054453
Hugh Borax
Source: CRMLS,MLS#: TR25078341 Originating MLS: California Regional MLS
Originating MLS: California Regional MLSFacts & features
Interior
Bedrooms & bathrooms
- Bedrooms: 2
- Bathrooms: 3
- Full bathrooms: 2
- 1/2 bathrooms: 1
- Main level bathrooms: 1
Rooms
- Room types: Bedroom, Kitchen, Laundry, Primary Bathroom, Primary Bedroom
Primary bedroom
- Features: Primary Suite
Bedroom
- Features: All Bedrooms Up
Bathroom
- Features: Bathtub, Separate Shower
Kitchen
- Features: Quartz Counters
Heating
- Central
Cooling
- Central Air
Appliances
- Included: Dishwasher
- Laundry: Washer Hookup, Inside
Features
- All Bedrooms Up, Primary Suite
- Flooring: Carpet, Tile, Vinyl
- Windows: Double Pane Windows
- Has fireplace: No
- Fireplace features: None
- Common walls with other units/homes: 1 Common Wall
Interior area
- Total interior livable area: 1,110 sqft
Property
Parking
- Total spaces: 2
- Parking features: Garage
- Attached garage spaces: 2
Features
- Levels: Two
- Stories: 2
- Entry location: Front Door
- Pool features: Community, Association
- Has spa: Yes
- Spa features: Association
- Has view: Yes
- View description: Neighborhood
Lot
- Size: 800 Square Feet
- Features: 0-1 Unit/Acre, Corner Lot, Front Yard, Garden
Details
- Parcel number: 0218264550000
- Special conditions: Standard
Construction
Type & style
- Home type: Condo
- Property subtype: Condominium
- Attached to another structure: Yes
Condition
- Turnkey
- New construction: No
- Year built: 2023
Utilities & green energy
- Sewer: Public Sewer
- Water: Public
- Utilities for property: Cable Available, Electricity Available, Natural Gas Available, Phone Available, Sewer Available, Water Available
Community & HOA
Community
- Features: Dog Park, Park, Street Lights, Suburban, Sidewalks, Pool
HOA
- Has HOA: Yes
- Amenities included: Barbecue, Playground, Pool
- HOA fee: $323 monthly
- HOA name: Canvas Park
- HOA phone: 800-369-7260
Location
- Region: Ontario
Financial & listing details
- Price per square foot: $476/sqft
- Tax assessed value: $545,323
- Annual tax amount: $8,569
- Date on market: 4/9/2025
- Cumulative days on market: 54 days
- Listing terms: Cash,Cash to New Loan
Price history
| Date | Event | Price |
|---|---|---|
| 7/2/2025 | Sold | $528,000$476/sqft |
Source:  CRMLS #TR25078341 Report a problem CRMLS #TR25078341 Report a problem | ||
| 6/24/2025 | Pending sale | $528,000$476/sqft |
Source: CRMLS #TR25078341 Report a problem | ||
| 6/7/2025 | Contingent | $528,000$476/sqft |
Source: CRMLS #TR25078341 Report a problem | ||
| 5/20/2025 | Price change | $528,000-1.3%$476/sqft |
Source: CRMLS #TR25078341 Report a problem | ||
| 4/30/2025 | Price change | $535,000-1.8%$482/sqft |
Source: CRMLS #TR25078341 Report a problem | ||
| 4/21/2025 | Price change | $545,000-1.8%$491/sqft |
Source: CRMLS #TR25078341 Report a problem | ||
| 4/10/2025 | Listed for sale | $555,000+1.3%$500/sqft |
Source: CRMLS #TR25078341 Report a problem | ||
| 11/16/2023 | Sold | $548,000+2.5%$494/sqft |
Source: Public Record Report a problem | ||
| 8/5/2023 | Listing removed | -- |
Source:  Brookfield Residential Report a problem Brookfield Residential Report a problem | ||
| 8/1/2023 | Listed for sale | $534,630$482/sqft |
Source: Brookfield Residential Report a problem | ||
Public tax history
| Year | Property taxes | Tax assessment |
|---|---|---|
| 2025 | $8,569 +2.1% | $545,323 +2% |
| 2024 | $8,393 +181.4% | $534,630 +1812.8% |
| 2023 | $2,982 | $27,950 |
Find assessor info on the county website
Neighborhood: Rich
Nearby homes
- $815,1463 bd2 ba2.1k sqft3555 E Delight Paseo, Ontario, CA 91761Off Market
- $799,8694 bd3 ba2.1k sqft3561 E Delight Paseo, Ontario, CA 91761Off Market

- $831,2514 bd3 ba2.1k sqft3575 E Delight Paseo, Ontario, CA 91761Off Market
- $624,0003 bd3 ba1.7k sqft3605 E Delight Paseo UNIT 158, Ontario, CA 91761For Sale

- $625,5003 bd2 ba1.7k sqft3625 E Delight Paseo UNIT 143, Ontario, CA 91761Sold
- $552,5002 bd2 ba1.4k sqft3625 E Delight Paseo UNIT 145, Ontario, CA 91761Sold
- $649,5003 bd2 ba1.8k sqft3625 E Delight Paseo UNIT 146, Ontario, CA 91761Sold
- $663,5003 bd2 ba1.7k sqft3625 E Delight Paseo UNIT 147, Ontario, CA 91761Sold
Nearby schools
GreatSchools rating
- 7/10Ranch View Elementary SchoolGrades: K-6Distance: 1.2 mi
- 6/10Grace Yokley Middle SchoolGrades: 7-8Distance: 1.4 mi
- 5/10Colony High SchoolGrades: 9-12Distance: 1.1 mi
Get a cash offer in 3 minutes
Find out how much your home could sell for in as little as 3 minutes with a no-obligation cash offer.
Estimated market value
$520,000
Get a cash offer in 3 minutes
Find out how much your home could sell for in as little as 3 minutes with a no-obligation cash offer.
Estimated market value
$520,000
- California
- San Bernardino County
- Ontario
- 91761
- Rich
- 3625 E Delight Paseo Unit 142
Nearby cities
Nearby neighborhoods
Nearby zip codes
Other Ontario Topics
