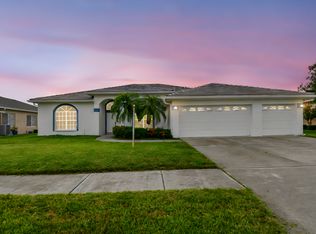
Location... Location... Location!!! Discover the Perfect Blend of Luxury and Functionality at 3625 Gaviota Drive — A Place You'll Be Proud to Call Home! Welcome to this immaculate corner home offered at a fantastic price! This pristine, well-maintained, and move-in ready residence is nestled in the serene community of Sun City Center, FL. Meticulously cared for, this home offers a harmonious blend of elegance and comfort, making it a true gem. Spacious and Versatile Living. Has NEW Heat Pump (2022) Spanning over 2,490 square feet, this home features 3 generously sized bedrooms and 3 full bathrooms. Notably, it offers 2 master suites plus a guest bedroom—ideal for flexible living arrangements, whether it be a second master, guest room, or a private mother-in-law suite. The spacious split layout is thoughtfully designed to provide optimum privacy while offering beautifully connected living spaces. The grand luxury primary master bathroom is a sanctuary, featuring a garden tub, dual sinks, and a dedicated makeup vanity. Exceptional Features & Outdoor Oasis The 3-car garage (perhaps two cars plus a golf cart) provides ample space for vehicles and storage. Yes—this is a golf-cart-approved community! Membership to the golf club and restaurant is optional, and the neighborhood is not age-restricted, making it perfect for families, and everyone in between. Enjoy the professionally designed landscaping, which enhances the home’s curb appeal. Relax on the newly installed front lanai or entertain guests on the rescreened back lanai, ideal for peaceful mornings or cozy evenings. The yard is equipped with an automatic irrigation system powered by your private well, saving you significantly on water bills! Peace of Mind & Low Costs, Low annual HOA fee, No CDD fees, No flood insurance required, Located outside designated flood zones. Prime Location & Lifestyle Situated in a quiet, safe neighborhood of spacious homes on oversized lots, this residence offers convenient access to Brandon and Tampa. A short golf-cart ride brings you to a private golf course and clubhouse, while the stunning beaches of Tampa Bay are just a brief drive away. This exceptional home rises to the top of your MUST-VISIT-TODAY list. Don’t wait—schedule your showing now and make this dream home yours!
Sold for $455,000
$455,000
3625 GAVIOTA DRIVE, SUN CITY CENTER, FL 33573
3beds
2,490sqft
Single Family Residence
Built in 2003
0.25 Acres Lot
$448,100 Zestimate®
$183/sqft
$2,509 Estimated rent
Home value
$448,100
Estimated sales range
Not available
$2,509/mo
Zestimate® history
Owner options
List your home for rent
$2,509/mo
Rent Zestimate®
Find your next renter with Zillow Rental Manager. Plus, with online applications, you can quickly screen prospective tenants – for free.
$2,509/mo
Rent Zestimate®
Refinance and save
$3,199/mo
Est. payment
Refinancing to a lower rate could help reduce your monthly payments and save thousands over the life of the loan.
$3,199/mo
Est. payment
Explore your selling options
Work with a Zillow partner agent
Leverage their expertise and Zillow's premium Showcase listings to get your home seen by more buyers.
Get startedList with your own agent
Get your home in front of millions of buyers by listing it on Zillow.
Learn how to do itSell it yourself
Take full control of how buyers see your home on Zillow by listing For Sale by Owner (FSBO).
List your homeWhat's special
Zillow last checked:
Listing updated:
Listed by:
Maria Vallejo 954-821-8671,
FUTURE HOME REALTY INC 813-855-4982
Bought with:
Matt Young, 3297732
FLORIDA REAL ESTATE ASSOCIATES
Source: Stellar MLS,MLS#: TB8369782 Originating MLS: Suncoast Tampa
Originating MLS: Suncoast Tampa
Facts & features
Interior
Bedrooms & bathrooms
- Bedrooms: 3
- Bathrooms: 3
- Full bathrooms: 3
Other
- Features: Built-in Closet
- Level: First
- Area: 240 Square Feet
- Dimensions: 20x12
Primary bedroom
- Features: Dual Closets
- Level: First
- Area: 252 Square Feet
- Dimensions: 21x12
Bedroom 3
- Features: Built-in Closet
- Level: First
- Area: 165 Square Feet
- Dimensions: 15x11
Dining room
- Level: First
- Area: 182 Square Feet
- Dimensions: 14x13
Family room
- Level: First
- Area: 272 Square Feet
- Dimensions: 17x16
Kitchen
- Level: First
- Area: 196 Square Feet
- Dimensions: 14x14
Living room
- Features: Breakfast Bar, Kitchen Island, Pantry
- Level: First
- Area: 264 Square Feet
- Dimensions: 22x12
Heating
- Exhaust Fan, Heat Pump
Cooling
- Central Air
Appliances
- Included: Dishwasher, Dryer, Electric Water Heater, Microwave, Range, Refrigerator, Washer
- Laundry: Laundry Room
Features
- Ceiling Fan(s), Crown Molding, High Ceilings, Primary Bedroom Main Floor, Walk-In Closet(s)
- Flooring: Carpet, Ceramic Tile, Laminate, Tile
- Has fireplace: No
Interior area
- Total structure area: 3,416
- Total interior livable area: 2,490 sqft
Property
Parking
- Total spaces: 3
- Parking features: Garage - Attached
- Attached garage spaces: 3
Features
- Levels: One
- Stories: 1
- Exterior features: Garden, Sidewalk
- Has view: Yes
- View description: Garden
Lot
- Size: 0.25 Acres
- Dimensions: 90 x 121
- Features: Corner Lot
Details
- Parcel number: U0232191UQ00000400041.0
- Zoning: PD
- Special conditions: None
Construction
Type & style
- Home type: SingleFamily
- Property subtype: Single Family Residence
Materials
- Stucco
- Foundation: Slab
- Roof: Shingle
Condition
- New construction: No
- Year built: 2003
Utilities & green energy
- Sewer: Public Sewer
- Water: Public, See Remarks
- Utilities for property: Sewer Connected, Sprinkler Well
Community & HOA
Community
- Pet fee: $0 monthly
- Subdivision: LA PALOMA VILLAGE UNIT 2 PH
HOA
- Has HOA: Yes
- HOA fee: $49 monthly
- HOA name: Unique Property Services, Inc.
- Second HOA name: Cypress Creek
Location
- Region: Ruskin
Financial & listing details
- Price per square foot: $183/sqft
- Tax assessed value: $402,218
- Annual tax amount: $4,041
- Date on market: 4/9/2025
- Cumulative days on market: 410 days
- Listing terms: Cash,Conventional,FHA,VA Loan
- Ownership: Fee Simple
- Total actual rent: 0
- Road surface type: Asphalt
Price history
| Date | Event | Price |
|---|---|---|
| 1/8/2026 | Sold | $455,000$183/sqft |
Source:  Stellar MLS #TB8369782 Report a problem Stellar MLS #TB8369782 Report a problem | ||
| 12/7/2025 | Pending sale | $455,000$183/sqft |
Source: Stellar MLS #TB8369782 Report a problem | ||
| 10/1/2025 | Price change | $455,000-3%$183/sqft |
Source: Stellar MLS #TB8369782 Report a problem | ||
| 5/27/2025 | Price change | $469,000-4.3%$188/sqft |
Source: Stellar MLS #TB8369782 Report a problem | ||
| 4/9/2025 | Listed for sale | $489,900-9.3%$197/sqft |
Source: Stellar MLS #TB8369782 Report a problem | ||
| 3/1/2025 | Listing removed | $539,900$217/sqft |
Source: Stellar MLS #T3549709 Report a problem | ||
| 11/22/2024 | Price change | $539,900-1.8%$217/sqft |
Source: Stellar MLS #T3549709 Report a problem | ||
| 9/12/2024 | Listed for sale | $550,000+100%$221/sqft |
Source: Stellar MLS #T3549709 Report a problem | ||
| 3/7/2019 | Sold | $275,000$110/sqft |
Source: Public Record Report a problem | ||
| 1/26/2019 | Price change | $275,000-6.6%$110/sqft |
Source: CHARLES RUTENBERG REALTY INC #U8024143 Report a problem | ||
| 12/10/2018 | Price change | $294,500-6.5%$118/sqft |
Source: CHARLES RUTENBERG REALTY INC #U8024143 Report a problem | ||
| 11/9/2018 | Price change | $314,900+5.1%$126/sqft |
Source: CHARLES RUTENBERG REALTY INC #U8024143 Report a problem | ||
| 9/27/2018 | Pending sale | $299,500$120/sqft |
Source: Keller Williams Realty South Shore #T2914534 Report a problem | ||
| 9/19/2018 | Price change | $299,500-0.2%$120/sqft |
Source: Keller Williams Realty South Shore #T2914534 Report a problem | ||
| 8/22/2018 | Price change | $300,000-2.9%$120/sqft |
Source: Keller Williams Realty South Shore #T2914534 Report a problem | ||
| 7/25/2018 | Price change | $309,000-3.1%$124/sqft |
Source: Keller Williams Realty South Shore #T2914534 Report a problem | ||
| 5/10/2018 | Listed for sale | $319,000$128/sqft |
Source: KELLER WILLIAMS REALTY S.SHORE #T2914534 Report a problem | ||
| 3/12/2018 | Listing removed | $319,000$128/sqft |
Source: Keller Williams Realty South Shore #T2914534 Report a problem | ||
| 12/16/2017 | Listed for sale | $319,000$128/sqft |
Source: KELLER WILLIAMS REALTY S.SHORE #T2914534 Report a problem | ||
| 12/15/2017 | Pending sale | $319,000$128/sqft |
Source: KELLER WILLIAMS REALTY S.SHORE #T2914534 Report a problem | ||
| 12/15/2017 | Listed for sale | $319,000$128/sqft |
Source: KELLER WILLIAMS REALTY S.SHORE #T2914534 Report a problem | ||
| 12/7/2017 | Pending sale | $319,000$128/sqft |
Source: Apollo Beach #T2914534 Report a problem | ||
| 11/17/2017 | Listed for sale | $319,000+501.9%$128/sqft |
Source: KELLER WILLIAMS REALTY S.SHORE #T2914534 Report a problem | ||
| 9/3/2014 | Sold | $53,000-76.6%$21/sqft |
Source: Public Record Report a problem | ||
| 11/27/2002 | Sold | $226,800$91/sqft |
Source: Public Record Report a problem | ||
Public tax history
| Year | Property taxes | Tax assessment |
|---|---|---|
| 2025 | $4,326 +7.1% | $245,228 +2.9% |
| 2024 | $4,041 +0.6% | $238,317 +3% |
| 2023 | $4,018 +5.7% | $231,376 +3% |
| 2022 | $3,802 +3.4% | $224,637 +3% |
| 2021 | $3,675 +2.4% | $218,094 +1.4% |
| 2020 | $3,588 -27.4% | $215,083 -7.8% |
| 2019 | $4,942 | $233,220 +8.9% |
| 2018 | $4,942 +7.8% | $214,206 +6.8% |
| 2017 | $4,583 +38% | $200,612 +18.2% |
| 2016 | $3,321 +2.4% | $169,770 +0.7% |
| 2015 | $3,242 -0.1% | $168,590 +0.8% |
| 2014 | $3,245 | $167,252 +1.5% |
| 2013 | $3,245 +0.3% | $164,780 +1.7% |
| 2012 | $3,236 -2.9% | $162,026 -2.7% |
| 2011 | $3,334 -6.2% | $166,584 -6.8% |
| 2010 | $3,554 -14.8% | $178,790 -14.4% |
| 2009 | $4,172 -3.3% | $208,917 -3.2% |
| 2008 | $4,314 -9.2% | $215,748 -4.2% |
| 2007 | $4,753 -5% | $225,195 +2.5% |
| 2006 | $5,002 +6.8% | $219,702 +3% |
| 2005 | $4,683 | $213,303 +3% |
| 2004 | -- | $207,090 +1228.2% |
| 2003 | -- | $15,592 |
| 2002 | -- | $15,592 -50% |
| 2001 | -- | $31,192 |
| 2000 | $986 | $31,192 |
Find assessor info on the county website
Neighborhood: 33573
Nearby homes
- $365,8004 bd2 ba2.3k sqft3623 Gaviota Dr, Ruskin, FL 33573Sold
- $558,0004 bd3 ba2.7k sqft3807 Diamante Ct, Ruskin, FL 33573Sold

- $421,2004 bd3 ba2.2k sqft3629 Gaviota Dr, Ruskin, FL 33573Off Market
- $416,7004 bd3 ba2.4k sqft3621 Gaviota Dr, Ruskin, FL 33573Off Market
- $521,5003 bd3 ba2.4k sqft3624 Gaviota Dr, Ruskin, FL 33573Off Market
- $428,6004 bd3 ba2.6k sqft3804 Diamante Ct, Ruskin, FL 33573Off Market
- $499,9004 bd2 ba2.5k sqft810 Tirano Way, Ruskin, FL 33573Off Market
- $475,5004 bd3 ba2.6k sqft3622 Gaviota Dr, Ruskin, FL 33573Off Market
Nearby schools
GreatSchools rating
- 3/10Cypress Creek Elementary SchoolGrades: PK-5Distance: 1.4 mi
- 2/10Shields Middle SchoolGrades: 6-8Distance: 1.4 mi
- NALennard Adult & Community CenterGrades: Distance: 1.8 mi
Schools provided by the listing agent
- Elementary: Cypress Creek-HB
- Middle: Shields-HB
- High: Lennard-HB
Source: Stellar MLS. This data may not be complete. We recommend contacting the local school district to confirm school assignments for this home.
Get a cash offer in 3 minutes
Find out how much your home could sell for in as little as 3 minutes with a no-obligation cash offer.
Estimated market value
$448,100
Get a cash offer in 3 minutes
Find out how much your home could sell for in as little as 3 minutes with a no-obligation cash offer.
Estimated market value
$448,100
- Florida
- Hillsborough County
- Sun City Center
- 33573
- 3625 GAVIOTA DRIVE
Nearby cities
Nearby neighborhoods
Nearby zip codes
Other Sun City Center Topics
