***Seller is offering $10,000 in concessions to the buyer!*** NOT A 55+ NEIGHBORHOOD *** Welcome to this extremely well-maintained, 4/3 POOL & SPA home on .39 acre with TWO PRIMARY BEDROOMS! NEW ROOF & NEW HVAC! The La Paloma community is nestled within the Cypress Creek Golf & Country Club, just a MILE from the golf course! This TRI-SPLIT home is on almost a HALF ACRE lot and features a 3-car garage! With thoughtful design, EVERY ROOM of the home features 10' ceilings and crown molding for a luxurious, open airy feel and most rooms have been enhanced with lustrous WOOD FLOORING. Only 3 bedrooms have carpet, and it is immaculately clean! In the Great Room and Kitchen, you'll find a plethora of windows that create a light and bright space to enjoy with a beautiful view of the pool. The Great Room features a FIREPLACE, and there's a large TV that will stay with the home. The Kitchen features an eat-in area that could also be used as a sitting area, it's a great space surrounded by windows that soak in the sunlight. The Kitchen features TWO LARGE PANTRIES, all stainless appliances including a double oven, and there's an abundance of 42" mahogany cabinets with granite countertops. The Kitchen island has storage space and electric! The OVERSIZED Primary Suite is a TRUE retreat, complete with a sliding glass door to the SCREENED-IN LANAI, POOL and SPA for those evenings you just want to slip out and RELAX. This luxurious Primary Suite also features TWO WALK-IN CLOSETS, and a VERY LARGE ENSUITE! You'll enjoy the luxuries of DUAL VANITIES, an overabundance of counter space, a large FULLY-TILED walk-in shower, a SOAKING TUB, and a private water closet with a window - all creating a LAVISH, SPA-LIKE space. The 3 secondary bedrooms feature large closets, PLUS extra storage space ABOVE the closets, crown molding, and ceiling fans. One of those bedrooms is an EXTRA-LARGE, IN-LAW SUITE located in the back of the home with its own FULL BATHROOM featuring a walk-in shower with a built-in tile bench and a convenient door to the lanai and pool. The big ticket items have been taken care of for you.... ROOF (Dec 2024)....and HVAC (May 2024) and serviced every 6 months. Some additional highlights include a LAUNDRY ROOM with a utility sink and storage cabinets (+ dryer vent cleaned out 2024), and you'll appreciate the practicality of having NEW EXTERIOR PAINT (Feb 2025), NEW POOL CAGE SCREEN (Dec 2024), Front Porch painted (May 2025), rain gutters, a pool safety fence, and an irrigation system that's on a well so you can water your landscape without worrying about your water bill! The current owner has only a $50-$60 monthly water bill. La Paloma is located 2 MIN from I-75, making commutes to Tampa, Sarasota, or St Pete very convenient. You'll be one mile from the main road where you'll find all the shopping, dining, and entertainment you could want! World famous beaches are just a short drive away! Schedule time to see this gorgeous home today before someone else snatches it up! CHECK OUT THE VIRTUAL TOUR: https://zillow.com/view-imx/eb0be639-78e7-4455-9052-168e6c7a0c5e?initialViewType=pano&setAttribution=mls&utm_source=dashboard&wl=1
Sold for $558,000
$558,000
3807 Diamante Ct, Ruskin, FL 33573
4beds
2,751sqft
Single Family Residence
Built in 2005
0.39 Acres Lot
$549,800 Zestimate®
$203/sqft
$3,315 Estimated rent
Home value
$549,800
$511,000 - $594,000
$3,315/mo
Zestimate® history
Owner options
List your home for rent
$3,315/mo
Rent Zestimate®
Find your next renter with Zillow Rental Manager. Plus, with online applications, you can quickly screen prospective tenants – for free.
$3,315/mo
Rent Zestimate®
Refinance and save
$3,924/mo
Est. payment
Refinancing to a lower rate could help reduce your monthly payments and save thousands over the life of the loan.
$3,924/mo
Est. payment
Explore your selling options
Work with a Zillow partner agent
Leverage their expertise and Zillow's premium Showcase listings to get your home seen by more buyers.
Get startedList with your own agent
Get your home in front of millions of buyers by listing it on Zillow.
Learn how to do itSell it yourself
Take full control of how buyers see your home on Zillow by listing For Sale by Owner (FSBO).
List your homeWhat's special
Pool and spaIn-law suiteGas fireplaceScreened-in lanaiKitchen islandGranite countertopsHalf acre lot
Zillow last checked:
Listing updated:
Listed by:
Karen Chastain 813-679-8544,
KELLER WILLIAMS SUBURBAN TAMPA 813-684-9500
Bought with:
Carlos Simoni, 3313428
PREFERRED SHORE LLC
Source: Stellar MLS,MLS#: TB8418151 Originating MLS: Suncoast Tampa
Originating MLS: Suncoast Tampa
Facts & features
Interior
Bedrooms & bathrooms
- Bedrooms: 4
- Bathrooms: 3
- Full bathrooms: 3
Rooms
- Room types: Dining Room, Great Room, Utility Room
Primary bedroom
- Features: Walk-In Closet(s)
- Level: First
- Area: 403 Square Feet
- Dimensions: 13x31
Bedroom 2
- Features: Built-In Shower Bench, Ceiling Fan(s), En Suite Bathroom, Exhaust Fan, Shower No Tub, Single Vanity, Built-in Closet
- Level: First
- Area: 266 Square Feet
- Dimensions: 19x14
Bedroom 3
- Features: Ceiling Fan(s), Built-in Closet
- Level: First
- Area: 180 Square Feet
- Dimensions: 15x12
Bedroom 4
- Features: Ceiling Fan(s), Built-in Closet
- Level: First
- Area: 168 Square Feet
- Dimensions: 14x12
Dining room
- Level: First
- Area: 196 Square Feet
- Dimensions: 14x14
Kitchen
- Level: First
- Area: 168 Square Feet
- Dimensions: 14x12
Living room
- Level: First
- Area: 475 Square Feet
- Dimensions: 25x19
Heating
- Central
Cooling
- Central Air
Appliances
- Included: Dishwasher, Disposal, Electric Water Heater, Kitchen Reverse Osmosis System, Microwave, Range, Refrigerator
- Laundry: Inside, Laundry Room
Features
- Ceiling Fan(s), Crown Molding, Eating Space In Kitchen, High Ceilings, Open Floorplan, Primary Bedroom Main Floor, Solid Wood Cabinets, Split Bedroom, Stone Counters, Thermostat, Walk-In Closet(s), In-Law Floorplan
- Flooring: Carpet, Ceramic Tile, Hardwood
- Doors: Sliding Doors
- Windows: Blinds, Window Treatments
- Has fireplace: Yes
- Fireplace features: Gas, Living Room
Interior area
- Total structure area: 3,648
- Total interior livable area: 2,751 sqft
Property
Parking
- Total spaces: 3
- Parking features: Circular Driveway, Driveway, Garage Door Opener, Oversized
- Attached garage spaces: 3
- Has uncovered spaces: Yes
- Details: Garage Dimensions: 32x22
Features
- Levels: One
- Stories: 1
- Patio & porch: Covered, Front Porch, Patio, Screened
- Exterior features: Irrigation System, Rain Gutters, Sidewalk
- Has private pool: Yes
- Pool features: Gunite, In Ground, Lighting, Pool Sweep, Salt Water, Screen Enclosure
- Has spa: Yes
- Spa features: Heated, In Ground
Lot
- Size: 0.39 Acres
- Features: Cul-De-Sac, In County, Landscaped, Level, Near Golf Course, Oversized Lot, Above Flood Plain
Details
- Parcel number: U0232191UQ00000400042.0
- Zoning: PD
- Special conditions: None
Construction
Type & style
- Home type: SingleFamily
- Architectural style: Contemporary
- Property subtype: Single Family Residence
Materials
- Block, Stucco
- Foundation: Slab
- Roof: Shingle
Condition
- New construction: No
- Year built: 2005
Utilities & green energy
- Sewer: Public Sewer
- Water: Public, See Remarks, Well
- Utilities for property: Electricity Connected, Propane, Public
Green energy
- Water conservation: Irrig. System-Drip/Microheads
Community & HOA
Community
- Features: Deed Restrictions, Golf Carts OK, Golf
- Security: Smoke Detector(s)
- Pet fee: $0 monthly
- Subdivision: LA PALOMA VILLAGE UNIT 02 PH 01
HOA
- Has HOA: Yes
- HOA fee: $35 monthly
- HOA name: Peter Byrnes
- HOA phone: 813-727-3875
- Second HOA name: The Villages at Cypress Creek
Location
- Region: Ruskin
Financial & listing details
- Price per square foot: $203/sqft
- Tax assessed value: $489,378
- Annual tax amount: $6,649
- Date on market: 9/13/2025
- Cumulative days on market: 89 days
- Listing terms: Cash,Conventional,FHA,VA Loan
- Ownership: Fee Simple
- Total actual rent: 0
- Electric utility on property: Yes
- Road surface type: Paved
Price history
| Date | Event | Price |
|---|---|---|
| 1/21/2026 | Sold | $558,000-4.5%$203/sqft |
Source:  Stellar MLS #TB8418151 Report a problem Stellar MLS #TB8418151 Report a problem | ||
| 12/11/2025 | Pending sale | $584,000$212/sqft |
Source: Stellar MLS #TB8418151 Report a problem | ||
| 11/7/2025 | Price change | $584,000-1.4%$212/sqft |
Source: Stellar MLS #TB8418151 Report a problem | ||
| 9/13/2025 | Listed for sale | $592,000+51.8%$215/sqft |
Source: Stellar MLS #TB8418151 Report a problem | ||
| 5/31/2019 | Sold | $390,000-2.5%$142/sqft |
Source: Public Record Report a problem | ||
| 4/22/2019 | Pending sale | $399,900$145/sqft |
Source: REAL LIVING CASA FINA REALTY #T3169570 Report a problem | ||
| 4/18/2019 | Listed for sale | $399,900+31.5%$145/sqft |
Source: REAL LIVING CASA FINA REALTY #T3169570 Report a problem | ||
| 12/21/2004 | Sold | $304,100$111/sqft |
Source: Public Record Report a problem | ||
Public tax history
| Year | Property taxes | Tax assessment |
|---|---|---|
| 2025 | $6,649 +7.6% | $364,258 +2.9% |
| 2024 | $6,181 +1.9% | $353,992 +3% |
| 2023 | $6,065 +3.6% | $343,682 +3% |
| 2022 | $5,854 +1.8% | $333,672 +3% |
| 2021 | $5,748 +1.8% | $323,953 +1.4% |
| 2020 | $5,645 +34.2% | $319,480 +30% |
| 2019 | $4,206 | $245,676 +1.9% |
| 2018 | $4,206 +2.4% | $241,095 -11.8% |
| 2017 | $4,108 -4.2% | $273,329 +18.2% |
| 2016 | $4,289 +1.6% | $231,279 +0.7% |
| 2015 | $4,223 -0.9% | $229,671 +0.3% |
| 2014 | $4,260 | $228,954 +1.5% |
| 2013 | $4,260 -2% | $225,570 +1.7% |
| 2012 | $4,345 -1.9% | $221,799 -1.7% |
| 2011 | $4,429 -4.8% | $225,581 -5.4% |
| 2010 | $4,652 -15.4% | $238,343 -14.7% |
| 2009 | $5,496 -3.8% | $279,392 -3.5% |
| 2008 | $5,714 -17.6% | $289,664 -14.5% |
| 2007 | $6,932 -5.6% | $338,880 +2.5% |
| 2006 | $7,341 +608.7% | $330,615 +1315.8% |
| 2005 | $1,036 | $23,352 -21.3% |
| 2004 | -- | $29,690 +44.3% |
| 2003 | -- | $20,580 |
| 2002 | -- | $20,580 -50% |
| 2001 | -- | $41,149 |
| 2000 | $1,226 | $41,149 |
Find assessor info on the county website
Neighborhood: 33573
Nearby homes
- $571,5003 bd3 ba2.3k sqft805 Bella Verde Pl, Ruskin, FL 33573Off Market
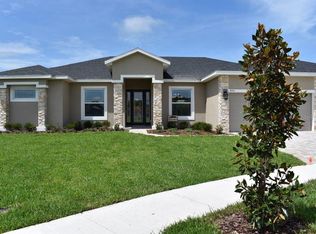
- $559,5004 bd3 ba2.6k sqft3808 Diamante Ct, Ruskin, FL 33573Off Market
- $365,8004 bd2 ba2.3k sqft3623 Gaviota Dr, Ruskin, FL 33573Sold
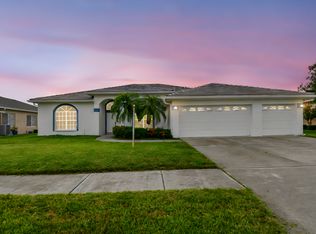
- $694,9005 bd4 ba2.9k sqft803 Bella Verde Pl, Ruskin, FL 33573Sold

- $416,7004 bd3 ba2.4k sqft3621 Gaviota Dr, Ruskin, FL 33573Off Market
- $---- bd-- ba-- sqft803 Bella Verde Pl, Sun City Center, FL 33573Off Market
- $455,0003 bd3 ba2.4k sqft3625 Gaviota Dr, Ruskin, FL 33573Sold
- $535,3004 bd3 ba2.4k sqft3806 Diamante Ct, Ruskin, FL 33573Off Market
Nearby schools
GreatSchools rating
- 3/10Cypress Creek Elementary SchoolGrades: PK-5Distance: 1.4 mi
- 2/10Shields Middle SchoolGrades: 6-8Distance: 1.3 mi
- NALennard Adult & Community CenterGrades: Distance: 1.8 mi
Get a cash offer in 3 minutes
Find out how much your home could sell for in as little as 3 minutes with a no-obligation cash offer.
Estimated market value
$549,800
Get a cash offer in 3 minutes
Find out how much your home could sell for in as little as 3 minutes with a no-obligation cash offer.
Estimated market value
$549,800
- Florida
- Hillsborough County
- Sun City Center
- 33573
- 3807 Diamante Ct
Nearby cities
Nearby neighborhoods
Nearby zip codes
Other Sun City Center Topics
