Skip main navigation
Sold for $694,900
  • $694,900

    803 Bella Verde Pl, Ruskin, FL 33573

    5beds
    2,947sqft
    Single Family Residence
    Built in 2015
    0.27 Acres Lot
    $669,700 Zestimate®
    $236/sqft
    $3,657 Estimated rent

    Home value

    $669,700

    Estimated sales range

    Not available

    $3,657/mo

    Zestimate® history
    Loading
    Loading...

    Owner options

    List your home for rent

    $3,657/mo

    Rent Zestimate®

    Find your next renter with Zillow Rental Manager. Plus, with online applications, you can quickly screen prospective tenants – for free.

    Learn more

    $3,657/mo

    Rent Zestimate®

    Refinance and save

    $4,767/mo

    Est. payment

    Refinancing to a lower rate could help reduce your monthly payments and save thousands over the life of the loan.

    See today's rates

    $4,767/mo

    Est. payment

    Explore your selling options

    Work with a Zillow partner agent

    Leverage their expertise and Zillow's premium Showcase listings to get your home seen by more buyers.

    Get started

    List with your own agent

    Get your home in front of millions of buyers by listing it on Zillow.

    Learn how to do it

    Sell it yourself

    Take full control of how buyers see your home on Zillow by listing For Sale by Owner (FSBO).

    List your home

    What's special

    Expansive covered lanaiDual granite vanitiesContrasting granite countertopsGranite vanityHeated saltwater custom poolSpacious bonus roomNewly screened lanai
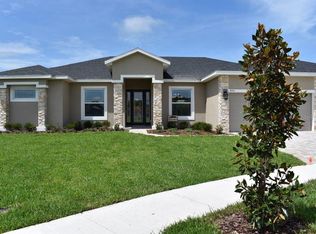
    This stunning home, located on a quiet cul-de-sac in Sun City Center/Ruskin, features 5 bedrooms, 4 bathrooms, and a 3-car garage, and it is MOVE-IN READY! You will enjoy the ultimate indoor and outdoor living experience with triple pocket sliders in the living room and plantation shutters throughout the home. Upon entering the freshly painted interior, you are welcomed by an open floor plan highlighted by beautiful neutral tile flooring in the living room, formal dining room, and kitchen. Preparing meals in the spacious kitchen will be a delight, surrounded by bright white cabinets, contrasting granite countertops, and upgraded stainless steel appliances. The kitchen overlooks both the living room and a cozy kitchenette, which has sliding glass doors leading to the expansive covered lanai and pool. The large primary suite features ceramic tile floors that resemble hardwood and dual closets. The spectacular en-suite bathroom includes a garden tub with tile accents, dual granite vanities, a private water closet, and a fully enclosed walk-in shower. All bedrooms come with ceiling fans, ample closet space, and wood-like ceramic tile flooring. The bathrooms feature granite vanities and fully tiled showers. A spacious bonus room includes a private bathroom with a glass shower enclosure and granite vanity, making it perfect for guests, in-laws, or teenagers. Relax in your own tropical oasis on a lushly landscaped oversized private lot while enjoying the heated saltwater custom pool and spa. The newly screened lanai, added in 2024, features upgraded neutral pavers. Additional improvements include a new hot water tank, an upgraded 4-zone HVAC system, and a new pool heater, all installed in 2023. The community also boasts a golf course running through Cypress Village. Commute easily via I-75 to Tampa, Sarasota, St. Pete, and enjoy many nearby beaches, restaurants, and shopping. Don’t miss the opportunity to make this gorgeous home yours!

    Zillow last checked:

    Listing updated:

    Listing Provided by:

    Tampa Tim Terpening 813-545-5302,

    REAL BROKER, LLC 855-450-0442

    Bought with:

    Jay Scharff, Jr, 3173631

    THE PROPERTY ADVISERS

    Source: Stellar MLS,MLS#: TB8329569MLS LogoOriginating MLS: Orlando Regional

    Facts & features

    Interior

    Bedrooms & bathrooms
    • Bedrooms: 5
    • Bathrooms: 4
    • Full bathrooms: 4
    Primary bedroom
    • Features: Walk-In Closet(s)
    • Level: First
    • Area: 294 Square Feet
    • Dimensions: 21x14
    Kitchen
    • Level: First
    • Area: 256 Square Feet
    • Dimensions: 16x16
    Living room
    • Level: First
    • Area: 255 Square Feet
    • Dimensions: 17x15
    Heating
    • Central, Electric
    Cooling
    • Central Air
    Appliances
    • Included: Dishwasher, Disposal, Electric Water Heater, Microwave, Range, Refrigerator
    • Laundry: Inside, Laundry Room
    Features
    • Ceiling Fan(s), Eating Space In Kitchen, High Ceilings, Kitchen/Family Room Combo, Living Room/Dining Room Combo, Open Floorplan, Primary Bedroom Main Floor, Solid Wood Cabinets, Split Bedroom, Stone Counters, Thermostat, Walk-In Closet(s)
    • Flooring: Ceramic Tile
    • Windows: Window Treatments
    • Has fireplace: No
    Interior area
    • Total structure area: 4,130
    • Total interior livable area: 2,947 sqft

    Property

    Parking
    • Total spaces: 3
    • Parking features: Driveway, Garage Door Opener
    • Attached garage spaces: 3
    • Has uncovered spaces: Yes
    Features
    • Levels: One
    • Stories: 1
    • Patio & porch: Covered, Enclosed, Front Porch, Rear Porch, Screened
    • Exterior features: Irrigation System, Lighting, Other, Private Mailbox, Sidewalk, Sprinkler Metered
    • Has private pool: Yes
    • Pool features: Heated, In Ground, Lighting, Salt Water, Screen Enclosure
    • Has spa: Yes
    • Spa features: Heated, In Ground
    • Fencing: Fenced,Other
    • Has view: Yes
    • View description: Pool
    Lot
    • Size: 0.27 Acres
    • Dimensions: 78.12 x 151
    • Features: Cul-De-Sac, In County, Irregular Lot, Near Golf Course, Near Marina, Oversized Lot, Sidewalk
    • Residential vegetation: Mature Landscaping
    Details
    • Parcel number: U0232199J100000400012.0
    • Zoning: PD
    • Special conditions: None

    Construction

    Type & style
    • Home type: SingleFamily
    • Architectural style: Contemporary
    • Property subtype: Single Family Residence
    Materials
    • Block, Stucco
    • Foundation: Slab
    • Roof: Shingle
    Condition
    • New construction: No
    • Year built: 2015

    Utilities & green energy

    • Sewer: Public Sewer
    • Water: Public
    • Utilities for property: BB/HS Internet Available, Electricity Connected, Public, Sprinkler Meter, Street Lights, Underground Utilities

    Community & neighborhood

    Security
    • Security features: Smoke Detector(s)
    Community
    • Community features: Community Mailbox, Deed Restrictions, Golf Carts OK, Golf
    Location
    • Region: Ruskin
    • Subdivision: LA PALOMA VILLAGE UNIT 2 PH

    HOA & financial

    HOA
    • Has HOA: Yes
    • HOA fee: $35 monthly
    • Association name: Unique Property Services / Roger Kessler
    • Association phone: 813-879-1139
    • Second association name: The Villages Of Cypress Creek
    • Second association phone: 813-879-1139
    Other fees
    • Pet fee: $0 monthly
    Other financial information
    • Total actual rent: 0

    Other

    Other facts
    • Listing terms: Cash,Conventional,FHA,VA Loan
    • Ownership: Fee Simple
    • Road surface type: Paved, Asphalt

    Price history

    DateEventPrice
    1/31/2025Sold$694,900$236/sqft
    Source: Stellar MLS #TB8329569 Report a problem
    12/19/2024Pending sale$694,900$236/sqft
    Source: Stellar MLS #TB8329569 Report a problem
    12/12/2024Listed for sale$694,900+4.5%$236/sqft
    Source: Stellar MLS #TB8329569 Report a problem
    12/6/2022Sold$665,000-1.5%$226/sqft
    Source: Public Record Report a problem
    10/29/2022Pending sale$675,000$229/sqft
    Source: Stellar MLS #T3408894 Report a problem
    10/26/2022Price change$675,000-0.7%$229/sqft
    Source: Stellar MLS #T3408894 Report a problem
    10/20/2022Listed for sale$680,000+49.8%$231/sqft
    Source: Stellar MLS #T3408894 Report a problem
    4/5/2021Sold$454,000$154/sqft
    Source: Stellar MLS #T3294923 Report a problem
    3/11/2021Pending sale$454,000$154/sqft
    Source: Stellar MLS #T3294923 Report a problem
    3/10/2021Listed for sale$454,000+12.1%$154/sqft
    Source: Stellar MLS #T3294923 Report a problem
    1/13/2017Sold$405,000-1.2%$137/sqft
    Source: Stellar MLS #T2838902 Report a problem
    12/10/2016Pending sale$410,000$139/sqft
    Source: EATON REALTY,LLC #T2838902 Report a problem
    12/7/2016Price change$410,000-3.5%$139/sqft
    Source: EATON REALTY,LLC #T2838902 Report a problem
    11/17/2016Price change$425,000-3.4%$144/sqft
    Source: EATON REALTY,LLC #T2838902 Report a problem
    10/31/2016Price change$440,000-2.2%$149/sqft
    Source: EATON REALTY,LLC #T2838902 Report a problem
    10/1/2016Price change$450,000-2.2%$153/sqft
    Source: EATON REALTY,LLC #T2838902 Report a problem
    9/7/2016Listed for sale$460,000+13.7%$156/sqft
    Source: EATON REALTY,LLC #T2838902 Report a problem
    12/29/2014Sold$404,500$137/sqft
    Source: Stellar MLS #T2726283 Report a problem

    Public tax history

    YearProperty taxesTax assessment
    2025$9,486 +4.8%$510,884 -0.1%
    2024$9,047 -0.3%$511,502 +3%
    2023$9,072 +8%$496,604 +7.6%
    2022$8,397 +32.5%$461,585 +35.8%
    2021$6,338 +1.7%$339,957 +1.4%
    2020$6,232 +2.2%$335,263 +2.2%
    2019$6,099 $327,887 +1.9%
    2018$6,099 +1.7%$321,773 +6.7%
    2017$5,999 +5.7%$301,623 +2%
    2016$5,678 +1.1%$295,642 +11%
    2015$5,614 +582.8%$266,438 +1945.3%
    2014$822 $13,027 +10%
    2013$822 +14.7%$11,843 +10%
    2012$717 -0.1%$10,766
    2011$717 +0.1%$10,766 +8.5%
    2010$717 +245.1%$9,925 +10%
    2009$208 +24.7%$9,023 +10%
    2008$167 $8,203

    Find assessor info on the county website

    Neighborhood: 33573

    Nearby schools

    GreatSchools rating
    Schools provided by the listing agent
    • Elementary: Cypress Creek-HB
    • Middle: Shields-HB
    • High: Lennard-HB

    Source: Stellar MLS. This data may not be complete. We recommend contacting the local school district to confirm school assignments for this home.

    Get a cash offer in 3 minutes
    Find out how much your home could sell for in as little as 3 minutes with a no-obligation cash offer.
    Estimated market value
    $669,700
    Get a cash offer in 3 minutes
    Find out how much your home could sell for in as little as 3 minutes with a no-obligation cash offer.
    Estimated market value
    $669,700