Discover this traditional townhouse that exudes warmth and character in the neighborhood of Central Park Heights. Built in 1930, the exterior showcases brick construction while the interior has a thoughtfully designed open floor plan that seamlessly connects the living and dining areas, creating an inviting space for both relaxation and entertaining. The kitchen with ample table space has granite countertops and wood cabinets. The upper-level features three spacious bedrooms, each designed to provide a serene retreat, and two full bathrooms with tub shower, offering a perfect spot to relax after a long day. While the full unfinished basement presents endless possibilities for customization, whether you envision a home gym, a cozy media room, or additional storage space. With interior access and walkout stairs leading to the rear yard, this area can easily be transformed to suit your lifestyle needs. The outdoor space is perfect for gardening, hosting summer barbecues, or simply enjoying a quiet evening under the stars. Don't miss this wonderful opportunity!
Foreclosure
$64,900
3625 Lucille Ave, Baltimore, MD 21215
3beds
1,467sqft
Townhouse
Built in 1930
2,850 Square Feet Lot
$-- Zestimate®
$44/sqft
$-- HOA
What's special
Brick constructionHosting summer barbecuesWood cabinetsGranite countertopsThree spacious bedrooms
- 34 days
- 243
- 18
Zillow last checked:
Listing updated:
Listed by:
Gina Gargeu 410-547-1116,
Century 21 Downtown 410-547-1116
Source: Bright MLS,MLS#: MDBA2234696
Facts & features
Interior
Bedrooms & bathrooms
- Bedrooms: 3
- Bathrooms: 3
- Full bathrooms: 2
- 1/2 bathrooms: 1
- Main level bathrooms: 1
Rooms
- Room types: Living Room, Bedroom 2, Bedroom 3, Kitchen, Bedroom 1, Bathroom 1, Bathroom 2, Half Bath
Bedroom 1
- Features: Ceiling Fan(s), Flooring - Laminate Plank
- Level: Main
Bedroom 2
- Features: Flooring - Laminate Plank
- Level: Upper
Bedroom 3
- Features: Flooring - Laminate Plank
- Level: Upper
Bathroom 1
- Features: Bathroom - Tub Shower, Flooring - Laminate Plank
- Level: Upper
Bathroom 2
- Features: Bathroom - Tub Shower, Flooring - Laminate Plank
- Level: Upper
Half bath
- Level: Main
Kitchen
- Features: Flooring - Laminate Plank
- Level: Main
Living room
- Features: Flooring - Laminate Plank
- Level: Main
Heating
- Forced Air, Natural Gas
Cooling
- Central Air, Ceiling Fan(s), Electric
Appliances
- Included: Gas Water Heater
Features
- Bathroom - Tub Shower, Ceiling Fan(s), Combination Dining/Living, Open Floorplan, Kitchen - Table Space
- Basement: Full,Unfinished,Interior Entry,Connecting Stairway,Exterior Entry,Rear Entrance,Walk-Out Access
- Has fireplace: No
Interior area
- Total structure area: 2,200
- Total interior livable area: 1,467 sqft
- Finished area above ground: 1,467
- Finished area below ground: 0
Property
Parking
- Parking features: On Street, Off Street
- Has uncovered spaces: Yes
Accessibility
- Accessibility features: None
Features
- Levels: Three
- Stories: 3
- Exterior features: Street Lights, Sidewalks
- Pool features: None
Lot
- Size: 2,850 Square Feet
- Features: Front Yard, Rear Yard
Details
- Additional structures: Above Grade, Below Grade
- Parcel number: 0327204607 076
- Zoning: R-6
- Special conditions: Real Estate Owned
Construction
Type & style
- Home type: Townhouse
- Architectural style: Traditional
- Property subtype: Townhouse
Materials
- Brick
- Foundation: Slab, Concrete Perimeter
Condition
- New construction: No
- Year built: 1930
Utilities & green energy
- Sewer: Public Septic
- Water: Public
Community & HOA
Community
- Subdivision: Central Park Heights
HOA
- Has HOA: No
Location
- Region: Baltimore
- Municipality: Baltimore City
Financial & listing details
- Price per square foot: $44/sqft
- Tax assessed value: $7,000
- Annual tax amount: $165
- Date on market: 10/13/2026
- Listing agreement: Exclusive Right To Sell
- Ownership: Fee Simple
Foreclosure details
Estimated market value
Not available
Estimated sales range
Not available
$2,022/mo
Price history
| Date | Event | Price |
|---|---|---|
| 5/31/2025 | Listing removed | $129,000$88/sqft |
Source:  Bright MLS #MDBA2148278 Report a problem | ||
| 4/26/2025 | Price change | $129,000-7.2%$88/sqft |
Source: Bright MLS #MDBA2148278 Report a problem | ||
| 4/23/2025 | Price change | $139,000-15.8%$95/sqft |
Source: Bright MLS #MDBA2148278 Report a problem | ||
| 4/18/2025 | Price change | $165,000-40%$112/sqft |
Source: Bright MLS #MDBA2148278 Report a problem | ||
| 12/18/2024 | Pending sale | $275,000$187/sqft |
Source: Bright MLS #MDBA2148278 Report a problem | ||
| 11/30/2024 | Price change | $275,000+57.1%$187/sqft |
Source: Bright MLS #MDBA2148278 Report a problem | ||
| 11/27/2024 | Listed for sale | $175,000+2816.7%$119/sqft |
Source: Bright MLS #MDBA2148278 Report a problem | ||
| 4/5/2020 | Listing removed | $1,250$1/sqft |
Source: Avail Report a problem | ||
| 3/22/2020 | Listed for rent | $1,250$1/sqft |
Source: Avail Report a problem | ||
| 11/22/2016 | Sold | $6,000$4/sqft |
Source: Public Record Report a problem | ||
Public tax history
| Year | Property taxes | Tax assessment |
|---|---|---|
| 2026 | $165 | $7,000 |
| 2025 | $165 -79.4% | $7,000 -79.4% |
| 2024 | $802 +4.1% | $34,000 +4.1% |
| 2023 | $771 +4.3% | $32,667 -3.9% |
| 2022 | $739 +4.4% | $34,000 +13.3% |
| 2021 | $708 +20% | $30,000 +20% |
| 2020 | $590 +25% | $25,000 -16.7% |
| 2019 | $472 +33.3% | $30,000 +100% |
| 2018 | $354 | $15,000 |
| 2017 | $354 -0.4% | $15,000 |
| 2016 | $355 | $15,000 |
| 2015 | $355 | $15,000 |
| 2014 | $355 | $15,000 |
| 2013 | -- | $15,000 |
| 2012 | -- | $15,000 |
| 2011 | -- | $15,000 |
| 2010 | -- | $15,000 |
| 2009 | -- | $15,000 +25% |
| 2008 | -- | $12,000 +33.3% |
| 2007 | -- | $9,000 +50% |
| 2006 | -- | $6,000 |
| 2005 | -- | $6,000 |
| 2004 | -- | $6,000 -34.1% |
| 2003 | -- | $9,100 |
| 2002 | -- | $9,100 -24.4% |
| 2001 | -- | $12,033 |
Find assessor info on the county website
Monthly payment
Climate risks
Neighborhood: Central Park Heights
Nearby schools
Schools provided by the listing agent
- District: Baltimore City Public Schools
Source: Bright MLS. This data may not be complete. We recommend contacting the local school district to confirm school assignments for this home.
Similar homes
- $69,0003 bd1 ba1.2k sqft2515 Oswego Ave, Baltimore, MD 21215For Sale
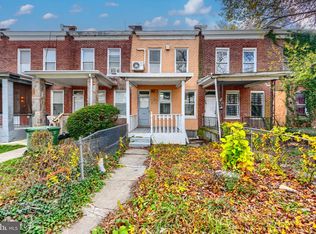
 MLS ID #MDBA2231274, Joshua kline, Everything Real Estate, LLC. Bright MLS
- $69,9003 bd1 ba978 sqft5313 Hamlin Ave, Baltimore, MD 21215For Sale
 MLS ID #MDBA2226288, Chi Yan, Real Broker, LLC. Bright MLS
- $75,0003 bd1 ba1.2k sqft3621 Garrison Blvd, Baltimore, MD 21215For Sale
 MLS ID #MDBA2223432, JD DiGirolamo, Berkshire Hathaway HomeServices Homesale Realty. Bright MLS
- $65,0002 bd1 ba1.2k sqft245 N Bruce St, Baltimore, MD 21223For Sale
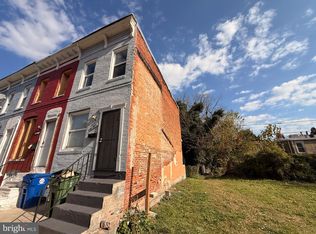 MLS ID #MDBA2237852, Mahl Thomas, Coldwell Banker Realty. Bright MLS
- $45,0003 bd2 ba1.3k sqft3634 Columbus Dr, Baltimore, MD 21215AuctionMLS ID #MDBA2235562, Adam Shpritz, Ashland Auction Group LLC. Bright MLS
- $62,0003 bd2 ba1.6k sqft2926 Riggs Ave, Baltimore, MD 21216For SaleMLS ID #MDBA2216462, Bob Simon, Long & Foster Real Estate, Inc.. Bright MLS
- $67,2003 bd2 ba1.2k sqft512 Sheridan Ave, Baltimore, MD 21212For SaleMLS ID #MDBA2235104, Teresa Smith, Keller Williams Preferred Properties. Bright MLS
- $65,0003 bd1 ba1.3k sqft2826 Winchester St, Baltimore, MD 21216For SaleMLS ID #MDBA2214562, Moti Khan, Honest Realty INC. Bright MLS
- $65,0002 bd1 ba780 sqft314 Fagley St, Baltimore, MD 21224AuctionMLS ID #MDBA2237768, Adam Shpritz, Ashland Auction Group LLC. Bright MLS
- $35,0003 bd2 ba1.3k sqft4045 Annellen Rd, Baltimore, MD 21215AuctionMLS ID #MDBA2236900, J.R. Smith, Keller Williams Legacy. Bright MLS
- $69,9903 bd1 ba1k sqft2104 Penrose Ave, Baltimore, MD 21223For SaleMLS ID #MDBA2231278, William Dickman, Northrop Realty. Bright MLS
- $60,0003 bd1 ba1k sqft423 Furrow St, Baltimore, MD 21223For SaleMLS ID #MDBA2236304, Jose Salvador Rivera Jr, RE/MAX Excellence Realty. Bright MLS
- $52,7703 bd2 ba1.2k sqft1940 Mosher St, Baltimore, MD 21217For SaleMLS ID #MDBA2233286, William Dickman, Northrop Realty. Bright MLS
- $70,0002 bd1 ba1.1k sqft3778 Bonview Ave, Baltimore, MD 21213For SaleMLS ID #MDBA2238112, Dustin Hepburn, Rebuilt Brokerage LLC. Bright MLS
- $40,0002 bd1 ba1.2k sqft3833 Beehler Ave, Baltimore, MD 21215AuctionMLS ID #MDBA2220798, Adam Shpritz, Ashland Auction Group LLC. Bright MLS
- $60,0002 bd1 ba1.1k sqft3748 Ravenwood Ave, Baltimore, MD 21213AuctionMLS ID #MDBA2237414, Adam Shpritz, Ashland Auction Group LLC. Bright MLS
- $70,0003 bd1 ba1.4k sqft1209 Oakhurst Pl, Baltimore, MD 21216For SaleMLS ID #MDBA2185082, Andrea Means, Berkshire Hathaway HomeServices PenFed Realty. Bright MLS
- $70,0002 bd2 ba1.2k sqft3601 Clarks Ln Unit 506, Baltimore, MD 21215For SaleMLS ID #MDBA2230128, Manal Idrissi, Long & Foster Real Estate, Inc.. Bright MLS
- $84,9903 bd1 ba1.1k sqft3221 Brighton St, Baltimore, MD 21216For SaleMLS ID #MDBA2233062, Mr. Tom S Hennerty, NetRealtyNow.com, LLC. Bright MLS
