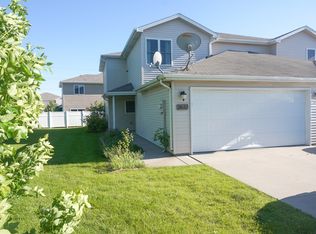
Welcome to 3625 McLaughlin Drive! This 3 bedroom, 2.5 bathroom townhome has over 1,585 square feet of living space. Step into a spacious kitchen, living, and dining area, with lots of natural lighting throughout the space! The large kitchen is equipped with ample cabinet space, an island with space for bar stools, and full-size appliances, including a dishwasher. The living room has a beautiful electric fireplace and large patio doors leading out to the patio. The main level also includes a half bath and access to an attached 2-stall garage. Upstairs are two large bedrooms, each with double-door closets and both with access to a full bathroom, as well as the laundry room with a washer and dryer included. The primary suite is also on the second floor and has a massive walk-in closet and access to a private 3/4 bathroom with double sinks. Room Dimensions Living Room (23'x13') Bedroom 1 (12'x14') Bedroom 2 (11'x12') Bedroom 3 (11'x12') The local neighborhood association handles all lawn care, snow removal, and management of refuse pickup, providing residents with fewer responsibilities and more time for the important things in life. Association dues also cover all exterior water usage at the property, meaning your water bill doesn't include the cost of watering the lawn, keeping your monthly expenses down! 3625 McLaughlin is settled in the Sterling Hills Neighborhood, which provides not only a quiet setting but also the convenience of living just off of 40th and Yankee Hill. You'll find yourself 1 block away from Super Target and only minutes from Walmart, Aldi, SouthPointe Pavilions, and so much more! Wilderness Ridge Golf Course and Restaurant are also just down the road. This location will allow you to fully take advantage of the ease of access to major roadways and numerous shopping options. With Cavett Elementary only a few blocks away, and both Scott Middle and Southwest High Schools a short drive away, this neighborhood is the ideal location for families with kids of any age. Contact a member of our friendly leasing team today to schedule your in-person tour! Photos and videos are deemed accurate for the floorplan, but may not represent the exact unit or its condition. There may be differences in the condition, finishes, flooring, and/or layout. We encourage you to schedule a professional showing prior to leasing. UTILITIES: Electricity, Interior Water & Sewer LEASE TERMS: 11-13 month lease lengths available PET POLICY: Non-aggressive breeds only. 70lb weight limit. Upon approval, a one-time, $250 non-refundable pet fee is required. A complete profile through PetScreening will be required for each animal along with a current City of Lincoln license number. Pet rent is $50/mo per pet (limit 2).
This property is off market, which means it's not currently listed for sale or rent on Zillow. This may be different from what's available on other websites or public sources.