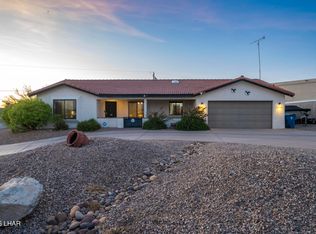
Welcome home to this beautifully updated 3-bedroom, 2-bath residence offering the perfect blend of comfort, style, and functionality. From the moment you arrive, you'll appreciate the attractive tile roof, spacious 3-car garage, and convenient side parking with plenty of room for your boat, trailer, or extra vehicles.
Step inside to discover a bright, inviting interior featuring brand-new paint and gorgeous new luxury laminate flooring throughout. The thoughtfully designed split floor plan provides privacy for the primary suite, while the spacious secondary bedrooms are perfect for family, guests, or a home office.
The rear kitchen overlooks the backyard and is equipped with newer appliances, ample cabinetry, and a functional layout that makes meal preparation and entertaining a breeze.
Your private backyard oasis is the true highlight of this home, featuring a sparkling in-ground swimming pool that's perfect for relaxing, hosting gatherings, or enjoying sunny days year-round.
Highlights: New paint, flooring; newer A/C (2022); garage doors & wifi openers (2026); new dishwasher, stove, & microwave (2026); disposal (2024), and fans (2026)
Property is available to view anytime!
Pending
$539,000
3625 Mission Dr S, Lake Havasu City, AZ 86406
3beds
1,640sqft
Single Family Residence
Built in 2001
10,454 Square Feet Lot
$533,800 Zestimate®
$329/sqft
$-- HOA
What's special
Sparkling in-ground swimming poolBrand-new paintAmple cabinetryBright inviting interiorSpacious secondary bedroomsPrivate backyard oasisAttractive tile roof
- 31 days
- 950
- 52
Likely to sell faster than
Zillow last checked:
Listing updated:
Listed by:
Martin L. Standsberry fesprez@aol.com,
Paradise Sales & Management
Source: Lake Havasu AOR,MLS#: 1041820
Facts & features
Interior
Bedrooms & bathrooms
- Bedrooms: 3
- Bathrooms: 2
- Full bathrooms: 2
Primary bedroom
- Area: 222
- Dimensions: 14.8 x 15
Bedroom 2
- Area: 166.44
- Dimensions: 14.6 x 11.4
Bedroom 3
- Area: 129.96
- Dimensions: 11.4 x 11.4
Dining room
- Area: 132.24
- Dimensions: 11.4 x 11.6
Kitchen
- Area: 126
- Dimensions: 10 x 12.6
Living room
- Area: 563.2
- Dimensions: 17.6 x 32
Heating
- Ground Mount Unit(s), Electric
Cooling
- Ground Mount Unit(s), Central Air
Appliances
- Included: Electric Water Heater, Microwave
- Laundry: Electric Dryer Hookup, Inside
Features
- Vaulted Ceiling(s), Casual Dining, Counters-Solid Surface, Rear Kitchen, Breakfast Bar, Ceiling Fan(s)
- Flooring: Laminate
- Windows: Window Coverings
Interior area
- Total structure area: 1,640
- Total interior livable area: 1,640 sqft
Video & virtual tour
Property
Parking
- Total spaces: 3
- Parking features: Garage Door Opener, Door - 8 Ft Height, Side Parking 8-10 Ft + Wide
- Attached garage spaces: 3
Features
- Levels: One
- Stories: 1
- Patio & porch: Patio, Covered Patio
- Exterior features: Watering System
- Has private pool: Yes
- Pool features: Vinyl, Liner
- Fencing: Stucco,Back Yard,Block,Wrought Iron
Lot
- Size: 10,454 Square Feet
- Dimensions: 85 x 125
- Features: Level
Details
- Parcel number: 11012232
- Zoning description: L-R-1 Single-Family Residential
Construction
Type & style
- Home type: SingleFamily
- Property subtype: Single Family Residence
Materials
- Frame, Stucco
- Roof: Tile
Condition
- New construction: No
- Year built: 2001
Details
- Builder name: Esmay
Utilities & green energy
- Sewer: Public Sewer
- Water: Public
Community & HOA
Community
- Subdivision: Lake Havasu City
Location
- Region: Lake Havasu City
Financial & listing details
- Price per square foot: $329/sqft
- Tax assessed value: $482,865
- Annual tax amount: $2,292
- Date on market: 7/29/2026
- Cumulative days on market: 31 days
- Listing terms: Cash,Conventional,FHA,VA Loan
Estimated market value
$533,800
$507,000 - $560,000
$2,154/mo
Price history
| Date | Event | Price |
|---|---|---|
| 8/10/2026 | Pending sale | $539,000$329/sqft |
Source:  Lake Havasu AOR #1041820 Report a problem Lake Havasu AOR #1041820 Report a problem | ||
| 7/29/2026 | Listed for sale | $539,000+65.8%$329/sqft |
Source: Lake Havasu AOR #1041820 Report a problem | ||
| 12/23/2004 | Sold | $325,000+116.8%$198/sqft |
Source: Public Record Report a problem | ||
| 3/18/2002 | Sold | $149,900+581.4%$91/sqft |
Source: Public Record Report a problem | ||
| 8/3/2001 | Sold | $22,000+69.2%$13/sqft |
Source: Public Record Report a problem | ||
| 4/12/1999 | Sold | $13,000$8/sqft |
Source: Public Record Report a problem | ||
Public tax history
| Year | Property taxes | Tax assessment |
|---|---|---|
| 2026 | $2,292 +1.7% | $48,287 -0.9% |
| 2025 | $2,253 -1.3% | $48,725 -1.7% |
| 2024 | $2,284 +4.5% | $49,561 +15.5% |
| 2023 | $2,185 -7.8% | $42,914 +35.3% |
| 2022 | $2,369 +2.4% | $31,727 +0.7% |
| 2021 | $2,314 +6.6% | $31,505 +18.4% |
| 2019 | $2,171 | $26,608 +7.5% |
| 2018 | $2,171 +1% | $24,748 +2.9% |
| 2017 | $2,150 +10.6% | $24,060 +7.9% |
| 2016 | $1,943 +4.5% | $22,302 +15.1% |
| 2015 | $1,860 | $19,374 +10.8% |
| 2014 | -- | $17,492 +7.6% |
| 2013 | -- | $16,261 -1% |
| 2012 | -- | $16,429 +11.6% |
| 2011 | -- | $14,719 -15.4% |
| 2010 | -- | $17,389 -23.4% |
| 2009 | -- | $22,689 -13% |
| 2008 | -- | $26,074 |
| 2007 | -- | -- |
| 2006 | -- | -- |
| 2005 | -- | -- |
| 2004 | -- | -- |
| 2003 | -- | -- |
Find assessor info on the county website
Monthly payment
Est. payment
Payment breakdown
Explore the cost of this home by adjusting the details. Changes won't be saved.Climate risks
Neighborhood: 86406
- $433,7003 bd2 ba1.5k sqft3631 Mission Dr S, Lake Havasu City, AZ 86406Off Market
- $567,9003 bd2 ba1.8k sqft3619 Mission Dr S, Lake Havasu City, AZ 86406Off Market
- $349,900-- bd-- ba1.2k sqft3574 Tarpon Dr, Lake Havasu City, AZ 86406Off Market
- $629,9003 bd2 ba1.5k sqft3576 Tarpon Dr, Lake Havasu City, AZ 86406Off Market
Similar homes
- $514,9003 bd2 ba1.5k sqft3449 Indian Peak Dr, Lake Havasu City, AZ 86406For Sale

 MLS ID #1041696, Dorothy Cole-Lane, Coldwell Banker Realty. Lake Havasu AOR
 - $565,0003 bd2 ba1.7k sqft4019 Bluegrass Dr, Lake Havasu City, AZ 86406For Sale
 MLS ID #1042156, Colby John Sedlar, Realty ONE Group Mountain Desert-LH. Lake Havasu AOR
 - $585,0003 bd2 ba1.4k sqft3191 Longview Dr, Lake Havasu City, AZ 86406For Sale
 MLS ID #1042187, Samantha Denovan, REMAX by the Lake. Lake Havasu AOR
 - $509,9003 bd2 ba1.5k sqft3415 Saratoga Ave, Lake Havasu City, AZ 86406For Sale
 MLS ID #1040796, Team Somers, Red Sign Realty. Lake Havasu AOR
 - $530,0003 bd2 ba1.9k sqft3864 Osage Dr, Lake Havasu City, AZ 86406For SaleMLS ID #1040144, The Gedalje Group, eXp Realty. Lake Havasu AOR
- $574,0003 bd2 ba1.7k sqft3772 Comet Dr, Lake Havasu City, AZ 86406For SaleMLS ID #1039390, Tracy Ann Martin-Culwell, Brooks-Clark And Assoc.. Lake Havasu AOR
- $559,9003 bd2 ba1.4k sqft1300 Calimesa Ct, Lake Havasu City, AZ 86406For SaleMLS ID #1041476, Homes at the River Real Estate Group, eXp Realty. Lake Havasu AOR
- $525,0004 bd3 ba1.9k sqft4056 Sponson Dr, Lake Havasu City, AZ 86406For SaleMLS ID #1041953, Nikki Miller, Realty ONE Group Mountain Desert-LH. Lake Havasu AOR
- $560,0003 bd2 ba1.6k sqft473 Silver King Dr, Lake Havasu City, AZ 86406For SaleMLS ID #1040334, Staci Thomas, Coldwell Banker Realty. Lake Havasu AOR
- $512,0003 bd3 ba1.8k sqft459 Silver Saddle Bay, Lake Havasu City, AZ 86406For SaleMLS ID #1040271, The Vicki Runyon Group, Keller Williams Arizona Living Realty. Lake Havasu AOR
- $494,9003 bd2 ba1.3k sqft3419 Hassayampa Dr, Lake Havasu City, AZ 86406For SaleMLS ID #1041867, Homes at the River Real Estate Group, eXp Realty. Lake Havasu AOR
- $564,9954 bd3 ba2k sqft3316 Thundercloud Dr, Lake Havasu City, AZ 86406For SaleMLS ID #1040066, A Team, Coldwell Banker Realty. Lake Havasu AOR
- $635,0003 bd2 ba1.8k sqft571 McCulloch Blvd S, Lake Havasu City, AZ 86406For SaleMLS ID #1040704, Kristina Horton, Keller Williams Arizona Living Realty. Lake Havasu AOR
- $669,0003 bd2 ba1.5k sqft3409 Tarpon Dr, Lake Havasu City, AZ 86406For SaleMLS ID #1039456, Michelle Morgan, Platinum Select Properties. Lake Havasu AOR
- $534,9003 bd3 ba1.8k sqft1200 Crater Ct, Lake Havasu City, AZ 86404For SaleMLS ID #1042039, lh.rets.coleenc, Destination Havasu, LLC. Lake Havasu AOR
- $439,0003 bd2 ba1.9k sqft548 War Eagle Plz, Lake Havasu City, AZ 86406For SaleMLS ID #1042024, lh.rets.grithp, Keller Williams Arizona Living Realty. Lake Havasu AOR
- $415,0003 bd2 ba1.6k sqft3957 Cherry Tree Blvd, Lake Havasu City, AZ 86406For SaleMLS ID #1041925, APX Real Estate Group, eXp Realty. Lake Havasu AOR
- $600,0003 bd3 ba1.8k sqft2975 Caravelle Dr, Lake Havasu City, AZ 86406For SaleMLS ID #1041597, Samantha Denovan, REMAX by the Lake. Lake Havasu AOR
- $565,0004 bd2 ba1.6k sqft2490 Avocado Ln, Lake Havasu City, AZ 86406For SaleMLS ID #1040975, Brett Sterling, eXp Realty. Lake Havasu AOR
- $590,0003 bd2 ba1.4k sqft1586 McCulloch Blvd S, Lake Havasu City, AZ 86406For SaleMLS ID #1041583, Vivid Living, Realty ONE Group Mountain Desert-LH. Lake Havasu AOR
