Skip main navigation
Off market
  • $408,300

    3625 Notch Trail Ln #A, Henrico, VA 23233

    3beds
    1,573sqft
    Townhouse
    Built in ----
    -- sqft lot
    $408,300 Zestimate®
    $260/sqft
    $2,519 Estimated rent

    Home value

    $408,300

    $384,000 - $433,000

    $2,519/mo

    Zestimate® history
    Loading
    Loading...

    Owner options

    List your home for rent

    $2,519/mo

    Rent Zestimate®

    Find your next renter with Zillow Rental Manager. Plus, with online applications, you can quickly screen prospective tenants – for free.

    Learn more

    $2,519/mo

    Rent Zestimate®

    Refinance and save

    $2,456/mo

    Est. payment

    Refinancing to a lower rate could help reduce your monthly payments and save thousands over the life of the loan.

    See today's rates

    $2,456/mo

    Est. payment

    Explore your selling options

    Work with a Zillow partner agent

    Leverage their expertise and Zillow's premium Showcase listings to get your home seen by more buyers.

    Get started

    List with your own agent

    Get your home in front of millions of buyers by listing it on Zillow.

    Learn how to do it

    Sell it yourself

    Take full control of how buyers see your home on Zillow by listing For Sale by Owner (FSBO).

    List your home

    What's special

    Peaceful unobstructed viewsOne-car rear-load garageAmple parkingGranite countertopsGranite countersLuxury vinyl plank flooringRecessed lighting

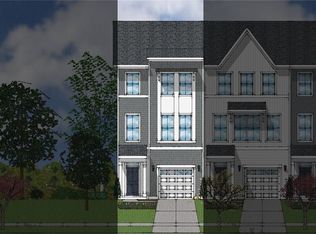
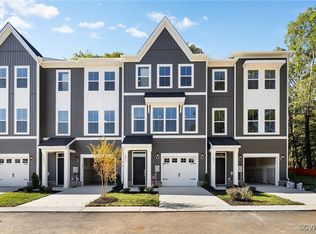
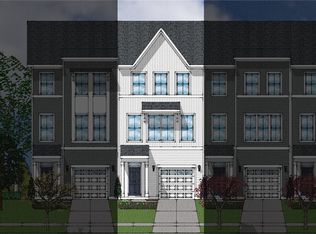
    Brand-New Townhome-Style Condo Near Luxury Shopping in Richmond's West End Welcome to this brand-new, first-floor townhome-style condo in Stanley Martin's highly desirable Gayton Village. Ideally positioned within the community, this home offers ample parking, peaceful unobstructed views, and the ease of low-maintenance living. This 3-bedroom, 2.5-bath home with a one-car rear-load garage combines modern design, comfort, and flexibility. The open main level is bright and inviting, featuring luxury vinyl plank flooring, recessed lighting, and a seamless flow between the family room, dining area, and kitchen perfect for both everyday living and entertaining. The kitchen is the centerpiece of the home, complete with granite countertops, stainless steel appliances, and an oversized 10-foot breakfast bar ideal for morning coffee, casual dining, or gathering with guests. A convenient powder room completes the main floor. Upstairs, the spacious primary suite offers two walk-in closets and a spa-inspired en-suite bath with granite counters, tile flooring, and a tiled shower with built-in bench seating. Two additional generously sized bedrooms share a full hall bath, and one bedroom opens to a private balcony, making it a great option for a home office, workout room, media space, or guest retreat. Additional highlights include second-floor laundry with washer and dryer, water included, HOA-managed exterior maintenance, and private walk-out access from the rear-load garage. A rare opportunity to enjoy a brand-new home in a prime West End location close to upscale shopping, dining, and everyday conveniences.

    This property is off market, which means it's not currently listed for sale or rent on Zillow. This may be different from what's available on other websites or public sources.
    Zillow last checked:

    Listing updated:

    Source: CVRMLS,MLS#: 2606963

    Facts & features

    Interior

    Bedrooms & bathrooms
    • Bedrooms: 3
    • Bathrooms: 3
    • Full bathrooms: 2
    • 1/2 bathrooms: 1
    Heating
    • Zoned, Fireplace
    Cooling
    • Central Air, Zoned
    Appliances
    • Included: Dishwasher, Disposal, Dryer, Microwave, Oven, Refrigerator, Stove, Washer
    • Laundry: In Unit
    Features
    • Bookcases, Built-in Features, Dining Area, Eat-in Kitchen, Laminate Counters, Pantry, Recessed Lighting, Window Treatments
    • Flooring: Carpet, Wood
    • Has fireplace: Yes
    Interior area
    • Total interior livable area: 1,573 sqft

    Property

    Parking
    • Parking features: Off Street, Covered
    • Details: Contact manager
    Features
    • Stories: 3
    • Exterior features: Bookcases, Built-in Features, Dining Area, Eat-in Kitchen, Flooring: Wood, Garbage included in rent, Gardener included in rent, Heating system: Zoned, Home Owners Association, Laminate Counters, None, Off Street, Pantry, Recessed Lighting, Smoke Detector(s), Water included in rent, Window Treatments
    • Pool features: None

    Construction

    Type & style
    • Home type: Townhouse
    • Property subtype: Townhouse

    Utilities & green energy

    • Utilities for property: Garbage, Water

    Community & HOA

    Community
    • Deposit fee: $2,500
    Location
    • Region: Henrico

    Financial & listing details

    • Price per square foot: $260/sqft
    • Date on market: 3/20/2026
    • Lease term: 12 Months

    Price history

    DateEventPrice
    5/6/2026Listing removed$2,500$2/sqft
    Source: CVRMLS #2606963 Report a problem
    3/20/2026Listed for rent$2,500$2/sqft
    Source: CVRMLS #2606963 Report a problem

    Public tax history

    Tax history is unavailable.

    Neighborhood: Summerwood

    Nearby schools

    GreatSchools rating
    Get a cash offer in 3 minutes
    Find out how much your home could sell for in as little as 3 minutes with a no-obligation cash offer.
    Estimated market value
    $408,300
    Get a cash offer in 3 minutes
    Find out how much your home could sell for in as little as 3 minutes with a no-obligation cash offer.
    Estimated market value
    $408,300