Move-In Ready! Immaculate 2nd Level condo conveniently located and ready for new owners! Building security and Elevator offers great benefits. Open floor plan features Living room, Sitting room that is adjacent to Living/Dining and Kitchen, and Dining Area. Separate laundry room and washer/dryer stays! Kitchen offers Island and Pantry ~ Refrigerator remains. Spacious Master suite with Large Walk-in Closet. Master Bath features a walk-in shower with seat. The additional bedroom is generous size with private access to the main bathroom. Private balcony patio with outdoor storage. Make your appointment today!
Sold for $180,000
$180,000
3625 Spanish Peak Dr APT 2A, High Pt, NC 27265
2beds
1,389sqft
Stick/Site Built, Residential, Condominium
Built in 2008
-- sqft lot
$185,300 Zestimate®
$--/sqft
$1,545 Estimated rent
Home value
$185,300
$174,000 - $196,000
$1,545/mo
Zestimate® history
Owner options
List your home for rent
$1,545/mo
Rent Zestimate®
Find your next renter with Zillow Rental Manager. Plus, with online applications, you can quickly screen prospective tenants – for free.
$1,545/mo
Rent Zestimate®
Refinance and save
$1,442/mo
Est. payment
Refinancing to a lower rate could help reduce your monthly payments and save thousands over the life of the loan.
$1,442/mo
Est. payment
Explore your selling options
Work with a Zillow partner agent
Leverage their expertise and Zillow's premium Showcase listings to get your home seen by more buyers.
Get startedList with your own agent
Get your home in front of millions of buyers by listing it on Zillow.
Learn how to do itSell it yourself
Take full control of how buyers see your home on Zillow by listing For Sale by Owner (FSBO).
List your homeWhat's special
Walk-in showerPrivate balcony patioLarge walk-in closetOpen floor planSeparate laundry roomSpacious master suite
Zillow last checked:
Listing updated:
Listed by:
Tanya M. Simmons 336-889-5300,
Coldwell Banker Advantage
Bought with:
Daniel Gibson, 294485
Keller Williams Realty
Source: Triad MLS,MLS#: 1123513
Facts & features
Interior
Bedrooms & bathrooms
- Bedrooms: 2
- Bathrooms: 2
- Full bathrooms: 2
- Main level bathrooms: 2
Primary bedroom
- Level: Main
- Dimensions: 18.58 x 11.17
Bedroom 2
- Level: Main
- Dimensions: 14.5 x 11.17
Dining room
- Level: Main
- Dimensions: 11.58 x 8.25
Kitchen
- Level: Main
- Dimensions: 11.17 x 11
Laundry
- Level: Main
- Dimensions: 5.33 x 5.08
Living room
- Level: Main
- Dimensions: 15.08 x 13
Other
- Level: Main
- Dimensions: 13.83 x 10.33
Heating
- Forced Air, Electric
Cooling
- Central Air
Appliances
- Included: Microwave, Dishwasher, Disposal, Exhaust Fan, Free-Standing Range, Electric Water Heater
- Laundry: Dryer Connection, Main Level, Washer Hookup
Features
- Ceiling Fan(s), Dead Bolt(s), Kitchen Island, Pantry
- Flooring: Carpet, Laminate, Vinyl
- Has basement: No
- Has fireplace: No
Interior area
- Total structure area: 1,389
- Total interior livable area: 1,389 sqft
- Finished area above ground: 1,389
Property
Parking
- Parking features: Paved
Features
- Levels: One
- Stories: 1
- Entry location: Upper
- Exterior features: Balcony
- Pool features: None
Lot
- Features: Not in Flood Zone
Details
- Parcel number: 0213715
- Zoning: RM-12
- Special conditions: Owner Sale
Construction
Type & style
- Home type: Condo
- Property subtype: Stick/Site Built, Residential, Condominium
Materials
- Brick, Stone, Vinyl Siding
- Foundation: Slab
Condition
- Year built: 2008
Utilities & green energy
- Sewer: Public Sewer
- Water: Public
Community & HOA
Community
- Security: Smoke Detector(s)
- Subdivision: Hickswood Crossing Condos
HOA
- Has HOA: Yes
- HOA fee: $280 monthly
Location
- Region: High Pt
Financial & listing details
- Tax assessed value: $137,900
- Annual tax amount: $1,858
- Date on market: 10/26/2023
- Cumulative days on market: 7 days
- Listing agreement: Exclusive Right To Sell
- Listing terms: Cash,Conventional,FHA
Price history
| Date | Event | Price |
|---|---|---|
| 12/29/2023 | Sold | $180,000 |
Source:  Triad MLS #1123513 Report a problem Triad MLS #1123513 Report a problem | ||
| 11/3/2023 | Pending sale | $180,000 |
Source: Triad MLS #1123513 Report a problem | ||
| 10/26/2023 | Listed for sale | $180,000+100% |
Source: Triad MLS #1123513 Report a problem | ||
| 8/28/2015 | Sold | $90,000 |
Source: Triad MLS #765638 Report a problem | ||
Public tax history
Tax history is unavailable.
Neighborhood: 27265
Nearby homes
- $198,0002 bd2 ba1.4k sqft3610 Spanish Peak Dr, High Pt, NC 27265Sold

- $174,4002 bd2 ba1.3k sqft3610 Spanish Peak #3A, High Point, NC 27265Off Market
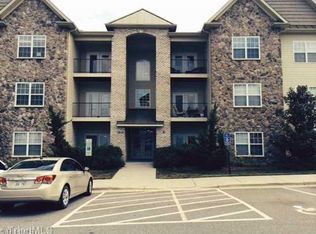
- $199,6002 bd2 ba1.2k sqft3610 Spanish Peak #3D, High Point, NC 27265Off Market
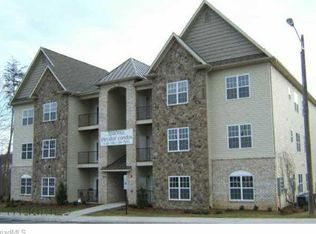
- $181,8002 bd2 ba1.4k sqft3610 Spanish Peak #3C, High Point, NC 27265Off Market
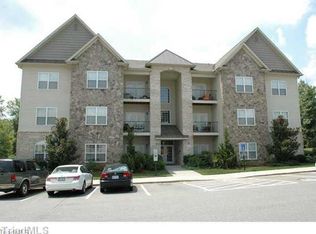
- $199,4002 bd2 ba1.2k sqft3610 Spanish Peak #1B, High Point, NC 27265Off Market
- $201,4002 bd2 ba1.2k sqft3610 Spanish Peak #3B, High Point, NC 27265Off Market
- $192,4002 bd2 ba1.2k sqft3610 Spanish Peak #2D, High Point, NC 27265Off Market
- $170,9002 bd2 ba1.4k sqft3610 Spanish Peak #1D, High Pt, NC 27265Off Market
Nearby schools
GreatSchools rating
- 7/10Montlieu Academy of TechnologyGrades: PK-5Distance: 3.1 mi
- 4/10Laurin Welborn MiddleGrades: 6-8Distance: 2.8 mi
- 5/10T Wingate Andrews High SchoolGrades: 9-12Distance: 2.6 mi
Schools provided by the listing agent
- Elementary: Montlieu Avenue
- Middle: Welborn
- High: Andrews
Source: Triad MLS. This data may not be complete. We recommend contacting the local school district to confirm school assignments for this home.
Get a cash offer in 3 minutes
Find out how much your home could sell for in as little as 3 minutes with a no-obligation cash offer.
Estimated market value
$185,300
Get a cash offer in 3 minutes
Find out how much your home could sell for in as little as 3 minutes with a no-obligation cash offer.
Estimated market value
$185,300
- North Carolina
- Guilford County
- High Point
- 27265
- 3625 Spanish Peak Dr Apartment 2A
Nearby cities
Nearby zip codes
Other High Point Topics
