Amazing vintage bungalow in desirable Devon Park area off of Wilshire Boulevard. 3 bedrooms and common bath in main section of home. Nice sized kitchen, stand alone dining room, a large living room with fireplace and hardwood floors throughout! There is a 2nd entrance on the side of the home that opens into a tiled Florida room with a full bathroom and utility porch laundry room, which could be used as a 4th bedroom or to store plants during the winter. This home is located in central Wilmington's desirable Devon Park loaded with mature trees and large, private Lots. You will enjoy summers on your oversized backyard deck, growing tomatoes in your large fenced in garden area or working in your just built detached garage workshop. NOTE: last buyer dropped out because the divorce was called off!
Sold for $383,000
$383,000
3625 Stratford Boulevard, Wilmington, NC 28403
3beds
1,488sqft
Single Family Residence
Built in 1952
0.35 Acres Lot
$382,900 Zestimate®
$257/sqft
$2,779 Estimated rent
Home value
$382,900
$352,000 - $417,000
$2,779/mo
Zestimate® history
Owner options
List your home for rent
$2,779/mo
Rent Zestimate®
Find your next renter with Zillow Rental Manager. Plus, with online applications, you can quickly screen prospective tenants – for free.
$2,779/mo
Rent Zestimate®
Refinance and save
$2,234/mo
Est. payment
Refinancing to a lower rate could help reduce your monthly payments and save thousands over the life of the loan.
$2,234/mo
Est. payment
Explore your selling options
Work with a Zillow partner agent
Leverage their expertise and Zillow's premium Showcase listings to get your home seen by more buyers.
Get startedList with your own agent
Get your home in front of millions of buyers by listing it on Zillow.
Learn how to do itSell it yourself
Take full control of how buyers see your home on Zillow by listing For Sale by Owner (FSBO).
List your homeWhat's special
Zillow last checked:
Listing updated:
Listed by:
Rachel S De Faut 910-520-1815,
Sea River Realty
Bought with:
Jesse A Canady, 291485
Salt and Stone Property Group
Source: Hive MLS,MLS#: 100495960 Originating MLS: Cape Fear Realtors MLS, Inc.
Originating MLS: Cape Fear Realtors MLS, Inc.Facts & features
Interior
Bedrooms & bathrooms
- Bedrooms: 3
- Bathrooms: 2
- Full bathrooms: 2
Rooms
- Room types: Living Room, Dining Room, Bedroom 1, Bedroom 2, Bedroom 3, Bonus Room, Laundry, Kitchen
Bedroom 1
- Level: First
- Dimensions: 13 x 11
Bedroom 2
- Level: First
- Dimensions: 12 x 10
Bedroom 3
- Level: First
- Dimensions: 10 x 10
Bonus room
- Level: First
- Dimensions: 15 x 13
Dining room
- Level: First
- Dimensions: 10 x 9
Kitchen
- Level: First
- Dimensions: 12 x 10
Laundry
- Level: First
Living room
- Level: First
- Dimensions: 19 x 13
Heating
- Gas Pack
Cooling
- Central Air
Appliances
- Included: Gas Oven, Washer, Refrigerator, Dryer, Dishwasher
- Laundry: Laundry Room
Features
- Master Downstairs, Pantry
- Flooring: LVT/LVP, Tile, Wood
- Basement: None
- Attic: Access Only
Interior area
- Total structure area: 1,488
- Total interior livable area: 1,488 sqft
Property
Parking
- Total spaces: 1
- Parking features: Gravel, Unpaved, Off Street, Tandem
- Uncovered spaces: 1
Accessibility
- Accessibility features: None
Features
- Levels: One
- Stories: 1
- Patio & porch: Deck
- Exterior features: None
- Pool features: None
- Fencing: Back Yard
- Waterfront features: None
Lot
- Size: 0.35 Acres
- Dimensions: 100 x 150
- Features: Interior Lot
Details
- Parcel number: R05510010006000
- Zoning: R-15
- Special conditions: Standard
Construction
Type & style
- Home type: SingleFamily
- Property subtype: Single Family Residence
Materials
- Wood Siding
- Foundation: Brick/Mortar, Crawl Space
- Roof: Shingle
Condition
- New construction: No
- Year built: 1952
Utilities & green energy
- Sewer: Public Sewer
- Water: Public
- Utilities for property: Natural Gas Connected, Sewer Available, Water Available
Community & HOA
Community
- Subdivision: Not In Subdivision
HOA
- Has HOA: No
Location
- Region: Wilmington
Financial & listing details
- Price per square foot: $257/sqft
- Tax assessed value: $169,100
- Annual tax amount: $1,471
- Date on market: 9/27/2025
- Cumulative days on market: 20 days
- Listing agreement: Exclusive Right To Sell
- Listing terms: Cash,Conventional
- Road surface type: Paved
Price history
| Date | Event | Price |
|---|---|---|
| 6/6/2025 | Sold | $383,000-0.5%$257/sqft |
Source:  Hive MLS #100495960 Report a problem Hive MLS #100495960 Report a problem | ||
| 4/23/2025 | Contingent | $385,000$259/sqft |
Source: Hive MLS #100495960 Report a problem | ||
| 4/15/2025 | Price change | $385,000-3.5%$259/sqft |
Source: Hive MLS #100495960 Report a problem | ||
| 4/10/2025 | Listed for sale | $399,000$268/sqft |
Source: Hive MLS #100495960 Report a problem | ||
| 3/27/2025 | Contingent | $399,000$268/sqft |
Source: Hive MLS #100495960 Report a problem | ||
| 3/21/2025 | Listed for sale | $399,000+144%$268/sqft |
Source: Hive MLS #100495960 Report a problem | ||
| 12/28/2012 | Sold | $163,500-6%$110/sqft |
Source: Hive MLS #30481630 Report a problem | ||
| 9/19/2012 | Listed for sale | $173,900-15.2%$117/sqft |
Source: Laney Real Estate #481630 Report a problem | ||
| 6/28/2011 | Listing removed | $1,100$1/sqft |
Source: Wrightsville Sands Realty Report a problem | ||
| 6/5/2011 | Listed for rent | $1,100$1/sqft |
Source: Wrightsville Sands Realty Report a problem | ||
| 11/29/2007 | Sold | $205,000$138/sqft |
Source: Public Record Report a problem | ||
Public tax history
| Year | Property taxes | Tax assessment |
|---|---|---|
| 2025 | $1,903 +29.3% | $323,300 +91.2% |
| 2024 | $1,471 -3.7% | $169,100 -6.5% |
| 2023 | $1,528 -0.6% | $180,800 |
| 2022 | $1,537 -0.7% | $180,800 |
| 2021 | $1,547 -13% | $180,800 +7% |
| 2020 | $1,779 -3.6% | $168,900 -3.6% |
| 2019 | $1,846 | $175,200 |
| 2018 | $1,846 | $175,200 |
| 2017 | $1,846 +10.5% | $175,200 +16.3% |
| 2016 | $1,670 +4.6% | $150,700 |
| 2015 | $1,596 +4.4% | $150,700 |
| 2014 | $1,528 | $150,700 |
| 2013 | -- | $150,700 |
| 2012 | -- | $150,700 -21.7% |
| 2011 | -- | $192,485 |
| 2010 | -- | $192,485 |
| 2009 | -- | -- |
| 2008 | -- | -- |
| 2007 | -- | -- |
| 2005 | -- | $103,613 |
| 2004 | -- | $103,613 |
| 2003 | -- | $103,613 |
| 2002 | -- | $103,613 |
| 2001 | -- | $103,613 |
| 2000 | -- | $103,613 |
Find assessor info on the county website
Neighborhood: Audobon/Devon Park
Nearby homes
- $439,2005 bd3 ba1.7k sqft3625 Winston Blvd, Wilmington, NC 28403Off Market

- $283,0003 bd1 ba1.4k sqft3619 Winston Blvd, Wilmington, NC 28403Off Market
- $317,3003 bd1 ba1.4k sqft3631 Winston Blvd, Wilmington, NC 28403Off Market
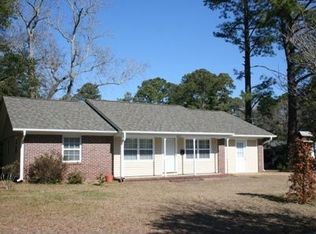
- $245,0003 bd2 ba888 sqft618 Jennings Dr, Wilmington, NC 28403Sold
- $211,2003 bd1 ba1.2k sqft3615 Winston Blvd, Wilmington, NC 28403Off Market
- $335,4003 bd1 ba1.4k sqft3626 Winston Blvd, Wilmington, NC 28403Off Market
- $383,5003 bd2 ba1.7k sqft3620 Winston Blvd, Wilmington, NC 28403Off Market
- $285,0003 bd1 ba1.3k sqft614 Jennings Dr, Wilmington, NC 28403For Sale
Nearby schools
GreatSchools rating
- 5/10Forest Hills ElementaryGrades: K-5Distance: 1.2 mi
- 6/10Williston MiddleGrades: 6-8Distance: 2.3 mi
- 3/10New Hanover HighGrades: 9-12Distance: 2.3 mi
Schools provided by the listing agent
- Elementary: Winter Park
- Middle: Williston
- High: New Hanover
Source: Hive MLS. This data may not be complete. We recommend contacting the local school district to confirm school assignments for this home.
Get a cash offer in 3 minutes
Find out how much your home could sell for in as little as 3 minutes with a no-obligation cash offer.
Estimated market value
$382,900
Get a cash offer in 3 minutes
Find out how much your home could sell for in as little as 3 minutes with a no-obligation cash offer.
Estimated market value
$382,900
- North Carolina
- New Hanover County
- Wilmington
- 28403
- Audobon/Devon Park
- 3625 Stratford Boulevard
Nearby cities
Nearby neighborhoods
Nearby zip codes
Other Wilmington Topics
