Experience opulence in this expansive sanctuary of nearly 4,000 square feet boasting 4 bedrooms, 3.5 bathrooms, and an elegant den/study. Situated as the pinnacle residence in a prestigious gated enclave, it rests atop a picturesque hillside plot, offering panoramic views. The focal point of the home features high-end Dacor stainless steel appliances complemented by immaculate quartz countertops and impressive 24x48 tiles. Effortlessly transition from indoor to outdoor living through multi-slide doors, leading to a resort-style exterior space complete with a sparkling pool, cutting-edge BBQ area, stylish bar, inviting firepit, and a warm gas fireplace. The generous 3-car garage, featuring 18' and 9' wide doors, is a car aficionado's paradise. Equipped with pre-installed security and camera wiring for added peace of mind. Conveniently located mere moments from schools, exclusive boutiques, and the esteemed TSMC facility.
Sold for $1,950,000
$1,950,000
3625 W MULHOLLAND Drive, Phoenix, AZ 85083
4beds
3,867sqft
Single Family Residence
Built in 2024
0.73 Acres Lot
$1,988,000 Zestimate®
$504/sqft
$6,474 Estimated rent
Home value
$1,988,000
$1.83M - $2.15M
$6,474/mo
Zestimate® history
Owner options
List your home for rent
$6,474/mo
Rent Zestimate®
Find your next renter with Zillow Rental Manager. Plus, with online applications, you can quickly screen prospective tenants – for free.
$6,474/mo
Rent Zestimate®
Refinance and save
$11,639/mo
Est. payment
Refinancing to a lower rate could help reduce your monthly payments and save thousands over the life of the loan.
$11,639/mo
Est. payment
Explore your selling options
Work with a Zillow partner agent
Leverage their expertise and Zillow's premium Showcase listings to get your home seen by more buyers.
Get startedList with your own agent
Get your home in front of millions of buyers by listing it on Zillow.
Learn how to do itSell it yourself
Take full control of how buyers see your home on Zillow by listing For Sale by Owner (FSBO).
List your homeWhat's special
Zillow last checked:
Listing updated:
Listed by:
Courtney Latshaw 602-354-0001,
My Home Group Real Estate,
Stephanie Troy 602-793-6518,
My Home Group Real Estate
Bought with:
Courtney Latshaw, SA708185000
My Home Group Real Estate
Stephanie Troy, SA578065000
My Home Group Real Estate
Source: ARMLS,MLS#: 6712402
Facts & features
Interior
Bedrooms & bathrooms
- Bedrooms: 4
- Bathrooms: 4
- Full bathrooms: 3
- 1/2 bathrooms: 1
Heating
- Natural Gas
Cooling
- Central Air, Ceiling Fan(s), ENERGY STAR Qualified Equipment
Appliances
- Included: Refrigerator, Built-in Microwave, Dishwasher, Disposal, Gas Range, Gas Oven, Gas Cooktop
- Laundry: Inside
Features
- Pantry, Non-laminate Counter, Double Vanity, Kitchen Island, Full Bth Master Bdrm, Separate Shwr & Tub
- Flooring: Tile
- Windows: Double Pane Windows, ENERGY STAR Qualified Windows
- Has basement: No
- Number of fireplaces: 1
- Fireplace features: Gas
Interior area
- Total structure area: 3,867
- Total interior livable area: 3,867 sqft
Property
Parking
- Total spaces: 5
- Parking features: Garage Door Opener, Direct Access
- Garage spaces: 3
- Uncovered spaces: 2
Features
- Stories: 1
- Patio & porch: Covered, Patio
- Exterior features: Private Street(s), Built-in Barbecue
- Has private pool: Yes
- Spa features: None
- Fencing: Block
- Has view: Yes
- View description: City Lights, Mountain(s)
Lot
- Size: 0.73 Acres
- Features: North/South Exposure, Hillside Lot, Sprinklers In Front, Desert Back, Desert Front
Details
- Parcel number: 20506158
- Special conditions: Owner/Agent
Construction
Type & style
- Home type: SingleFamily
- Architectural style: Contemporary
- Property subtype: Single Family Residence
Materials
- Spray Foam Insulation, Stucco, Wood Frame
- Roof: Foam
Condition
- Year built: 2024
Details
- Builder name: American Premier Builder
- Warranty included: Yes
Utilities & green energy
- Sewer: Public Sewer
- Water: City Water
Green energy
- Energy efficient items: Energy Audit, ENERGY STAR Light Fixture
Community & HOA
Community
- Features: Gated
- Security: Fire Sprinkler System
- Subdivision: RIORDAN RANCH PARCEL B
HOA
- Has HOA: Yes
- Services included: Maintenance Grounds
- HOA fee: $375 quarterly
- HOA name: Coldwater Canyon
- HOA phone: 602-739-5114
Location
- Region: Phoenix
Financial & listing details
- Price per square foot: $504/sqft
- Tax assessed value: $1,160,100
- Annual tax amount: $1,195
- Date on market: 10/1/2025
- Cumulative days on market: 268 days
- Listing terms: Cash,Conventional,1031 Exchange
- Ownership: Fee Simple
Price history
| Date | Event | Price |
|---|---|---|
| 7/9/2025 | Listing removed | $1,995,500+2.3%$516/sqft |
Source:  ARMLS #6406554 Report a problem ARMLS #6406554 Report a problem | ||
| 9/5/2024 | Sold | $1,950,000-4.9%$504/sqft |
Source: ARMLS #6712402 Report a problem | ||
| 8/6/2024 | Pending sale | $2,050,000$530/sqft |
Source: ARMLS #6712402 Report a problem | ||
| 8/2/2024 | Price change | $2,050,000-3.5%$530/sqft |
Source: ARMLS #6712402 Report a problem | ||
| 7/15/2024 | Price change | $2,125,000-1.2%$550/sqft |
Source: ARMLS #6712402 Report a problem | ||
| 7/3/2024 | Price change | $2,150,000-2.1%$556/sqft |
Source: ARMLS #6712402 Report a problem | ||
| 5/30/2024 | Listed for sale | $2,195,000$568/sqft |
Source: ARMLS #6712402 Report a problem | ||
| 5/30/2024 | Listing removed | $2,195,000$568/sqft |
Source: ARMLS #6663928 Report a problem | ||
| 5/30/2024 | Price change | $2,195,000-0.2%$568/sqft |
Source: ARMLS #6663928 Report a problem | ||
| 4/19/2024 | Price change | $2,199,000-2.2%$569/sqft |
Source: ARMLS #6663928 Report a problem | ||
| 2/14/2024 | Listed for sale | $2,249,000+2.3%$582/sqft |
Source: ARMLS #6663928 Report a problem | ||
| 2/13/2024 | Listing removed | $2,199,000$569/sqft |
Source: ARMLS #6629217 Report a problem | ||
| 12/12/2023 | Price change | $2,199,000-2.2%$569/sqft |
Source: ARMLS #6629217 Report a problem | ||
| 11/10/2023 | Listed for sale | $2,249,000+12.7%$582/sqft |
Source: ARMLS #6629217 Report a problem | ||
| 3/25/2023 | Listing removed | -- |
Source: BHHS broker feed Report a problem | ||
| 10/26/2022 | Price change | $1,995,500-9.3%$516/sqft |
Source: ARMLS #6406554 Report a problem | ||
| 5/26/2022 | Listed for sale | $2,200,000+877.8%$569/sqft |
Source: ARMLS #6406554 Report a problem | ||
| 10/12/2021 | Sold | $225,000$58/sqft |
Source: Public Record Report a problem | ||
| 5/6/2016 | Listing removed | $225,000$58/sqft |
Source: RE/MAX Professionals #5418222 Report a problem | ||
| 3/25/2016 | Listed for sale | $225,000$58/sqft |
Source: RE/MAX Professionals #5418222 Report a problem | ||
Public tax history
| Year | Property taxes | Tax assessment |
|---|---|---|
| 2025 | $5,595 +85.9% | $116,010 +105.4% |
| 2024 | $3,009 +156% | $56,480 +419.2% |
| 2023 | $1,175 +1.8% | $10,879 -60.2% |
| 2022 | $1,155 -0.9% | $27,330 +14.8% |
| 2021 | $1,165 +3% | $23,805 +13.7% |
| 2020 | $1,131 +3.2% | $20,940 +25.1% |
| 2019 | $1,096 | $16,740 +2% |
| 2018 | $1,096 +3.4% | $16,410 +6.2% |
| 2017 | $1,060 +10.3% | $15,450 -1.2% |
| 2016 | $962 +3.6% | $15,630 -5.5% |
| 2015 | $928 | $16,544 +111.9% |
| 2014 | -- | $7,808 +14.8% |
| 2013 | -- | $6,800 -48.5% |
| 2012 | -- | $13,214 -18.8% |
| 2011 | -- | $16,278 -62% |
| 2010 | -- | $42,800 +1.5% |
| 2009 | -- | $42,182 -19.7% |
| 2008 | -- | $52,560 +858.6% |
| 2007 | -- | $5,483 -23.8% |
| 2006 | -- | $7,200 +54.9% |
| 2005 | -- | $4,649 -69.4% |
| 2004 | -- | $15,200 |
Find assessor info on the county website
Neighborhood: Deer Valley
Nearby homes
- $350,0004 bd4 ba4.4k sqft3637 W Mulholland Dr, Phoenix, AZ 85083Sold
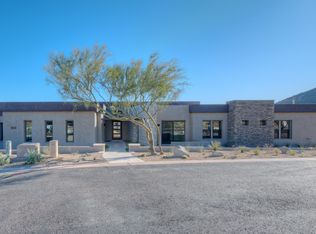
- $210,200-- bd-- ba-- sqft26917 N 36th Ave, Phoenix, AZ 85083Off Market
- $199,000-- bd-- ba-- sqft3614 W Mulholland Dr, Phoenix, AZ 85083Off Market
- $269,100-- bd-- ba-- sqft28918 N 36th Ave, Phoenix, AZ 85083Off Market
- $320,000-- bd-- ba-- sqft3626 W Mulholland Dr, Phoenix, AZ 85083Sold
- $997,3004 bd4 ba4.5k sqft3536 W Mulholland Dr, Phoenix, AZ 85083Off Market
- $315,0004 bd4 ba4.4k sqft26924 N 35th Ln, Phoenix, AZ 85083Sold
- $204,9000.8 Acres26911 N 36th Ave, Phoenix, AZ 85083Off Market
Nearby schools
GreatSchools rating
- 9/10Stetson Hills Elementary SchoolGrades: PK-8Distance: 1 mi
- 9/10Sandra Day O'Connor High SchoolGrades: 7-12Distance: 0.8 mi
Schools provided by the listing agent
- Elementary: Stetson Hills Elementary
- Middle: Stetson Hills Elementary
- High: Sandra Day O'Connor High School
- District: Deer Valley Unified District
Source: ARMLS. This data may not be complete. We recommend contacting the local school district to confirm school assignments for this home.
Get a cash offer in 3 minutes
Find out how much your home could sell for in as little as 3 minutes with a no-obligation cash offer.
Estimated market value
$1,988,000
Get a cash offer in 3 minutes
Find out how much your home could sell for in as little as 3 minutes with a no-obligation cash offer.
Estimated market value
$1,988,000
- Arizona
- Maricopa County
- Phoenix
- 85083
- Deer Valley
- 3625 W MULHOLLAND Drive
Nearby cities
Nearby neighborhoods
Nearby zip codes
Other Phoenix Topics
