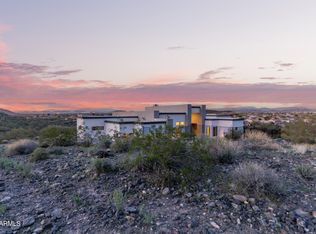
Sonora West Development, Arizona's premier custom home builder, has collaborated with Arizona's most desired architect, Swaback Architects & Planners, to create a new way of living in North Phoenix.Located on 1/2+ acre home site just North of Happy Valley with spectacular mountain and city light views in the new swank gated community of Deem Hill Estates. Construction to start Summer 2020. This new build custom home offers 4 large bedrooms and 4.5 bathrooms, separate game room with patio access, separate den, a dramatic split floor plan with amazing views. Gated hillside community with floor plans available or full custom design built. 33 additional home sites available. On-site Sales Office open daily.Photos are of same floor plan at different location.
Sold for $350,000
$350,000
3637 W Mulholland Dr, Phoenix, AZ 85083
4beds
4baths
4,466sqft
SingleFamily
Built in 2020
0.55 Acres Lot
$1,228,100 Zestimate®
$78/sqft
$6,343 Estimated rent
Home value
$1,228,100
$946,000 - $1.57M
$6,343/mo
Zestimate® history
Owner options
List your home for rent
$6,343/mo
Rent Zestimate®
Find your next renter with Zillow Rental Manager. Plus, with online applications, you can quickly screen prospective tenants – for free.
$6,343/mo
Rent Zestimate®
Refinance and save
$2,039/mo
Est. payment
Refinancing to a lower rate could help reduce your monthly payments and save thousands over the life of the loan.
$2,039/mo
Est. payment
Explore your selling options
Work with a Zillow partner agent
Leverage their expertise and Zillow's premium Showcase listings to get your home seen by more buyers.
Get startedList with your own agent
Get your home in front of millions of buyers by listing it on Zillow.
Learn how to do itSell it yourself
Take full control of how buyers see your home on Zillow by listing For Sale by Owner (FSBO).
List your homeWhat's special
Facts & features
Interior
Bedrooms & bathrooms
- Bedrooms: 4
- Bathrooms: 4.5
Heating
- Gas
Appliances
- Included: Dishwasher, Microwave, Range / Oven, Refrigerator
- Laundry: Inside Laundry, Wshr/Dry HookUp Only, Gas Dryer Hookup
Features
- Flooring: Tile, Carpet
- Has fireplace: Yes
Interior area
- Total interior livable area: 4,466 sqft
Property
Parking
- Total spaces: 6
Features
- Has spa: Yes
- Fencing: Block, Wrought Iron
Lot
- Size: 0.55 Acres
Details
- Parcel number: 20506159
Construction
Type & style
- Home type: SingleFamily
Materials
- Roof: Other
Condition
- Year built: 2020
Utilities & green energy
- Sewer: Sewer - Public
- Utilities for property: APS, SW Gas
Community & HOA
Location
- Region: Phoenix
Financial & listing details
- Price per square foot: $78/sqft
- Tax assessed value: $178,200
- Annual tax amount: $1,009
- Ownership: Fee Simple
Price history
| Date | Event | Price |
|---|---|---|
| 7/9/2025 | Listing removed | $1,550,000+342.9%$347/sqft |
Source:  ARMLS #6149611 Report a problem ARMLS #6149611 Report a problem | ||
| 6/2/2025 | Sold | $350,000-77.4%$78/sqft |
Source: Public Record Report a problem | ||
| 6/25/2021 | Listing removed | -- |
Source: Local MLS Report a problem | ||
| 10/21/2020 | Listed for sale | $1,550,000+6.9%$347/sqft |
Source: Berkshire Hathaway HomeServices Arizona Properties #6149611 Report a problem | ||
| 5/24/2020 | Listing removed | $1,450,000$325/sqft |
Source: Berkshire Hathaway HomeServices Arizona Properties #6007969 Report a problem | ||
| 11/22/2019 | Listed for sale | $1,450,000$325/sqft |
Source: Century 21 Arizona West #6007969 Report a problem | ||
Public tax history
| Year | Property taxes | Tax assessment |
|---|---|---|
| 2025 | $1,009 +1.3% | $26,730 -4.7% |
| 2024 | $997 +1.5% | $28,035 +208.5% |
| 2023 | $982 +1.8% | $9,087 -59.6% |
| 2022 | $965 -0.9% | $22,515 +15.6% |
| 2021 | $973 +3% | $19,485 +12.9% |
| 2020 | $945 +3.2% | $17,265 +29.6% |
| 2019 | $915 | $13,320 +3.6% |
| 2018 | $915 +3.3% | $12,855 +4.5% |
| 2017 | $886 +10.3% | $12,300 -3.2% |
| 2016 | $803 +2.8% | $12,705 -5.7% |
| 2015 | $781 | $13,472 +101.4% |
| 2014 | -- | $6,688 +17.7% |
| 2013 | -- | $5,680 -45.8% |
| 2012 | -- | $10,472 -18.8% |
| 2011 | -- | $12,901 -62% |
| 2010 | -- | $33,920 +5.6% |
| 2009 | -- | $32,114 -22.8% |
| 2008 | -- | $41,600 +848.5% |
| 2007 | -- | $4,386 -23.9% |
| 2006 | -- | $5,760 +23.9% |
| 2005 | -- | $4,649 -61.3% |
| 2004 | -- | $12,000 |
Find assessor info on the county website
Neighborhood: Deer Valley
Nearby homes
- $210,200-- bd-- ba-- sqft26917 N 36th Ave, Phoenix, AZ 85083Off Market
- $315,0004 bd4 ba4.4k sqft26924 N 35th Ln, Phoenix, AZ 85083Sold

- $983,2004 bd4 ba4.5k sqft3536 W Mulholland Dr, Phoenix, AZ 85083Off Market

- $1,950,0004 bd4 ba3.8k sqft3625 W Mulholland Dr, Phoenix, AZ 85083Sold
- $150,000-- bd-- ba-- sqft3530 W Mulholland Dr, Phoenix, AZ 85083Off Market
- $199,000-- bd-- ba-- sqft3614 W Mulholland Dr, Phoenix, AZ 85083Off Market
- $330,000-- bd-- ba-- sqft26918 N 35th Ln, Phoenix, AZ 85083Sold
- $204,9000.8 Acres26911 N 36th Ave, Phoenix, AZ 85083Off Market
Nearby schools
GreatSchools rating
- 9/10Stetson Hills Elementary SchoolGrades: PK-8Distance: 1 mi
- 9/10Sandra Day O'Connor High SchoolGrades: 7-12Distance: 0.8 mi
Schools provided by the listing agent
- Elementary: Stetson Hills Elementary
- Middle: Stetson Hills Elementary
- High: Sandra Day O'connor High School
- District: Deer Valley Unified District (097)
Source: The MLS. This data may not be complete. We recommend contacting the local school district to confirm school assignments for this home.
Get a cash offer in 3 minutes
Find out how much your home could sell for in as little as 3 minutes with a no-obligation cash offer.
Estimated market value
$1,228,100
Get a cash offer in 3 minutes
Find out how much your home could sell for in as little as 3 minutes with a no-obligation cash offer.
Estimated market value
$1,228,100
- Arizona
- Maricopa County
- Phoenix
- 85083
- Deer Valley
- 3637 W Mulholland Dr
Nearby cities
Nearby neighborhoods
Nearby zip codes
Other Phoenix Topics
