Skip main navigation
Sold for $620,000
  • Listed by: BERKSHIRE HATHAWAY HOMESERVICES CALIFORNIA REALTY • DANA WINANT • Contact: 951-992-2290
    Bought with: Kielty Realty
    $620,000

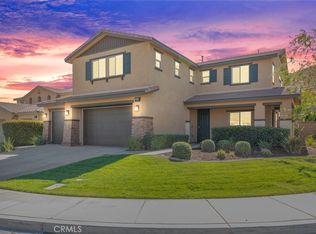
    36257 Pursh Dr, Lake Elsinore, CA 92532

    4beds
    2,005sqft
    Single Family Residence
    Built in 2016
    7,841 Square Feet Lot
    $614,200 Zestimate®
    $309/sqft
    $3,213 Estimated rent

    Home value

    $614,200

    $553,000 - $682,000

    $3,213/mo

    Zestimate® history
    Loading
    Loading...

    Owner options

    List your home for rent

    $3,213/mo

    Rent Zestimate®

    Find your next renter with Zillow Rental Manager. Plus, with online applications, you can quickly screen prospective tenants – for free.

    Learn more

    $3,213/mo

    Rent Zestimate®

    Refinance and save

    $4,065/mo

    Est. payment

    Refinancing to a lower rate could help reduce your monthly payments and save thousands over the life of the loan.

    See today's rates

    $4,065/mo

    Est. payment

    Explore your selling options

    Work with a Zillow partner agent

    Leverage their expertise and Zillow's premium Showcase listings to get your home seen by more buyers.

    Get started

    List with your own agent

    Get your home in front of millions of buyers by listing it on Zillow.

    Learn how to do it

    Sell it yourself

    Take full control of how buyers see your home on Zillow by listing For Sale by Owner (FSBO).

    List your home

    What's special

    Vinyl-fenced backyardModern touchesCalifornia roomCovered california roomPrivate primary bedroomWood-grain tile flooringLarge walk-in rain shower
    4 bedrooms, plus den/office, 3 baths. Only a short walk to one of the community pools and elementary school! You are going to love the layout of this home! Upon entry through the keyless entry front door with a ring doorbell, you'll notice the wood-grain tile flooring that flows throughout the majority of the home, including the primary bedroom. To the right of the spacious foyer, you'll find a carpeted bedroom and 3/4 bath with walk-in shower. This wing also includes a double-door den/office, coat closet, and laundry room with sink and door to the side yard. Past the den/office is the lovely open-concept living family room with surround sound speakers, kitchen, and nook area with all the modern touches including access to the California room just outside the oversized slider. The private primary bedroom is located off the nook and kitchen area and also boasts wood grain tile flooring, a walk-in closet, a linen closet, a large walk-in rain shower, dual vanities, and a separate toilet area. The other 2 carpeted bedrooms are located by the shared full bath with tub/shower combo. The large, vinyl-fenced backyard has so much to potentially offer with the covered California room with light, poured concrete, side grass area, and automatic sprinklers/drip system.  The finished 2-car garage has a car charger outlet allowing for quick charging of electric vehicles. Added touches include smart home assisted lighting throughout the main living areas and foyer, ceiling fans, reverse osmosis water filtration system, a newer dishwasher, microwave and fridge. Buyer must assume the Telsa solar lease.

    Zillow last checked:

    Listing updated:

    Listed by:

    DANA WINANT DRE #02002777 951-992-2290,

    BERKSHIRE HATHAWAY HOMESERVICES CALIFORNIA REALTY

    Bought with:

    Erica Harper, DRE #02115930

    Kielty Realty

    Source: CRMLS,MLS#: IV24214282MLS LogoOriginating MLS: California Regional MLS

    Facts & features

    Interior

    Bedrooms & bathrooms
    • Bedrooms: 4
    • Bathrooms: 3
    • Full bathrooms: 1
    • 3/4 bathrooms: 2
    • Main level bathrooms: 3
    • Main level bedrooms: 4
    Rooms
    • Room types: Bedroom, Den, Family Room, Kitchen, Laundry, Primary Bedroom, Other
    Primary bedroom
    • Features: Main Level Primary
    Bedroom
    • Features: All Bedrooms Down
    Bedroom
    • Features: Bedroom on Main Level
    Bathroom
    • Features: Bathroom Exhaust Fan, Dual Sinks, Walk-In Shower
    Kitchen
    • Features: Kitchen Island, Kitchen/Family Room Combo, Stone Counters
    Other
    • Features: Walk-In Closet(s)
    Heating
    • Central
    Cooling
    • Central Air
    Appliances
    • Included: Dishwasher, Disposal, Ice Maker, Microwave, Refrigerator, Self Cleaning Oven, Water To Refrigerator, Water Heater, Water Purifier
    • Laundry: Washer Hookup, Electric Dryer Hookup, Inside, Laundry Room
    Features
    • Ceiling Fan(s), Open Floorplan, Stone Counters, Unfurnished, All Bedrooms Down, Bedroom on Main Level, Main Level Primary, Walk-In Closet(s)
    • Flooring: Carpet, Tile
    • Doors: Mirrored Closet Door(s)
    • Has fireplace: No
    • Fireplace features: None
    • Common walls with other units/homes: No Common Walls
    Interior area
    • Total interior livable area: 2,005 sqft

    Property

    Parking
    • Total spaces: 4
    • Parking features: Door-Multi, Direct Access, Electric Vehicle Charging Station(s), Garage
    • Attached garage spaces: 2
    • Uncovered spaces: 2
    Features
    • Levels: One
    • Stories: 1
    • Entry location: front
    • Patio & porch: Covered, Patio, Porch
    • Pool features: Community, Association
    • Has spa: Yes
    • Spa features: Association, Community
    • Has view: Yes
    • View description: None
    Lot
    • Size: 7,841 Square Feet
    • Features: 0-1 Unit/Acre, Cul-De-Sac, Drip Irrigation/Bubblers, Front Yard, Sprinklers In Rear, Sprinklers In Front, Near Park, Yard
    Details
    • Parcel number: 358570048
    • Special conditions: Standard

    Construction

    Type & style
    • Home type: SingleFamily
    • Property subtype: Single Family Residence
    Materials
    • Foundation: Slab
    • Roof: Tile
    Condition
    • New construction: No
    • Year built: 2016

    Utilities & green energy

    • Electric: Electricity - On Property, 220 Volts in Garage, Photovoltaics Third-Party Owned
    • Sewer: Public Sewer
    • Water: Public
    • Utilities for property: Cable Available, Electricity Connected, Natural Gas Connected, Phone Available, Sewer Connected, Underground Utilities, Water Connected

    Community & HOA

    Community
    • Features: Dog Park, Foothills, Gutter(s), Storm Drain(s), Street Lights, Sidewalks, Park, Pool
    • Security: Carbon Monoxide Detector(s), Fire Sprinkler System, Smoke Detector(s)
    HOA
    • Has HOA: Yes
    • Amenities included: Sport Court, Dog Park, Barbecue, Picnic Area, Playground, Pool, Spa/Hot Tub, Tennis Court(s)
    • HOA fee: $134 monthly
    • HOA name: Canyon Hills
    • HOA phone: 800-400-2284
    • Second HOA fee: $36 monthly
    • Second HOA name: Meadowridge
    • Second HOA phone: 800-400-2284
    Location
    • Region: Lake Elsinore

    Financial & listing details

    • Price per square foot: $309/sqft
    • Tax assessed value: $449,734
    • Annual tax amount: $9,814
    • Date on market: 10/22/2024
    • Cumulative days on market: 80 days
    • Listing terms: Submit
    • Inclusions: car charger outlet in garage, ring and nest smart features, TV mounts, keyless entry, kitchen fridge,
    • Exclusions: car charger in garage, wyze portable cameras, personal property
    • Road surface type: Paved

    Price history

    DateEventPrice
    2/10/2025Sold$620,000$309/sqft
    Source: CRMLS #IV24214282 Report a problem
    2/7/2025Pending sale$620,000$309/sqft
    Source: CRMLS #IV24214282 Report a problem
    1/10/2025Contingent$620,000$309/sqft
    Source: CRMLS #IV24214282 Report a problem
    11/8/2024Listed for sale$620,000-0.8%$309/sqft
    Source: CRMLS #IV24214282 Report a problem
    11/2/2024Contingent$625,000$312/sqft
    Source: CRMLS #IV24214282 Report a problem
    10/23/2024Listed for sale$625,000+61.1%$312/sqft
    Source: CRMLS #IV24214282 Report a problem
    12/16/2016Sold$388,000$194/sqft
    Source: Public Record Report a problem

    Public tax history

    YearProperty taxesTax assessment
    2025$9,814 +2%$449,734 +2%
    2024$9,626 +0.5%$440,917 +2%
    2023$9,577 +1.5%$432,273 +2%
    2022$9,436 +1.9%$423,798 +2%
    2021$9,263 -0.1%$415,489 +1%
    2020$9,269 +1.9%$411,229 +2%
    2019$9,094 +3.2%$403,167 +2%
    2018$8,810 +1.4%$395,263 +2%
    2017$8,686 $387,513 +1138.6%
    2016$8,686 +93.7%$31,286 +1.5%
    2015$4,485 -34.9%$30,817 -88%
    2014$6,886 $256,727
    Find assessor info on the county website

    Neighborhood: 92532

    Nearby schools

    GreatSchools rating
    Schools provided by the listing agent
    • Middle: Menifee Valley
    • High: Paloma

    Source: CRMLS. This data may not be complete. We recommend contacting the local school district to confirm school assignments for this home.

    Get a cash offer in 3 minutes
    Find out how much your home could sell for in as little as 3 minutes with a no-obligation cash offer.
    Estimated market value
    $614,200
    Get a cash offer in 3 minutes
    Find out how much your home could sell for in as little as 3 minutes with a no-obligation cash offer.
    Estimated market value
    $614,200