Spacious Canyon Hills Home with Mountain Views, Paid Solar & 4-Car Garage. Welcome to this beautiful and spacious home in the Canyon Hills community of Lake Elsinore! Offering approximately 3,992 square feet of living space, this impressive 5-bedroom, 4.5-bathroom residence combines comfort, functionality, and modern conveniences with plenty of room for entertaining and everyday living. The inviting kitchen is designed to be the heart of the home, featuring granite countertops, a full backsplash, recessed lighting, and a spacious pantry for additional storage. The granite kitchen island includes an extended breakfast bar with room for standard-height chairs, providing the perfect spot for casual dining, morning coffee, meal preparation, and gathering with family and friends. The open layout connects the kitchen and living area, while double sliding doors create an easy transition to the covered backyard patio. The thoughtfully designed floor plan features four bedrooms upstairs, an additional downstairs bedroom with a full bathroom, and a generous loft ideal for a secondary living area, home office, or entertainment space. The spacious primary suite offers beautiful mountain views, a private retreat, dual vanities, a separate tub and shower, and a walk-in closet. Additional interior features include vinyl plank flooring, tile flooring in select areas, ceiling fans throughout, sensor lighting, and a large upstairs laundry room with abundant storage. Enjoy year-round comfort with central air conditioning and heating, along with a Nest smart thermostat for convenient temperature control. The home also features a paid solar system, offering the potential for electricity savings, depending on energy usage and utility rates. The exceptional four-car garage provides ample room for vehicles, recreational equipment, additional storage, or a workshop. Step outside to a beautifully landscaped backyard designed for entertaining and relaxing. Enjoy the built-in BBQ, outdoor sink, refrigerator, and covered patio, creating the perfect setting for weekend gatherings, family barbecues, and enjoying Southern California's outdoor lifestyle. Located in the sought-after Canyon Hills community, residents can enjoy neighborhood amenities including parks, pools, playgrounds, walking trails, and sports facilities. The home is conveniently situated near shopping, dining, schools, and outdoor recreation, offering a desirable combination of space, convenience, and community living.
For sale
Listed by: eXp Realty of California, Inc. • Anthony Glenn • 404-277-9880
Price cut: $5K (11/14)
$819,999
36273 Waxen Rd, Lake Elsinore, CA 92532
5beds
3,992sqft
Single Family Residence
Built in 2014
6,534 Square Feet Lot
$817,100 Zestimate®
$205/sqft
$198/mo HOA
What's special
- 21 days
- 330
- 30
Zillow last checked:
Listing updated:
Listed by:
Anthony Glenn DRE #01811427 404-277-9880,
eXp Realty of California, Inc.,
Ian Jensen DRE #02090849 802-309-3872,
eXp Realty of California, Inc.
Source: CRMLS,MLS#: SW26231494 Originating MLS: California Regional MLS
Facts & features
Interior
Bedrooms & bathrooms
- Bedrooms: 5
- Bathrooms: 5
- Full bathrooms: 4
- 1/2 bathrooms: 1
- Main level bathrooms: 2
- Main level bedrooms: 1
Rooms
- Room types: Bonus Room, Bedroom, Entry/Foyer, Family Room, Kitchen, Laundry, Library, Loft, Living Room, Primary Bathroom, Primary Bedroom, Office, Pantry, Dining Room
Primary bedroom
- Features: Primary Suite
Primary bedroom
- Features: Main Level Primary
Bedroom
- Features: Bedroom on Main Level
Bathroom
- Features: Bidet, Bathroom Exhaust Fan, Bathtub, Closet, Dual Sinks, Enclosed Toilet, Full Bath on Main Level, Granite Counters, Stone Counters, Soaking Tub
Kitchen
- Features: Granite Counters, Kitchen Island, Kitchen/Family Room Combo, Stone Counters, Walk-In Pantry
Heating
- Central, Forced Air, Zoned
Cooling
- Central Air, Dual, High Efficiency, Zoned
Appliances
- Included: 6 Burner Stove, Built-In Range, Convection Oven, Double Oven, Dishwasher, Freezer, Disposal, High Efficiency Water Heater, Ice Maker, Microwave, Refrigerator, Self Cleaning Oven, Water Heater
- Laundry: Washer Hookup, Gas Dryer Hookup, Inside, Laundry Room
Features
- Breakfast Bar, Built-in Features, Ceiling Fan(s), Separate/Formal Dining Room, Eat-in Kitchen, Granite Counters, High Ceilings, In-Law Floorplan, Open Floorplan, Pantry, Stone Counters, Storage, Two Story Ceilings, Wired for Data, Bedroom on Main Level, Loft, Main Level Primary, Primary Suite, Walk-In Pantry
- Flooring: Tile, Vinyl
- Windows: Double Pane Windows, Shutters
- Has fireplace: Yes
- Fireplace features: Family Room, Wood Burning
- Common walls with other units/homes: No Common Walls
Interior area
- Total interior livable area: 3,992 sqft
Property
Parking
- Total spaces: 8
- Parking features: Concrete, Covered, Door-Multi, Direct Access, Driveway Level, Driveway, Garage Faces Front, Garage, On Site, Private, Storage
- Attached garage spaces: 4
- Uncovered spaces: 4
Accessibility
- Accessibility features: Accessible Doors, Accessible Hallway(s)
Features
- Levels: Two
- Stories: 2
- Entry location: 1
- Patio & porch: Arizona Room, Concrete, Covered, Front Porch, Patio
- Exterior features: Barbecue
- Pool features: None, Association
- Has spa: Yes
- Spa features: Association, Community
- Fencing: Average Condition,Vinyl
- Has view: Yes
- View description: Hills, Meadow, Mountain(s), Panoramic, Valley
Lot
- Size: 6,534 Square Feet
- Features: Back Yard, Sloped Down, Front Yard, Garden, Lawn, Landscaped, Level, Rectangular Lot, Yard
Details
- Additional structures: Storage, Cabana
- Parcel number: 358570050
- Special conditions: Standard
Construction
Type & style
- Home type: SingleFamily
- Architectural style: Contemporary
- Property subtype: Single Family Residence
Materials
- Stucco
- Foundation: Slab
- Roof: Concrete,Shingle,Tile
Condition
- Turnkey
- New construction: No
- Year built: 2014
Utilities & green energy
- Electric: Standard
- Sewer: Public Sewer
- Water: Public
- Utilities for property: Cable Connected, Electricity Connected, Natural Gas Connected, Phone Connected, Sewer Connected, Water Connected
Green energy
- Energy generation: Solar
Community & HOA
Community
- Features: Biking, Curbs, Foothills, Hiking, Mountainous, Park, Storm Drain(s), Street Lights, Suburban, Sidewalks
HOA
- Has HOA: Yes
- Amenities included: Clubhouse, Dog Park, Barbecue, Picnic Area, Playground, Pool, Spa/Hot Tub
- HOA fee: $198 monthly
- HOA name: Canyon Hills
- HOA phone: 800-400-2284
Location
- Region: Lake Elsinore
Financial & listing details
- Price per square foot: $205/sqft
- Tax assessed value: $731,170
- Date on market: 10/27/2026
- Cumulative days on market: 21 days
- Listing terms: Cash,Conventional,FHA,Submit,VA Loan
- Road surface type: Paved
Estimated market value
$817,100
$776,000 - $858,000
$4,584/mo
Price history
| Date | Event | Price |
|---|---|---|
| 11/14/2026 | Price change | $819,999-0.6%$205/sqft |
Source:  CRMLS #SW26231494 Report a problem | ||
| 10/27/2026 | Listed for sale | $825,000+19.7%$207/sqft |
Source: eXp Realty #SW26231494 Report a problem | ||
| 9/16/2022 | Sold | $689,000+60.6%$173/sqft |
Source: Public Record Report a problem | ||
| 7/22/2016 | Sold | $429,000+0.7%$107/sqft |
Source: Public Record Report a problem | ||
| 7/22/2016 | Pending sale | $425,900$107/sqft |
Source: All California Brokerage, Inc. #PW15236185 Report a problem | ||
| 7/15/2016 | Listed for sale | $425,900$107/sqft |
Source: All California Brokerage, Inc. #PW15236185 Report a problem | ||
| 6/14/2016 | Pending sale | $425,900$107/sqft |
Source: All California Brokerage, Inc. #PW15236185 Report a problem | ||
| 5/25/2016 | Price change | $425,900-0.9%$107/sqft |
Source: All California Brokerage, Inc. #PW15236185 Report a problem | ||
| 5/13/2016 | Price change | $429,900-1.8%$108/sqft |
Source: All California Brokerage, Inc. #PW15236185 Report a problem | ||
| 4/30/2016 | Price change | $437,900-1.6%$110/sqft |
Source: All California Brokerage, Inc. #PW15236185 Report a problem | ||
| 3/21/2016 | Price change | $444,900-0.9%$111/sqft |
Source: All California Brokerage, Inc. #PW15236185 Report a problem | ||
| 2/16/2016 | Price change | $449,000-1.3%$112/sqft |
Source: All California Brokerage, Inc. #PW15236185 Report a problem | ||
| 1/8/2016 | Price change | $454,900-2.2%$114/sqft |
Source: All California Brokerage, Inc. #PW15236185 Report a problem | ||
| 11/18/2015 | Price change | $464,900-2.9%$116/sqft |
Source: All California Brokerage, Inc. #PW15236185 Report a problem | ||
| 10/31/2015 | Listed for sale | $479,000+17.4%$120/sqft |
Source: All California Brokerage, Inc. #PW15236185 Report a problem | ||
| 2/28/2014 | Sold | $408,000$102/sqft |
Source: Public Record Report a problem | ||
Public tax history
| Year | Property taxes | Tax assessment |
|---|---|---|
| 2026 | -- | $731,170 +2% |
| 2025 | $13,522 +1.8% | $716,835 +2% |
| 2024 | $13,282 +0.2% | $702,780 +2% |
| 2023 | $13,250 +2.2% | $689,000 +46.9% |
| 2022 | $12,960 +5.8% | $469,169 +2% |
| 2021 | $12,248 +0.1% | $459,971 +1% |
| 2020 | $12,237 +2% | $455,256 +2% |
| 2019 | $12,002 +1.3% | $446,331 +2% |
| 2018 | $11,845 +3% | $437,580 +2% |
| 2017 | $11,501 | $429,000 +1% |
| 2016 | $11,501 +4.1% | $424,637 +1.5% |
| 2015 | $11,045 +37.5% | $418,260 +18.1% |
| 2014 | $8,032 | $354,279 |
Find assessor info on the county website
Monthly payment
Est. payment
Payment breakdown
Explore the cost of this home by adjusting the details. Changes won't be saved.Climate risks
Neighborhood: 92532

Similar homes
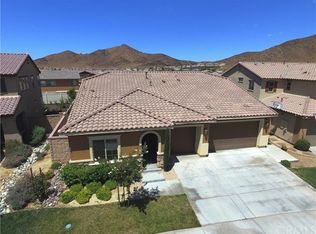
- $815,0006 bd5 ba3.9k sqft36584 Geranium Dr, Lake Elsinore, CA 92532For Sale
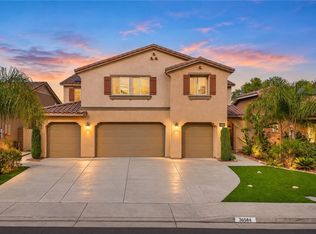 MLS ID #SW26233594, Shishana Hogg, Mogul Real Estate. CRMLS
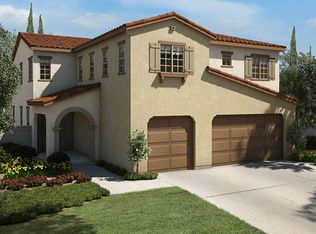
- $675,0005 bd3 ba3.1k sqft34122 Camelina St, Lake Elsinore, CA 92532For Sale
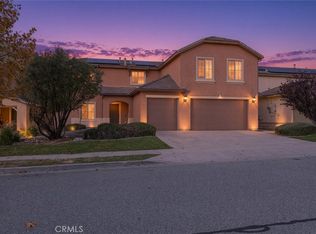 MLS ID #IG26242484, Joshua Huizar, Keller Williams Realty. CRMLS
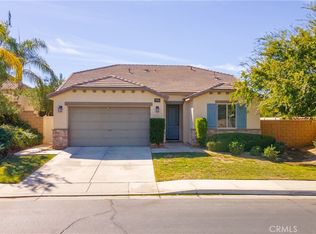
- $--5 bd3 ba3.1k sqft34205 Sundew Ct, Lake Elsinore, CA 92532Auction
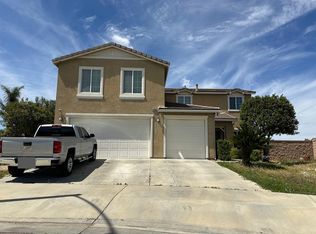 ServiceLink Auction
- $949,0005 bd5 ba3.9k sqft36657 Hermosa Dr, Lake Elsinore, CA 92532For Sale
 MLS ID #OC26238268, Marian Antoun, Realty One Group West. CRMLS
