One of the largest and generously sized floorplan in the Community of Canyon Hills awaits it's new owner. PAID OFF SOLAR PANEL SYSTEM! Offering space for all your needs. Walk in to a formal area to meet or host in the open space where family-room and kitchen combine. An ideal separate space for dinning whether formal or casual is also set apart. The main level has a convenient bedroom as well as a fully accommodating bathroom. Invite the whole family upstairs for movie night in the exceptional sized loft that is trimmed in large windows and overlooking the neighborhood with peaks of hills and mountains. The primary suit is spacious and boasts both a soaking tub and walk in shower.. plenty of closet space and so much more. All the bedrooms are truly generous in size for you growing family. The laundry room is located upstairs and has a large room of its own. The front yard and especially large backyard is an ample space canvas for your future plans and dreams in designing these areas to your liking. So much to see in this great home! Most of all, come see it for yourself!
For sale
Listed by: Keller Williams Realty • Joshua Huizar • 951-316-5171
$675,000
34122 Camelina St, Lake Elsinore, CA 92532
5beds
3,102sqft
Single Family Residence
Built in 2012
8,712 Square Feet Lot
$674,300 Zestimate®
$218/sqft
$160/mo HOA
What's special
- 1 day
- 62
- 15
Zillow last checked:
Listing updated:
Listed by:
Joshua Huizar DRE #01879833 951-316-5171,
Keller Williams Realty
Source: CRMLS,MLS#: IG26242484 Originating MLS: California Regional MLS
Facts & features
Interior
Bedrooms & bathrooms
- Bedrooms: 5
- Bathrooms: 3
- Full bathrooms: 3
- Main level bathrooms: 1
- Main level bedrooms: 1
Rooms
- Room types: Bedroom, Family Room, Kitchen, Laundry, Loft, Living Room, Primary Bedroom, Other, Dining Room
Primary bedroom
- Features: Primary Suite
Bedroom
- Features: Bedroom on Main Level
Bathroom
- Features: Bathtub, Dual Sinks, Enclosed Toilet, Soaking Tub, Separate Shower
Kitchen
- Features: Kitchen Island, Kitchen/Family Room Combo, Quartz Counters
Other
- Features: Walk-In Closet(s)
Heating
- Central
Cooling
- Central Air
Appliances
- Included: Dishwasher, Microwave
- Laundry: Washer Hookup, Gas Dryer Hookup, Laundry Room, Upper Level
Features
- Ceiling Fan(s), Separate/Formal Dining Room, Granite Counters, Open Floorplan, Quartz Counters, Recessed Lighting, Bedroom on Main Level, Loft, Primary Suite, Walk-In Closet(s)
- Flooring: Carpet, Laminate, Tile
- Windows: Blinds, Double Pane Windows
- Has fireplace: No
- Fireplace features: None
- Common walls with other units/homes: No Common Walls
Interior area
- Total interior livable area: 3,102 sqft
Property
Parking
- Total spaces: 6
- Parking features: Direct Access, Driveway, Garage
- Attached garage spaces: 3
- Uncovered spaces: 3
Features
- Levels: Two
- Stories: 2
- Entry location: 1
- Patio & porch: Covered, Open, Patio
- Pool features: Community, Association
- Has view: Yes
- View description: Hills, Mountain(s), Neighborhood
Lot
- Size: 8,712 Square Feet
- Features: Back Yard, Desert Front, Front Yard
Details
- Parcel number: 358372007
- Special conditions: Standard
Construction
Type & style
- Home type: SingleFamily
- Architectural style: Modern
- Property subtype: Single Family Residence
Materials
- Stucco
- Foundation: Slab
- Roof: Tile
Condition
- Repairs Cosmetic
- New construction: No
- Year built: 2012
Utilities & green energy
- Sewer: Public Sewer
- Water: Public
Community & HOA
Community
- Features: Biking, Curbs, Dog Park, Hiking, Park, Street Lights, Suburban, Sidewalks, Pool
HOA
- Has HOA: Yes
- Amenities included: Dog Park, Fire Pit, Outdoor Cooking Area, Barbecue, Picnic Area, Playground, Pool, Spa/Hot Tub, Trail(s)
- HOA fee: $160 monthly
- HOA name: Cottonwood Canyon Hills
- HOA phone: 800-400-2284
Location
- Region: Lake Elsinore
Financial & listing details
- Price per square foot: $218/sqft
- Tax assessed value: $636,616
- Date on market: 11/16/2026
- Cumulative days on market: 1 day
- Listing terms: Cash,Conventional,FHA,Fannie Mae,Freddie Mac,VA Loan
Estimated market value
$674,300
$641,000 - $708,000
$3,884/mo
Price history
| Date | Event | Price |
|---|---|---|
| 11/16/2026 | Listed for sale | $675,000+12.5%$218/sqft |
Source:  CRMLS #IG26242484 Report a problem | ||
| 1/3/2023 | Sold | $600,000+0%$193/sqft |
Source: Public Record Report a problem | ||
| 11/25/2022 | Pending sale | $599,900$193/sqft |
Source: CRMLS #SW22186682 Report a problem | ||
| 11/2/2022 | Listed for sale | $599,900$193/sqft |
Source: CRMLS #SW22186682 Report a problem | ||
| 10/26/2022 | Pending sale | $599,900$193/sqft |
Source: CRMLS #SW22186682 Report a problem | ||
| 9/27/2022 | Price change | $599,900-4%$193/sqft |
Source: CRMLS #SW22186682 Report a problem | ||
| 9/19/2022 | Price change | $624,900-0.8%$201/sqft |
Source: CRMLS #SW22186682 Report a problem | ||
| 9/15/2022 | Price change | $629,900-0.8%$203/sqft |
Source: CRMLS #SW22186682 Report a problem | ||
| 9/3/2022 | Price change | $634,900-0.8%$205/sqft |
Source: CRMLS #SW22186682 Report a problem | ||
| 9/1/2022 | Price change | $639,900-0.8%$206/sqft |
Source: CRMLS #SW22186682 Report a problem | ||
| 8/29/2022 | Price change | $644,900-0.8%$208/sqft |
Source: CRMLS #SW22186682 Report a problem | ||
| 8/26/2022 | Listed for sale | $649,900+42.8%$210/sqft |
Source: CRMLS #SW22186682 Report a problem | ||
| 7/6/2020 | Sold | $455,000+1.1%$147/sqft |
Source:  CRMLS #IG20111635 Report a problem | ||
| 6/16/2020 | Pending sale | $449,900$145/sqft |
Source: Keller Williams Realty #IG20111635 Report a problem | ||
| 6/10/2020 | Listed for sale | $449,900+46.5%$145/sqft |
Source: Keller Williams Realty #IG20111635 Report a problem | ||
| 7/12/2012 | Sold | $307,000$99/sqft |
Source: Public Record Report a problem | ||
Public tax history
| Year | Property taxes | Tax assessment |
|---|---|---|
| 2026 | -- | $636,616 +2% |
| 2025 | $10,989 -1.2% | $624,135 +2% |
| 2024 | $11,122 +15.7% | $611,898 +29.3% |
| 2023 | $9,615 +1.6% | $473,382 +2% |
| 2022 | $9,464 +2% | $464,100 +2% |
| 2021 | $9,280 +14.9% | $455,000 +31.7% |
| 2020 | $8,074 -25.3% | $345,515 +2% |
| 2019 | $10,804 +2.4% | $338,741 +2% |
| 2018 | $10,547 +1.5% | $332,100 +2% |
| 2017 | $10,388 | $325,589 +2% |
| 2016 | $10,388 +45.5% | $319,206 +1.5% |
| 2015 | $7,138 +2.5% | $314,414 +2% |
| 2014 | $6,967 | $308,257 +0.5% |
| 2013 | -- | $306,865 +13144.1% |
| 2012 | -- | $2,317 +2% |
| 2011 | -- | $2,272 +0.7% |
| 2010 | -- | $2,256 -0.3% |
| 2009 | -- | $2,262 +2% |
| 2008 | -- | $2,218 |
Find assessor info on the county website
Monthly payment
Est. payment
Payment breakdown
Explore the cost of this home by adjusting the details. Changes won't be saved.Climate risks
Neighborhood: 92532
- $626,0004 bd3 ba2.3k sqft34124 Camelina St, Lake Elsinore, CA 92532Off Market

- $595,9004 bd3 ba2k sqft34120 Camelina St, Lake Elsinore, CA 92532Off Market
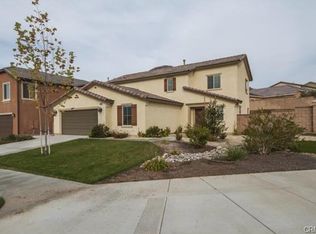
- $663,7004 bd2 ba1.9k sqft34191 Kalanchoe Rd, Lake Elsinore, CA 92532Off Market

- $574,3003 bd3 ba2.1k sqft34126 Camelina St, Lake Elsinore, CA 92532Off Market

Similar homes
- $649,7774 bd3 ba2.8k sqft35536 Desert Rose Way, Lake Elsinore, CA 92532For Sale
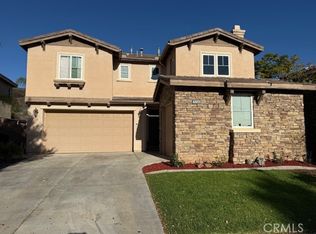 MLS ID #IG26244528, George Saucedo, Re/Max Partners. CRMLS
- $--5 bd3 ba3.1k sqft34205 Sundew Ct, Lake Elsinore, CA 92532Auction
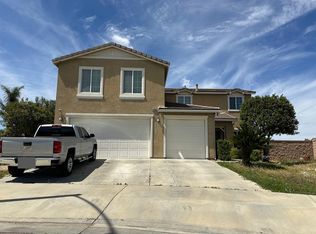 ServiceLink Auction
- $679,9004 bd3 ba2.3k sqft36408 Lantana Ct, Lake Elsinore, CA 92532For Sale
 MLS ID #SW26228008, Kristine Garcia, Kristine Garcia, Broker. CRMLS
- $650,0005 bd3 ba2.2k sqft34095 Lady Fern Ct, Lake Elsinore, CA 92532For Sale
 MLS ID #IG25274053, Blanca Arriola, REALTY ONE GROUP ROADS. CRMLS
