Welcome to beautiful Canyon Hills! Nestled on a quiet cul-de-sac, this recently remodeled home offers scenic views, a low HOA, and a low tax rate. Fresh interior and exterior paint create a crisp, modern feel, while soaring vaulted ceilings make a bright and inviting first impression. The beautifully updated kitchen features quartz countertops, new stainless steel appliances, including a double oven, and plenty of space for cooking and entertaining. The home offers five oversized bedrooms, a spacious game room or playroom, beautiful wood flooring throughout the main living areas, and plush new carpet in the bedrooms. Additional highlights include a large indoor laundry room, a three-car garage with possible RV parking, and a generously sized primary suite with beautiful views. Step outside to a peaceful backyard featuring a large covered California room, lush lawn, and picturesque views—perfect for relaxing or entertaining. This move-in-ready home combines modern updates, generous living spaces, and an exceptional location. The Canyon Hills community offers three pools, a clubhouse, playgrounds, parks, hiking and biking trails, schools, shopping, and entertainment. Conveniently located near Temecula wine country, Pechanga Casino, San Diego, Orange County, Riverside, Big Bear, and Palm Springs.
Pending
Listed by: Pacificon Realty Inc • Kevin Nicholson • Contact: 949-378-9911
$689,900
31926 Hyacinth Ct, Lake Elsinore, CA 92532
5beds
2,902sqft
:
Get pre-qualified$4,746/mo
Single Family Residence
Built in 2002
7,841 Square Feet Lot
$689,900 Zestimate®
$238/sqft
$160/mo HOA
What's special
- 30 days |
- 594 |
- 55 |
Likely to sell faster than
Zillow last checked:
Listing updated:
Listed by:
Kevin Nicholson DRE #01398717 949-378-9911,
Pacificon Realty Inc
Source: CRMLS,MLS#: OC26150570 Originating MLS: California Regional MLS
Originating MLS: California Regional MLSFacts & features
Interior
Bedrooms & bathrooms
- Bedrooms: 5
- Bathrooms: 3
- Full bathrooms: 3
- Main level bathrooms: 1
- Main level bedrooms: 1
Rooms
- Room types: Bedroom, Entry/Foyer, Family Room, Kitchen, Laundry, Living Room, Primary Bedroom, Other, Pantry, Dining Room
Primary bedroom
- Features: Primary Suite
Bedroom
- Features: Bedroom on Main Level
Bathroom
- Features: Bathtub, Closet, Dual Sinks, Linen Closet, Quartz Counters, Separate Shower, Tub Shower
Kitchen
- Features: Kitchen Island, Quartz Counters, Remodeled, Updated Kitchen, Walk-In Pantry
Other
- Features: Walk-In Closet(s)
Pantry
- Features: Walk-In Pantry
Heating
- Central, Forced Air
Cooling
- Central Air
Appliances
- Included: Double Oven, Dishwasher, Disposal, Microwave, Trash Compactor
- Laundry: Laundry Room, Upper Level
Features
- Built-in Features, Breakfast Area, Ceiling Fan(s), Separate/Formal Dining Room, Pantry, Quartz Counters, Recessed Lighting, Storage, Bedroom on Main Level, Primary Suite, Walk-In Pantry, Walk-In Closet(s)
- Flooring: Carpet, Wood
- Has fireplace: Yes
- Fireplace features: Family Room
- Common walls with other units/homes: No Common Walls
Interior area
- Total interior livable area: 2,902 sqft
Property
Parking
- Total spaces: 3
- Parking features: RV Potential
- Attached garage spaces: 3
Features
- Levels: Two
- Stories: 2
- Entry location: 1
- Patio & porch: Covered, Patio
- Pool features: In Ground, Association
- Has spa: Yes
- Spa features: Association, In Ground
- Fencing: Wood,Wrought Iron
- Has view: Yes
- View description: Hills, Mountain(s)
Lot
- Size: 7,841 Square Feet
- Features: Cul-De-Sac, Sprinklers In Rear, Sprinklers In Front, Near Park
Details
- Parcel number: 363602013
- Special conditions: Standard
Construction
Type & style
- Home type: SingleFamily
- Property subtype: Single Family Residence
Materials
- Stucco
- Roof: Tile
Condition
- Updated/Remodeled
- New construction: No
- Year built: 2002
Utilities & green energy
- Electric: 220 Volts in Garage
- Sewer: Public Sewer
- Water: Public
Community & HOA
Community
- Features: Curbs, Dog Park, Gutter(s), Storm Drain(s), Street Lights, Sidewalks, Park
- Security: Carbon Monoxide Detector(s), Smoke Detector(s)
HOA
- Has HOA: Yes
- Amenities included: Dog Park, Outdoor Cooking Area, Barbecue, Playground, Pickleball, Pool, Spa/Hot Tub
- HOA fee: $160 monthly
- HOA name: Cottonwood Canyon Hills
- HOA phone: 800-400-2284
Location
- Region: Lake Elsinore
Financial & listing details
- Price per square foot: $238/sqft
- Tax assessed value: $753,456
- Annual tax amount: $9,585
- Date on market: 7/10/2026
- Cumulative days on market: 30 days
- Listing terms: Submit
- Exclusions: Any staged items
Estimated market value
$689,900
$655,000 - $724,000
$3,469/mo
Price history
| Date | Event | Price |
|---|---|---|
| 7/17/2026 | Pending sale | $689,900$238/sqft |
Source:  CRMLS #OC26150570 Report a problem CRMLS #OC26150570 Report a problem | ||
| 7/10/2026 | Listed for sale | $689,900+36.3%$238/sqft |
Source: CRMLS #OC26150570 Report a problem | ||
| 12/12/2025 | Sold | $506,000-28.7%$174/sqft |
Source: Public Record Report a problem | ||
| 5/5/2022 | Sold | $710,000$245/sqft |
Source: Public Record Report a problem | ||
| 3/21/2022 | Pending sale | $710,000$245/sqft |
Source: CRMLS #SW22036228 Report a problem | ||
| 3/14/2022 | Price change | $710,000-3.4%$245/sqft |
Source: CRMLS #SW22036228 Report a problem | ||
| 3/3/2022 | Listed for sale | $735,000+5.8%$253/sqft |
Source: CRMLS #SW22036228 Report a problem | ||
| 7/28/2021 | Listing removed | -- |
Source: Owner Report a problem | ||
| 7/25/2021 | Listed for sale | $695,000+9.4%$239/sqft |
Source: Owner Report a problem | ||
| 5/26/2021 | Sold | $635,000+124.8%$219/sqft |
Source: Public Record Report a problem | ||
| 8/6/2009 | Sold | $282,500-5.8%$97/sqft |
Source: Public Record Report a problem | ||
| 7/6/2009 | Listed for sale | $299,999$103/sqft |
Source: Robert Kielty #88772504 Report a problem | ||
| 6/5/2009 | Listing removed | $299,999$103/sqft |
Source: SecondSpace #88772504 Report a problem | ||
| 5/29/2009 | Listed for sale | $299,999+53.8%$103/sqft |
Source: SecondSpace #88772504 Report a problem | ||
| 5/11/2009 | Sold | $195,000-14.8%$67/sqft |
Source: Public Record Report a problem | ||
| 1/31/2009 | Listed for sale | $229,000+22.1%$79/sqft |
Source: foreclosure.com Report a problem | ||
| 1/14/2009 | Sold | $187,500-46.4%$65/sqft |
Source: Public Record Report a problem | ||
| 7/11/2008 | Listing removed | $350,000$121/sqft |
Source: ERA #C08007302 Report a problem | ||
| 1/19/2008 | Listed for sale | $350,000-32%$121/sqft |
Source: ERA #C08007302 Report a problem | ||
| 7/28/2005 | Sold | $515,000+88.3%$177/sqft |
Source: Public Record Report a problem | ||
| 12/20/2002 | Sold | $273,500$94/sqft |
Source: Public Record Report a problem | ||
Public tax history
| Year | Property taxes | Tax assessment |
|---|---|---|
| 2025 | $9,585 -1.4% | $753,456 +2% |
| 2024 | $9,723 +6.5% | $738,684 +2% |
| 2023 | $9,128 +9.5% | $724,200 +11.8% |
| 2022 | $8,336 +61.9% | $647,700 +90.5% |
| 2021 | $5,148 -0.8% | $340,068 +1% |
| 2020 | $5,187 +2% | $336,582 +3% |
| 2019 | $5,087 +1.3% | $326,884 +2% |
| 2018 | $5,021 +1.3% | $320,475 +2% |
| 2017 | $4,956 | $314,192 +2% |
| 2016 | $4,956 +3.4% | $308,032 +1.5% |
| 2015 | $4,795 +2.7% | $303,408 +2% |
| 2014 | $4,667 | $297,466 +13.5% |
| 2013 | -- | $262,000 +8.3% |
| 2012 | -- | $242,000 -2.8% |
| 2011 | -- | $249,000 -11.9% |
| 2010 | -- | $282,500 +13.5% |
| 2009 | -- | $249,000 -47.5% |
| 2008 | -- | $474,000 -9.8% |
| 2007 | -- | $525,300 +2% |
| 2006 | -- | $515,000 +81.2% |
| 2005 | -- | $284,176 +3.9% |
| 2003 | -- | $273,500 +447% |
| 2002 | -- | $50,000 |
Find assessor info on the county website
Monthly payment
Est. payment
Payment breakdown
Explore the cost of this home by adjusting the details. Changes won't be saved.Climate risks
Neighborhood: 92532
Nearby schools
GreatSchools rating
- 8/10Cottonwood Canyon Elementary SchoolGrades: K-5Distance: 0.2 mi
- 5/10Canyon Lake Middle SchoolGrades: 6-8Distance: 0.3 mi
- 5/10Elsinore High SchoolGrades: 9-12Distance: 2.6 mi
- $652,7005 bd2 ba2.8k sqft31928 Hyacinth Ct, Lake Elsinore, CA 92532Off Market
- $606,9003 bd2 ba2.3k sqft31924 Hyacinth Ct, Lake Elsinore, CA 92532Off Market
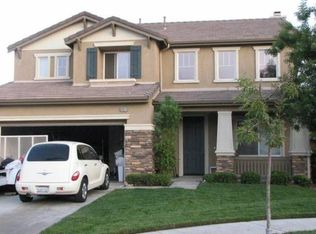
- $747,8004 bd3 ba2.8k sqft31933 Rosewood Ct, Lake Elsinore, CA 92532Off Market
- $704,0004 bd3 ba2.8k sqft31922 Hyacinth Ct, Lake Elsinore, CA 92532Off Market
- $657,2005 bd3 ba2.9k sqft31931 Rosewood Ct, Lake Elsinore, CA 92532Off Market
- $637,9004 bd3 ba2.6k sqft31941 Cedarhill Ln, Lake Elsinore, CA 92532Off Market
- $566,0004 bd3 ba2.3k sqft31943 Cedarhill Ln, Lake Elsinore, CA 92532Sold
- $757,1005 bd3 ba2.9k sqft31939 Cedarhill Ln, Lake Elsinore, CA 92532Off Market
A local agent can set up tours, give advice and negotiate with sellers.
Similar homes
- $649,0004 bd3 ba2.6k sqft40112 Oregold Ct, Lake Elsinore, CA 92532For Sale
 MLS ID #PW26143441, Michael Yun, JK Realtage Group Inc.. CRMLS
 - $869,0004 bd3 ba3.4k sqft32024 Ironbark Ct, Lake Elsinore, CA 92532For Sale
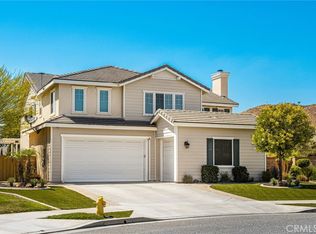 MLS ID #LG26146825, Ashton Gardner, Arbor Real Estate. CRMLS
 - $695,0005 bd3 ba2.9k sqft34206 Dorof Ct, Wildomar, CA 92595For Sale
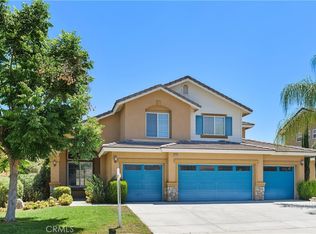 MLS ID #IG26139905, Jonathan Ybarra, Coldwell Banker Realty. CRMLS
 - $640,0004 bd3 ba2.9k sqft53235 Brabant St, Lake Elsinore, CA 92532For Sale
 MLS ID #DW26121552, Sonia Hernandez, National Realty Group. CRMLS
 - $879,9995 bd5 ba4k sqft8 Via Del Fico Ct, Lake Elsinore, CA 92532For SaleMLS ID #SW26111098, Dawn Ippolito, Coldwell Banker Assoc Brkr-SC. CRMLS
- $700,0005 bd3 ba2.3k sqft24046 Crowned Partridge Ln, Murrieta, CA 92562For SaleMLS ID #SW26158188, Juan Guzman, Impact Real Estate. CRMLS
- $818,8005 bd3 ba2.6k sqft29136 Tanoak, Lake Elsinore, CA 92530For SaleMLS ID #SW26154302, Lorie Anne Auer, eXp Realty of California, Inc.. CRMLS
- $699,9994 bd3 ba3.4k sqft30923 Lajoe St, Menifee, CA 92584For SaleMLS ID #SW26025038, Vanessa Rodarte, Localist Realty. CRMLS
- $669,0004 bd3 ba2.5k sqft29349 Shady Ln, Murrieta, CA 92563For SaleMLS ID #SW26170365, Dan Moore, Magnum Realty Group Inc.. CRMLS
- $699,0005 bd3 ba2.7k sqft32115 Beaulieu Rd, Winchester, CA 92596For SaleMLS ID #SW26168803, Windy Ciucki, McDermott Realty Group. CRMLS
- $590,0004 bd3 ba2.2k sqft32650 San Nicholas St, Lake Elsinore, CA 92530For SaleMLS ID #OC26157816, Justin Perron, Epique Inc. CRMLS
- $679,9993 bd3 ba1.5k sqft24432 Calle Tassjara, Murrieta, CA 92562For SaleMLS ID #SW26171618, Oscar Fuentes Gallegos, Abundance Real Estate. CRMLS
- $659,0004 bd3 ba2.6k sqft34596 Sourwood Way, Winchester, CA 92596For SaleMLS ID #SW26171074, Ramin Haghighi, The Ladera Group. CRMLS
- $595,0003 bd3 ba2.2k sqft29109 Sunforest, Lake Elsinore, CA 92530For SaleMLS ID #WS26165397, FANGHUA LI, iTao Realty Corp. CRMLS
- $729,7005 bd4 ba3.2k sqft25311 Luna Peak Rd, Menifee, CA 92586For SaleMLS ID #IV26170996, VIDAL AGUIRRE, FUSION ONE REALTY. CRMLS
- $645,0003 bd3 ba2.6k sqft22976 Nan St, Wildomar, CA 92595For SaleMLS ID #SW26139990, Steve Snow, West Coast Realty Division. CRMLS
- $675,0004 bd3 ba2.1k sqft27860 Eucalyptus St, Murrieta, CA 92563For SaleMLS ID #SW26149078, Tyson Robinson, Trillion Real Estate. CRMLS
- $669,0004 bd3 ba2.4k sqft457 Cimarron Dr, Perris, CA 92570For SaleMLS ID #IG26138253, Charlene Pulido, KW The Lakes. CRMLS
- $769,0005 bd3 ba2.9k sqft30565 Alston Ln, Menifee, CA 92584For SaleMLS ID #SW26124208, Lorie Anne Auer, eXp Realty of California, Inc.. CRMLS
- $675,0004 bd4 ba2.4k sqft28356 Fressia Dr, Winchester, CA 92596For SaleMLS ID #SW26163810, Michael Eastin, Trillion Real Estate. CRMLS
Local buyer's agents are ready to help
