Skip main navigation
Sold for $985,000
  • $985,000

    36-26 217 Street, Bayside, NY 11361

    5beds
    1,498sqft
    Single Family Residence, Residential
    Built in 1925
    4,150 Square Feet Lot
    $991,300 Zestimate®
    $658/sqft
    $4,168 Estimated rent

    Home value

    $991,300

    $902,000 - $1.09M

    $4,168/mo

    Zestimate® history
    Loading
    Loading...

    Owner options

    List your home for rent

    $4,168/mo

    Rent Zestimate®

    Find your next renter with Zillow Rental Manager. Plus, with online applications, you can quickly screen prospective tenants – for free.

    Learn more

    $4,168/mo

    Rent Zestimate®

    Refinance and save

    $5,948/mo

    Est. payment

    Refinancing to a lower rate could help reduce your monthly payments and save thousands over the life of the loan.

    See today's rates

    $5,948/mo

    Est. payment

    Explore your selling options

    Work with a Zillow partner agent

    Leverage their expertise and Zillow's premium Showcase listings to get your home seen by more buyers.

    Get started

    List with your own agent

    Get your home in front of millions of buyers by listing it on Zillow.

    Learn how to do it

    Sell it yourself

    Take full control of how buyers see your home on Zillow by listing For Sale by Owner (FSBO).

    List your home

    What's special

    Abundant natural lightSpacious backyardRenovated half bathGracious nine-foot ceilingsRear home officeOpen inviting atmospherePlaster walls and ceilings
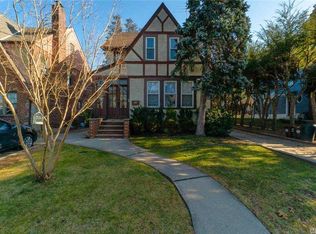
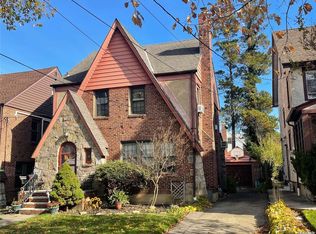
    Bayside Village – Solid Colonial with Timeless Craftsmanship Built with enduring quality and designed to last, this classic five-bedroom Colonial embodies the hallmark features of Bayside Village’s most admired homes—hardwood floors, plaster walls and ceilings, and gracious nine-foot ceilings that reflect true prewar craftsmanship. Perfectly positioned on a 41 × 100 east-facing lot, the home welcomes abundant natural light and an open, inviting atmosphere. The layout includes four full-size bedrooms on the second floor and a fifth bedroom in the finished attic, ideal for guests, extended family, or a quiet studio. An updated full bath upstairs and a renovated half bath on the main level blend modern comfort with vintage charm. The spacious living room with a wood-burning fireplace, formal dining room, and updated eat-in kitchen creates a seamless flow for both everyday living and entertaining. A rear home office offers privacy and flexibility for remote work or study. The full basement includes a younger Weil-McLain gas steam boiler, copper water main, and 220-volt / 100-amp electrical service with circuit breakers, ensuring reliable operation and efficiency. The roof, replaced within the past seven years with architectural-grade shingles, provides long-term peace of mind. Outside, a long private driveway leads to a detached 1.5-car garage, and the spacious backyard is perfect for gardening, gatherings, or relaxation. Located within the highly regarded School District 26, this home is zoned for PS 41 (Crocheron School) and Bayside High School, both known for strong academic reputations and community involvement. Offering a rare combination of solid construction, thoughtful updates, and one of Bayside Village’s most convenient settings, this residence captures the best of classic design and modern comfort.

    Zillow last checked:

    Listing updated:

    Listed by:

    Kevin M. OConnell 917-584-3983,

    Tapestry Real Estate of Queens 718-460-1943,

    James S. Powers 718-460-1943,

    Tapestry Real Estate of Queens

    Bought with:

    Unrepresented Buyer

    Buyer Representation Office

    Unrepresented Buyer

    Buyer Representation Office

    Source: OneKey® MLS as distributed by MLS GRID,MLS#: 932036MLS Logo

    Facts & features

    Interior

    Bedrooms & bathrooms
    • Bedrooms: 5
    • Bathrooms: 2
    • Full bathrooms: 1
    • 1/2 bathrooms: 1
    Other
    • Description: Front screened porch, L/R fpl, FDR, EI Kit, 1/2 bath, home office. all 9 ft ceilings.
    • Level: First
    Other
    • Description: Primary B/R, BR, BR, BR, Main updated full bath w/ stall shower.
    • Level: Second
    Other
    • Description: Full staircase to heated bedroom.
    • Level: Third
    Basement
    • Description: Full Open / UN-Finished, young Weil McLaine Gas boiler, Copper Water Main, 100 AMP elect/ CB, side door entrance, toilet, W/D hook-up,
    • Level: Basement
    Heating
    • Steam
    Cooling
    • Wall/Window Unit(s)
    Appliances
    • Included: Dishwasher, Gas Range, Stainless Steel Appliance(s)
    • Laundry: Washer/Dryer Hookup, In Basement
    Features
    • Eat-in Kitchen, Formal Dining
    • Flooring: Hardwood
    • Basement: Full,See Remarks,Unfinished,Walk-Out Access
    • Attic: Finished,Full,Stairs,Storage,Walkup
    • Number of fireplaces: 1
    • Fireplace features: Wood Burning
    Interior area
    • Total structure area: 1,498
    • Total interior livable area: 1,498 sqft

    Property

    Parking
    • Total spaces: 4
    • Parking features: Driveway, Garage
    • Garage spaces: 1
    • Has uncovered spaces: Yes
    Features
    • Levels: Three Or More
    Lot
    • Size: 4,150 sqft
    • Dimensions: 41.5 x 100
    Details
    • Parcel number: 061840020
    • Special conditions: None

    Construction

    Type & style
    • Home type: SingleFamily
    • Architectural style: Colonial
    • Property subtype: Single Family Residence, Residential
    Materials
    • Foundation: Concrete Perimeter
    Condition
    • Year built: 1925

    Utilities & green energy

    • Sewer: Public Sewer
    • Water: Public
    • Utilities for property: Electricity Connected, Natural Gas Connected, Sewer Connected, Trash Collection Public, Water Connected

    Community & neighborhood

    Location
    • Region: Bayside

    Other

    Other facts
    • Listing agreement: Exclusive Right To Sell

    Price history

    DateEventPrice
    3/27/2026Sold$985,000-14.2%$658/sqft
    Source: OneKey® MLS as distributed by MLS GRID #932036 Report a problem
    2/3/2026Pending sale$1,148,000$766/sqft
    Source: OneKey® MLS as distributed by MLS GRID #932036 Report a problem
    1/10/2026Listing removed$1,148,000$766/sqft
    Source: OneKey® MLS as distributed by MLS GRID #932036 Report a problem
    12/4/2025Price change$1,148,000-4.3%$766/sqft
    Source: OneKey® MLS as distributed by MLS GRID #932036 Report a problem
    11/5/2025Listed for sale$1,200,000$801/sqft
    Source: OneKey® MLS as distributed by MLS GRID #932036 Report a problem

    Public tax history

    YearProperty taxesTax assessment
    2025-- $58,380 -1.3%
    2024-- $59,160 +0.8%
    2023-- $58,680 -3.6%
    2022-- $60,840 -0.2%
    2021-- $60,960 +8.7%
    2020$7,653 +6%$56,100 +3.8%
    2019$7,220 +7.3%$54,060 +68%
    2018$6,732 +2.6%$32,180
    2017$6,560 +5.2%$32,180 +0.9%
    2016$6,235 $31,886 +5.8%
    2015$6,235 +70.3%$30,130 +6%
    2014$3,662 $28,425 +6%
    2013-- $26,817
    2012-- $26,817 +0.9%
    2011-- $26,572 +5.8%
    2010-- $25,109 +6%
    2009-- $23,688 +6%
    2008-- $22,348

    Find assessor info on the county website

    Neighborhood: Bayside

    Nearby schools

    GreatSchools rating
    Schools provided by the listing agent
    • Elementary: Ps 41 Crocheron
    • Middle: Ms 158 Marie Curie
    • High: Bayside High School

    Source: OneKey® MLS as distributed by MLS GRID. This data may not be complete. We recommend contacting the local school district to confirm school assignments for this home.