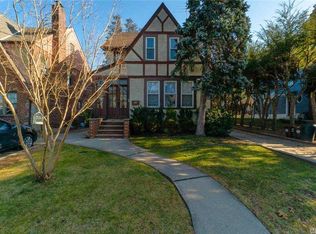
36-19 217 Street, Bayside, NY 11361
Home value
$1,302,200
$1.20M - $1.42M
$4,798/mo
Owner options
$4,798/mo
Rent Zestimate®
Find your next renter with Zillow Rental Manager. Plus, with online applications, you can quickly screen prospective tenants – for free.
$4,798/mo
Rent Zestimate®
$6,725/mo
Est. payment
Refinancing to a lower rate could help reduce your monthly payments and save thousands over the life of the loan.
$6,725/mo
Est. payment
Explore your selling options
Work with a Zillow partner agent
Leverage their expertise and Zillow's premium Showcase listings to get your home seen by more buyers.
Get startedList with your own agent
Get your home in front of millions of buyers by listing it on Zillow.
Learn how to do itSell it yourself
Take full control of how buyers see your home on Zillow by listing For Sale by Owner (FSBO).
List your homeWhat's special
Zillow last checked:
Listing updated:
James S. Powers 718-460-1943,
Tapestry Real Estate of Queens 718-460-1943
James S. Powers, 31PO0764530
Tapestry Real Estate of Queens
Facts & features
Interior
Bedrooms & bathrooms
- Bedrooms: 4
- Bathrooms: 3
- Full bathrooms: 2
- 1/2 bathrooms: 1
Other
- Description: Vestibule entry, side hall, L/R wb/fpl, FDR, EIK, Den, 1/2 bath, side door to basement.
- Level: First
Other
- Description: Huge MBR w/ ensuite bath, 2nd BR, 3rd BR, full bath.
- Level: Second
Other
- Description: Large Full Guest bedroom. Straight walls, Radiator, and closets galore!
Other
- Description: Full, finished comfortable family room, side door out, young boiler, washer & dryer,
- Level: Basement
Heating
- Oil, Steam
Cooling
- Wall/Window Unit(s)
Appliances
- Included: Dishwasher, Dryer, Refrigerator, Oil Water Heater
Features
- Eat-in Kitchen, Formal Dining, Primary Bathroom
- Flooring: Hardwood
- Windows: Skylight(s)
- Basement: Finished,Full,Walk-Out Access
- Attic: Finished,Full,Walkup
- Number of fireplaces: 1
Interior area
- Total structure area: 1,960
- Total interior livable area: 1,960 sqft
Property
Parking
- Parking features: Detached, Private
Features
- Levels: Three Or More
Lot
- Size: 4,000 sqft
- Dimensions: 40 x 100
- Features: Near Public Transit, Near School, Near Shops
Details
- Parcel number: 061880052
- Zoning: R2A
Construction
Type & style
- Home type: SingleFamily
- Architectural style: Tudor
- Property subtype: Single Family Residence, Residential
Materials
- Brick, Stone, Stucco
Condition
- Year built: 1940
- Major remodel year: 2000
Utilities & green energy
- Water: Public
- Utilities for property: Trash Collection Public
Community & neighborhood
Location
- Region: Bayside
Other
Other facts
- Listing agreement: Exclusive Right To Lease
Price history
| Date | Event | Price |
|---|---|---|
| 8/6/2024 | Sold | $1,115,000-7%$569/sqft |
Source: | ||
| 3/1/2024 | Pending sale | $1,199,000$612/sqft |
Source: | ||
| 2/1/2024 | Price change | $1,199,000-2.1%$612/sqft |
Source: | ||
| 1/2/2024 | Listed for sale | $1,225,000$625/sqft |
Source: | ||
| 12/15/2023 | Listing removed | -- |
Source: | ||
| 12/7/2023 | Price change | $1,225,000-2%$625/sqft |
Source: | ||
| 11/8/2023 | Listed for sale | $1,250,000$638/sqft |
Source: | ||
Public tax history
| Year | Property taxes | Tax assessment |
|---|---|---|
| 2025 | -- | $65,940 -1.2% |
| 2024 | -- | $66,720 -15.2% |
| 2023 | -- | $78,660 -4.8% |
| 2022 | -- | $82,620 +15.8% |
| 2021 | -- | $71,340 +12.1% |
| 2020 | $8,604 +2.5% | $63,660 +12.4% |
| 2019 | $8,395 -7.4% | $56,640 +30.7% |
| 2018 | $9,069 +8% | $43,352 +5.2% |
| 2017 | $8,400 +23.9% | $41,205 +5.5% |
| 2016 | $6,778 | $39,055 +0% |
| 2015 | $6,778 +64.3% | $39,039 +2.1% |
| 2014 | $4,127 | $38,218 +5.8% |
| 2013 | -- | $36,127 +5.2% |
| 2012 | -- | $34,338 +5.5% |
| 2011 | -- | $32,546 +0% |
| 2010 | -- | $32,533 +2.1% |
| 2009 | -- | $31,849 +5.8% |
| 2008 | -- | $30,106 |
Find assessor info on the county website
Neighborhood: Bayside
Nearby schools
GreatSchools rating
- 9/10Ps 41 CrocheronGrades: PK-5Distance: 0.2 mi
- 7/10Ms 158 Marie CurieGrades: 6-8Distance: 0.9 mi
- 6/10Bayside High SchoolGrades: 9-12Distance: 0.8 mi
Schools provided by the listing agent
- Elementary: Ps 41 Crocheron
- Middle: Ms 158 Marie Curie
- High: Bayside High School
Source: OneKey® MLS as distributed by MLS GRID. This data may not be complete. We recommend contacting the local school district to confirm school assignments for this home.