Bright and sunny, spacious one family home in prime NE Bayside offers comfort and charm with lots of possibilities for future use. Put your stamp on this classic home and make it your own. Located on a lovely tree-lined street on a 40 x 100 lot, this 4 bedroom, 1 bath home features a large Living room with a wood burning fireplace, a lovely Formal Dining room, and an updated Kitchen with a side entrance to yard and steps to basement. A den positioned in the front of the house, is filled with natural light, and the sunroom in the rear, gives the home extra living space with the flexibility for use as an office or reading room. Glass sliders open to the deck and back yard. The second floor includes 3 bedrooms and a full bath with a 4th bedroom on the third floor, great for entertaining guests or large families. Wood floors throughout.
Located in a highly desirable location in school district 26, this home enjoys close proximity to the LIRR, schools, houses of worship, Crocheron Park, Bell Blvd shopping and dining, and Bay Terrace shopping center.
For sale
$1,100,000
3610 217th Street, Bayside, NY 11361
4beds
1,898sqft
Single Family Residence, Residential
Built in 1930
4,000 Square Feet Lot
$-- Zestimate®
$580/sqft
$-- HOA
What's special
Side entrance to yardLovely formal dining roomWood floors throughoutUpdated kitchenBright and sunnySunroom in the rear
- 8 hours
- 239
- 22
Zillow last checked:
Listing updated:
Listed by:
Premium Properties Inc 718-358-3700,
Moira Clinton
Source: OneKey® MLS as distributed by MLS GRID,MLS#: 1046426
Facts & features
Interior
Bedrooms & bathrooms
- Bedrooms: 4
- Bathrooms: 1
- Full bathrooms: 1
Other
- Description: LR with Fireplace, FDR, Den, Sunroom with Sliding Glass doors to back yard, Kitchen with pantry, Side entrance
- Level: First
Other
- Description: 3 Bedrooms, Full bath
- Level: Second
Other
- Description: Walk up third floor
- Level: Third
Basement
- Description: Open unfinished, with laundry area, utility room
- Level: Basement
Heating
- Oil, Steam
Cooling
- Wall/Window Unit(s)
Appliances
- Included: Gas Cooktop, Gas Range, Microwave, Refrigerator, Stainless Steel Appliance(s)
Features
- Formal Dining, Galley Type Kitchen, Granite Counters, Storage
- Basement: Unfinished
- Attic: Finished,Full,Walkup
- Number of fireplaces: 1
- Fireplace features: Wood Burning
Interior area
- Total structure area: 1,898
- Total interior livable area: 1,898 sqft
Property
Parking
- Total spaces: 1
- Parking features: Driveway, Garage
- Garage spaces: 1
- Has uncovered spaces: Yes
Features
- Levels: Three Or More
Lot
- Size: 4,000 Square Feet
- Dimensions: 40 x 100
Details
- Parcel number: 061840009
- Special conditions: None
Construction
Type & style
- Home type: SingleFamily
- Architectural style: Colonial
- Property subtype: Single Family Residence, Residential
Materials
- Frame
Condition
- Year built: 1930
Utilities & green energy
- Sewer: Public Sewer
- Water: Public
- Utilities for property: Cable Connected, Electricity Connected, Natural Gas Connected, Sewer Connected, Water Connected
Community & HOA
HOA
- Has HOA: No
Location
- Region: Bayside
Financial & listing details
- Price per square foot: $580/sqft
- Tax assessed value: $69,060
- Annual tax amount: $8,727
- Date on market: 9/3/2026
- Listing agreement: Exclusive Right To Sell
- Electric utility on property: Yes
Estimated market value
Not available
Estimated sales range
Not available
Not available
Price history
| Date | Event | Price |
|---|---|---|
| 9/3/2026 | Listed for sale | $1,100,000$580/sqft |
Source:  OneKey® MLS as distributed by MLS GRID #1046426 Report a problem OneKey® MLS as distributed by MLS GRID #1046426 Report a problem | ||
Public tax history
| Year | Property taxes | Tax assessment |
|---|---|---|
| 2025 | -- | $66,600 +3.6% |
| 2024 | -- | $64,260 -7.8% |
| 2023 | -- | $69,720 +9% |
| 2022 | -- | $63,960 +0.1% |
| 2021 | -- | $63,900 +1.6% |
| 2020 | $7,800 +2.8% | $62,880 +3.3% |
| 2019 | $7,591 +2.3% | $60,900 +71.7% |
| 2018 | $7,420 +8.1% | $35,470 +5.3% |
| 2017 | $6,865 +15.7% | $33,679 +5.6% |
| 2016 | $5,932 | $31,886 +0% |
| 2015 | $5,932 +64.2% | $31,874 +2.6% |
| 2014 | $3,612 | $31,053 +5.1% |
| 2013 | -- | $29,559 +5.3% |
| 2012 | -- | $28,066 +5.6% |
| 2011 | -- | $26,572 +0% |
| 2010 | -- | $26,562 +2.6% |
| 2009 | -- | $25,878 +5.1% |
| 2008 | -- | $24,633 |
Find assessor info on the county website
Monthly payment
Climate risks
Neighborhood: Bayside
Nearby schools
Schools provided by the listing agent
- Elementary: Ps 41 Crocheron
- Middle: Ms 158 Marie Curie
- High: Bayside High School
Source: OneKey® MLS as distributed by MLS GRID. This data may not be complete. We recommend contacting the local school district to confirm school assignments for this home.
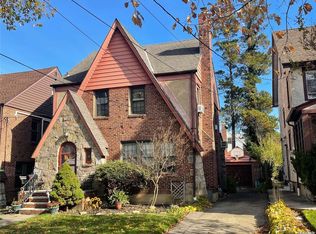
Similar homes
- $1,250,0004 bd2 ba1.5k sqft3415 208th St, Bayside, NY 11361Active
 MLS ID #S1844519, Roger Liu, Listing by: Century Homes Realty Group LLC. StreetEasy
 - $1,225,0003 bd3 ba1.4k sqft21110 34th Road, Bayside, NY 11361For Sale
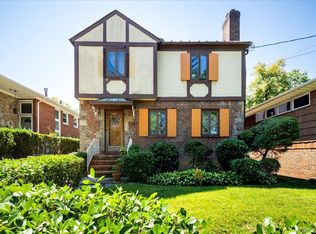
 MLS ID #1039148, Eleftherios Vouvoudakis, Listing by: Dakis Homes 4 U LLC. OneKey® MLS as distributed by MLS GRID
 - $1,200,0003 bd2 ba1.1k sqft36-20 221st Street, Bayside, NY 11361For Sale
 MLS ID #1004955, Fei Lai Yan, Listing by: Ashford Homes 6 Inc. OneKey® MLS as distributed by MLS GRID
 - $1,068,0003 bd3 ba1k sqft209-49 46th Avenue, Bayside, NY 11361For Sale
 MLS ID #1035905, Lina Chen, Listing by: Winzone Realty Inc. OneKey® MLS as distributed by MLS GRID
 - $999,0004 bd3 ba1k sqft20219 33rd Avenue, Bayside, NY 11361For SaleMLS ID #1012509, Vivien Cheung, Listing by: E Realty International Corp. OneKey® MLS as distributed by MLS GRID
- $1,130,0003 bd2 ba1.1k sqft4626 217th Street, Bayside, NY 11361For SaleMLS ID #998820, Marius Rungo, Listing by: Astoria Realty Brokerage Svcs. OneKey® MLS as distributed by MLS GRID
- $1,489,0004 bd2 ba2.2k sqft320 Forest Road, Douglaston, NY 11363For SaleMLS ID #1035490, Christina Muccini-Finegan, Listing by: Douglas Elliman Real Estate. OneKey® MLS as distributed by MLS GRID
- $929,0003 bd2 ba1.2k sqft21516 46th Avenue, Bayside, NY 11361For SaleMLS ID #1041793, Nancy K. Chu, Listing by: JC Cornerstone Rlty & Mgmt LLC. OneKey® MLS as distributed by MLS GRID
- $1,398,0004 bd2 ba1.5k sqft41-35 219th Street, Bayside, NY 11361For SaleMLS ID #1030199, Elizabeth Chan PSA, Listing by: Douglas Elliman Real Estate. OneKey® MLS as distributed by MLS GRID
- $930,0003 bd2 ba1k sqft32-33 202nd Street, Bayside, NY 11361For SaleMLS ID #1041628, Xiao Feng Pan CBR, Listing by: Winzone Realty Inc. OneKey® MLS as distributed by MLS GRID
- $1,180,0004 bd2 ba1.5k sqft21114 46th Avenue, Bayside, NY 11361For SaleMLS ID #1022324, Yinhua Jin, Listing by: Metro Real Estate Inc. OneKey® MLS as distributed by MLS GRID
- $1,299,9994 bd3 ba1k sqft32-03 Clearview Expressway, Bayside, NY 11361For SaleMLS ID #1013428, Tiffany Xiao Tang, Listing by: Century Homes Realty Group LLC. OneKey® MLS as distributed by MLS GRID
- $888,0003 bd2 ba1.2k sqft211-05 48 Avenue, Bayside, NY 11364For SaleMLS ID #1043086, Iota Subotici SRES, Listing by: Dalton Wade Inc. OneKey® MLS as distributed by MLS GRID
- $1,150,0004 bd2 ba1.2k sqft5832 219th Street, Bayside, NY 11364For SaleMLS ID #1035721, Carolyn Sullivan, Listing by: Coldwell Banker American Homes. OneKey® MLS as distributed by MLS GRID
- $1,128,0004 bd3 ba1.3k sqft48-27 213th Street, Bayside, NY 11364For SaleMLS ID #955047, Xiao Zheng, Listing by: Jamie Realty Group. OneKey® MLS as distributed by MLS GRID
- $1,449,0004 bd4 ba2.7k sqft214-04 33rd Avenue, Bayside, NY 11361For SaleMLS ID #1005254, George Panagopoulos, Listing by: Douglas Elliman Real Estate. OneKey® MLS as distributed by MLS GRID
