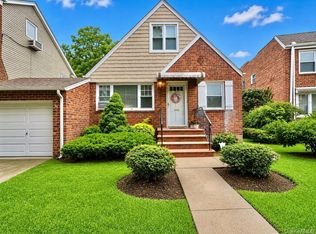
Delivered vacant! Welcome to this beautifully custom-made duplex home located in the heart of Bayside, Queens. This spacious 3-bedroom residence features oversized rooms and a versatile layout designed for comfortable living and entertaining. The king-size primary bedroom offers a private retreat, while the additional two bedrooms can easily accommodate queen-size bedroom sets.
The first floor boasts a massive living area filled with natural light, along with a separate alcove kitchen featuring stainless steel appliances, granite countertops, and ample cabinet space. A fully finished basement provides excellent additional living space ideal for a recreation room, home office, gym, or extra storage. Additional features include oil heating and a thoughtfully designed floor plan throughout.
Conveniently located near shopping, restaurants, schools, parks, and public transportation, this home combines suburban charm with city convenience. Perfect for end-users or investors alike. Don’t miss this exceptional Bayside opportunity!
For sale
Price cut: $81K (9/14)
$1,049,000
4626 217th Street, Bayside, NY 11361
3beds
1,122sqft
Single Family Residence, Residential
Built in 1950
2,742 Square Feet Lot
$-- Zestimate®
$935/sqft
$-- HOA
What's special
Oversized roomsAmple cabinet spaceGranite countertops
- 160 days
- 418
- 27
Zillow last checked:
Listing updated:
Listed by:
Astoria Realty Brokerage Svcs 718-274-3000,
Marius Rungo 631-507-1250,
Theodosis Neocli 917-242-7756,
Astoria Realty Brokerage Svcs
Source: OneKey® MLS as distributed by MLS GRID,MLS#: 998820
Facts & features
Interior
Bedrooms & bathrooms
- Bedrooms: 3
- Bathrooms: 2
- Full bathrooms: 2
Bedroom 1
- Level: Second
Bedroom 2
- Level: Second
Bedroom 3
- Level: Second
Bathroom 1
- Level: Second
Bathroom 2
- Level: First
Basement
- Level: Basement
Heating
- Oil
Cooling
- Central Air
Appliances
- Included: Exhaust Fan, Gas Cooktop, Gas Oven, Oven, Refrigerator, Stainless Steel Appliance(s)
Features
- First Floor Full Bath, Breakfast Bar, Built-in Features, Eat-in Kitchen, Granite Counters, Kitchen Island, Smart Thermostat
- Flooring: Hardwood
- Windows: Wood Frames
- Basement: Finished,Full
- Attic: None
- Has fireplace: No
Interior area
- Total structure area: 1,122
- Total interior livable area: 1,122 sqft
Property
Parking
- Total spaces: 2
- Parking features: Assigned
- Carport spaces: 2
Lot
- Size: 2,742 Square Feet
Details
- Parcel number: 073430020
- Special conditions: None
Construction
Type & style
- Home type: SingleFamily
- Architectural style: A-Frame
- Property subtype: Single Family Residence, Residential
- Attached to another structure: Yes
Materials
- Vinyl Siding, Wood Siding
Condition
- Year built: 1950
Utilities & green energy
- Sewer: Public Sewer
- Water: Public
- Utilities for property: Electricity Connected, Natural Gas Connected, Phone Available, Sewer Connected, Trash Collection Public, Underground Utilities, Water Connected
Community & HOA
HOA
- Has HOA: No
Location
- Region: Bayside
Financial & listing details
- Price per square foot: $935/sqft
- Tax assessed value: $53,580
- Annual tax amount: $7,959
- Date on market: 5/13/2026
- Cumulative days on market: 161 days
- Listing agreement: Exclusive Right To Sell
- Electric utility on property: Yes
Estimated market value
Not available
Estimated sales range
Not available
Not available
Price history
| Date | Event | Price |
|---|---|---|
| 9/14/2026 | Price change | $1,049,000-7.2%$935/sqft |
Source:  OneKey® MLS as distributed by MLS GRID #998820 Report a problem OneKey® MLS as distributed by MLS GRID #998820 Report a problem | ||
| 5/13/2026 | Listed for sale | $1,130,000$1,007/sqft |
Source: OneKey® MLS as distributed by MLS GRID #998820 Report a problem | ||
Public tax history
| Year | Property taxes | Tax assessment |
|---|---|---|
| 2025 | -- | $53,580 +19.7% |
| 2024 | -- | $44,760 -14.4% |
| 2023 | -- | $52,320 +10.7% |
| 2022 | -- | $47,280 +4.6% |
| 2021 | -- | $45,180 -6.9% |
| 2020 | $6,867 +0.5% | $48,540 -2.6% |
| 2019 | $6,831 +2.1% | $49,860 +55.8% |
| 2018 | $6,694 +8.8% | $31,999 +6% |
| 2017 | $6,154 +11.1% | $30,190 +1% |
| 2016 | $5,542 | $29,890 +6% |
| 2015 | $5,542 +72.3% | $28,200 +0.5% |
| 2014 | $3,215 | $28,062 +5.2% |
| 2013 | -- | $26,666 +6% |
| 2012 | -- | $25,159 +1% |
| 2011 | -- | $24,909 +6% |
| 2010 | -- | $23,500 +0.5% |
| 2009 | -- | $23,385 +5.2% |
| 2008 | -- | $22,222 |
Find assessor info on the county website
Monthly payment
Climate risks
Neighborhood: Bayside
Nearby schools
Schools provided by the listing agent
- Elementary: Ps 203 Oakland Gardens
- Middle: Ms 158 Marie Curie
- High: Benjamin N Cardozo High School
Source: OneKey® MLS as distributed by MLS GRID. This data may not be complete. We recommend contacting the local school district to confirm school assignments for this home.

Similar homes
- $1,049,0003 bd2 ba1.1k sqft46-26 217th St #1, Bayside, NY 11361Active
 MLS ID #S1830120, Marius Rungo, Listing by: Astoria Realty. StreetEasy
 - $1,098,8884 bd2 ba1.2k sqft40-04 205th Street, Bayside, NY 11361For Sale
 MLS ID #1045976, Maureen Ramsbottom, Listing by: Maureen Folan R E Group LLC. OneKey® MLS as distributed by MLS GRID
 - $928,0003 bd2 ba1k sqft202-13 33rd Avenue, Bayside, NY 11361For Sale
 MLS ID #1055932, Liu Liu, Listing by: Winzone Realty Inc. OneKey® MLS as distributed by MLS GRID
 - $1,150,0003 bd2 ba925 sqft42-50 248th Street, Little Neck, NY 11363For Sale
 MLS ID #1024097, Xiao Zheng, Listing by: Jamie Realty Group. OneKey® MLS as distributed by MLS GRID
 - $1,195,0003 bd2 ba1.1k sqft75-79 181st Street, Fresh Meadows, NY 11366For SaleMLS ID #1055421, Berta Yadgarova, Listing by: Exit Realty First Choice. OneKey® MLS as distributed by MLS GRID
- $1,230,0003 bd3 ba1.2k sqft2829 Clearview Expressway, Bayside, NY 11360For SaleMLS ID #1059191, Amber Z. Safanov, Listing by: Keller Williams Rlty Landmark. OneKey® MLS as distributed by MLS GRID
- $1,150,0003 bd3 ba1.3k sqft146-23 22nd Avenue, Whitestone, NY 11357For SaleMLS ID #1017951, Xiao Zheng, Listing by: Jamie Realty Group. OneKey® MLS as distributed by MLS GRID
- $899,8884 bd2 ba969 sqft79-53 267th Street, Glen Oaks, NY 11004For SaleMLS ID #1048598, Xiao Feng Pan CBR, Listing by: Winzone Realty Inc. OneKey® MLS as distributed by MLS GRID
- $1,250,0003 bd3 ba1.5k sqft73-33 188th Street, Fresh Meadows, NY 11366For SaleMLS ID #960237, Eunice Ho, Listing by: Keller Williams Rty Gold Coast. OneKey® MLS as distributed by MLS GRID
- $899,0004 bd3 ba1.4k sqft82-56 248th Street, Bellerose, NY 11426For SaleMLS ID #1029947, Nixon Abraham CBR, Listing by: North Star Home Services Inc. OneKey® MLS as distributed by MLS GRID
- $1,250,0005 bd4 ba1.2k sqft144-37 73rd Avenue, Kew Garden Hills, NY 11367For SaleMLS ID #1060465, Yehudis Weiss, Listing by: Astor Brokerage Ltd. OneKey® MLS as distributed by MLS GRID
- $1,230,0004 bd3 ba1.4k sqft163-29 16th Avenue, Whitestone, NY 11357For SaleMLS ID #1036013, Hui Fang Chen, Listing by: AAA Young Shuen Realty Inc. OneKey® MLS as distributed by MLS GRID
- $899,0004 bd2 ba1.1k sqft7607 Hewlett Street, New Hyde Park, NY 11040For SaleMLS ID #1048498, Mary M. Macaluso, Listing by: Compass Greater NY LLC. OneKey® MLS as distributed by MLS GRID
- $1,079,0004 bd3 ba1.6k sqft6731 52nd Road, Maspeth, NY 11378For SaleMLS ID #1046289, Roman Dziedzic, Listing by: Exit All Seasons Realty. OneKey® MLS as distributed by MLS GRID
