Tucked back in a wooded area you will find this affordable 2 bedroom condo on a quiet dead end street. This condo has a wood burning fireplace in the living room with glass sliding doors that lead to a 2nd story balcony overlooking the quiet street. Both bedrooms have generous space and lots of closets for storage. The kitchen-dining room combo has adequate space and cabinets and newer appliances. There is IN-unit laundry as well. There is a one car garage stall and a dedicated parking space. Call now for a showing!
Contingent
$69,900
3626 38th St APT 19, Rock Island, IL 61201
2beds
1,008sqft
:
Get pre-qualified$784/mo
Condominium, Single Family Residence
Built in 1983
-- sqft lot
$-- Zestimate®
$69/sqft
$235/mo HOA
What's special
One car garage stallIn-unit laundryDedicated parking spaceKitchen-dining room comboGlass sliding doorsNewer appliances
- 6 days |
- 214 |
- 10 |
Zillow last checked:
Listing updated:
Listed by:
Jaclyn Mayse (309)721-5271,
BUY SELL BUILD QC - Real Broker, LLC
Source: MRED as distributed by MLS GRID,MLS#: 12712645
Facts & features
Interior
Bedrooms & bathrooms
- Bedrooms: 2
- Bathrooms: 1
- Full bathrooms: 1
Rooms
- Room types: No additional rooms
Primary bedroom
- Features: Flooring (Laminate)
- Level: Main
- Area: 130 Square Feet
- Dimensions: 10X13
Bedroom 2
- Features: Flooring (Laminate)
- Level: Main
- Area: 120 Square Feet
- Dimensions: 10X12
Kitchen
- Features: Flooring (Laminate)
- Level: Main
- Area: 160 Square Feet
- Dimensions: 10X16
Laundry
- Features: Flooring (Vinyl)
- Level: Main
- Area: 40 Square Feet
- Dimensions: 4X10
Living room
- Features: Flooring (Wood Laminate)
- Level: Main
- Area: 266 Square Feet
- Dimensions: 14X19
Heating
- Natural Gas
Cooling
- Central Air
Appliances
- Included: Range, Dishwasher, Refrigerator, Washer, Dryer, Disposal
- Laundry: Washer Hookup, In Unit
Features
- Dining Combo
- Flooring: Laminate
- Doors: Sliding Glass Door(s)
- Basement: None
- Number of fireplaces: 1
- Fireplace features: Wood Burning, Living Room
- Common walls with other units/homes: End Unit
Interior area
- Total structure area: 1,008
- Total interior livable area: 1,008 sqft
Property
Parking
- Total spaces: 1
- Parking features: Detached, Garage
- Garage spaces: 1
Accessibility
- Accessibility features: No Disability Access
Features
- Exterior features: Balcony
Lot
- Features: Mature Trees, Level
Details
- Parcel number: 1612434007
- Special conditions: None
Construction
Type & style
- Home type: Condo
- Property subtype: Condominium, Single Family Residence
Materials
- Brick
- Foundation: Concrete Perimeter
- Roof: Asphalt
Condition
- New construction: No
- Year built: 1983
Utilities & green energy
- Sewer: Public Sewer
- Water: Public
Community & HOA
HOA
- Has HOA: Yes
- Services included: Security, Exterior Maintenance, Lawn Care, Snow Removal
- HOA fee: $235 monthly
Location
- Region: Rock Island
Financial & listing details
- Price per square foot: $69/sqft
- Annual tax amount: $1,997
- Date on market: 7/23/2026
- Ownership: Condo
Estimated market value
Not available
Estimated sales range
Not available
Not available
Price history
| Date | Event | Price |
|---|---|---|
| 7/27/2026 | Contingent | $69,900$69/sqft |
Source:  MRED as distributed by MLS GRID #12712645 Report a problem MRED as distributed by MLS GRID #12712645 Report a problem | ||
| 7/23/2026 | Listed for sale | $69,900$69/sqft |
Source: MRED as distributed by MLS GRID #12712645 Report a problem | ||
Public tax history
Tax history is unavailable.
Monthly payment
Est. payment
Payment breakdown
Explore the cost of this home by adjusting the details. Changes won't be saved.Climate risks
Neighborhood: 61201
Nearby schools
GreatSchools rating
- 5/10Eugene Field Elementary SchoolGrades: K-6Distance: 0.5 mi
- 4/10Washington Jr High SchoolGrades: 7-8Distance: 1.3 mi
- 2/10Rock Island High SchoolGrades: 9-12Distance: 1.6 mi
Schools provided by the listing agent
- District: 41
Source: MRED as distributed by MLS GRID. This data may not be complete. We recommend contacting the local school district to confirm school assignments for this home.
- $123,6002 bd1 ba-- sqft3626 38th St APT 9, Rock Island, IL 61201Off Market
- $204,400-- bd1 ba1k sqft3626 38th St APT 22, Rock Island, IL 61201Off Market
- $90,4002 bd1 ba900 sqft3626 38th St APT 23, Rock Island, IL 61201Off Market
- $102,6002 bd-- ba900 sqft3626 38th St APT 24, Rock Island, IL 61201Off Market
- $93,600-- bd1 ba1k sqft3626 38th St APT 1, Rock Island, IL 61201Off Market
- $85,300-- bd1 ba1k sqft3626 38th St APT 10, Rock Island, IL 61201Off Market
- $71,763-- bd1 ba1k sqft3626 38th St, Rock Island, IL 61201Off Market
- $83,0002 bd1 ba1k sqft3626 38th St APT 12, Rock Island, IL 61201Sold
- $79,5002 bd1 ba1k sqft3626 38th St APT 14, Rock Island, IL 61201Sold
A local agent can set up tours, give advice and negotiate with sellers.
A local lender can help you make sure your offer is ready when you are.
Similar homes
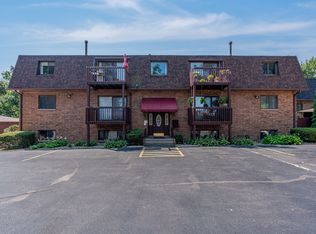
- $75,9002 bd1 ba922 sqft2505 26th Avenue Ct APT I, Rock Island, IL 61201Active
 MLS ID #12641617, Donna Arnold, CRS, Keller Williams Legacy Group. MRED as distributed by MLS GRID
 - $67,0002 bd1 ba742 sqft2708 7th Ave, Rock Island, IL 61201Active
 MLS ID #12688336, Alaina Puente Santry, eXp Realty. MRED as distributed by MLS GRID
 - $64,9002 bd1 ba1.1k sqft1622 18th Ave APT 24, Rock Island, IL 61201Active
 MLS ID #12631563, Brad Boeye, CRS,e-PRO, BUY SELL BUILD QC - Real Broker, LLC. MRED as distributed by MLS GRID
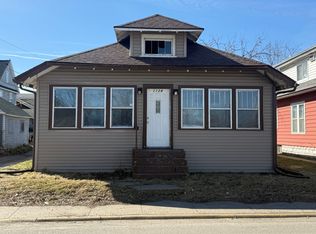
 - $74,9872 bd1 ba884 sqft1124 18th Ave, Rock Island, IL 61201Active
 MLS ID #12700355, Robin Bell, Currents and Keys Realty. MRED as distributed by MLS GRID
 - $75,0002 bd2 ba1k sqft3105 9 1/2 St, Rock Island, IL 61201Re-activatedMLS ID #12651730, Brandon Kennedy, Ruhl&Ruhl REALTORS Moline. MRED as distributed by MLS GRID
- $75,0004 bd1 ba1.4k sqft503 21st Ave, Rock Island, IL 61201ActiveMLS ID #12692710, Bryce Bowers, Epique Realty Inc. MRED as distributed by MLS GRID
- $78,0002 bd1 ba1k sqft819 5th St, Rock Island, IL 61201ActiveMLS ID #12654655, Kyle Robinson, Epique Realty. MRED as distributed by MLS GRID
- $--2 bd1 ba672 sqft1307 Kirkwood Blvd, Davenport, IA 52803AuctionAuction.com 2
- $89,9002 bd2 ba882 sqft948 42nd Ave, Rock Island, IL 61201Price ChangeMLS ID #12680864, Eric Ryden, Quad Cities Iowa Realty - Moline. MRED as distributed by MLS GRID
- $45,0002 bd1 ba796 sqft3325 7 1/2 Ave, Rock Island, IL 61201ActiveMLS ID #12708828, Sarah Perez, Currents and Keys Realty. MRED as distributed by MLS GRID
- $79,9003 bd2 ba1.1k sqft1212 Glenhurst Ct, Rock Island, IL 61201ActiveMLS ID #12622818, Sarah Perez, Currents and Keys Realty. MRED as distributed by MLS GRID
- $69,9003 bd2 ba1.3k sqftLakeview Estates MHP, Rock Island, IL 61201For SaleMLS ID #573438, Jennifer Olds. MHBO
- $79,0004 bd1 ba1k sqft1405 25th St, Rock Island, IL 61201ContingentMLS ID #12650202, Chris McDanel, eXp Realty. MRED as distributed by MLS GRID
- $78,9002 bd2 ba1k sqft1299 48th Ave APT 4, East Moline, IL 61244ActiveMLS ID #12695766, Mindy Wakefield, Currents and Keys Realty. MRED as distributed by MLS GRID
- $99,9002 bd2 ba1k sqft3715 35th St APT 3, Moline, IL 61265ActiveMLS ID #12553008, Richard Bassford, CRS, RE/MAX Concepts Bettendorf. MRED as distributed by MLS GRID
- $75,0003 bd1 ba1k sqft1532 11th Ave, East Moline, IL 61244ActiveMLS ID #12664261, Freddie Taylor, Epique Realty. MRED as distributed by MLS GRID
- $86,5002 bd2 ba1.1k sqft1800 7th St APT 8F, East Moline, IL 61244ActiveMLS ID #12712514, Kelly Ohlweiler, eXp Realty. MRED as distributed by MLS GRID
- $80,0002 bd1 ba1k sqft1209 N Gaines St, Davenport, IA 52804ActiveMLS ID #12698838, Tiffany Carradus, Ruhl&Ruhl REALTORS Davenport. MRED as distributed by MLS GRID
- $85,0002 bd1 ba1.2k sqft849 25th St, Rock Island, IL 61201ActiveMLS ID #12596605, Derrick Klauer, Ruhl&Ruhl REALTORS Davenport. MRED as distributed by MLS GRID
- $65,0002 bd1 ba1k sqft2308 18th Ave, Moline, IL 61265ActiveMLS ID #12696128, Leslie Roland, Ruhl&Ruhl REALTORS Moline. MRED as distributed by MLS GRID
