Skip main navigation
Sold for $497,000
  • $497,000

    3626 Bobolink Ln, Orlando, FL 32803

    3beds
    1,192sqft
    Single Family Residence
    Built in 1953
    8,779 Square Feet Lot
    $502,100 Zestimate®
    $417/sqft
    $2,548 Estimated rent

    Home value

    $502,100

    $457,000 - $547,000

    $2,548/mo

    Zestimate® history
    Loading
    Loading...

    Owner options

    List your home for rent

    $2,548/mo

    Rent Zestimate®

    Find your next renter with Zillow Rental Manager. Plus, with online applications, you can quickly screen prospective tenants – for free.

    Learn more

    $2,548/mo

    Rent Zestimate®

    Refinance and save

    $3,563/mo

    Est. payment

    Refinancing to a lower rate could help reduce your monthly payments and save thousands over the life of the loan.

    See today's rates

    $3,563/mo

    Est. payment

    Explore your selling options

    Work with a Zillow partner agent

    Leverage their expertise and Zillow's premium Showcase listings to get your home seen by more buyers.

    Get started

    List with your own agent

    Get your home in front of millions of buyers by listing it on Zillow.

    Learn how to do it

    Sell it yourself

    Take full control of how buyers see your home on Zillow by listing For Sale by Owner (FSBO).

    List your home

    What's special

    Room for a poolSpacious lotBrand-new westshore bathroomLarge fenced backyardSplit floor planNew waterproof laminate flooringCustom exterior bahama shutters
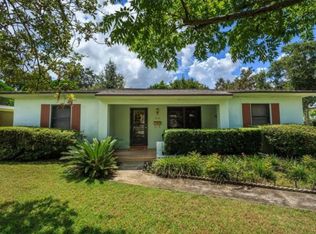
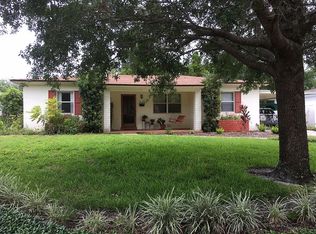
    One or more photo(s) has been virtually staged. Located in the heart of Orlando’s highly sought-after Audubon Park neighborhood, this 3-bedroom, 2-bathroom home combines charm, potential, and an unbeatable location. Homeowners are drawn here for the top-rated Audubon Park K-8 and Winter Park High School, as well as the solid construction and character these homes are known for. Set on a spacious lot with a large fenced backyard, there’s plenty of room to create your dream outdoor oasis, including the perfect spot for a future pool. What's truly special about this home is the oversized 700-sqft garage; a rare find in this neighborhood. With electric, plumbing hookups with water heater, and its own window-unit AC, it’s ideal for a future garage apartment with income potential, a workshop, or even a home gym. Inside, the split floor plan offers privacy, with the primary bedroom featuring an ensuite bathroom. The home itself has great bones and is ready for your personal touch. Recent improvements include a brand-new WestShore bathroom, new waterproof laminate flooring (with original terrazzo underneath), all new kitchen appliances and Blue Nebula quartzite counters, new UV protection kit for AC with lifetime warranty on power packs, custom exterior Bahama shutters, a new picture window in the living room, new water heaters, fresh sod with a complete irrigation system, and a large new driveway with paver accents. Living here means being just minutes from East End Market, Winter Park, Baldwin Park, the Milk District, and some of Orlando’s best Michelin-recognized restaurants, all while enjoying the quaint, tight-knit feel of Audubon Park. Don’t miss this rare opportunity—homes with this combination of 3 bedrooms, 2 bathrooms, a large garage, a split floor plan, and room for a pool in Audubon Park never last long!

    Zillow last checked:

    Listing updated:

    Listed by:

    Trevor Brown 407-325-5701,

    FANNIE HILLMAN & ASSOCIATES 407-644-1234

    Bought with:

    Wayne Buhler, 3341008

    CENTURY 21 J.W.MORTON R.E.

    Source: Stellar MLS,MLS#: O6344283MLS LogoOriginating MLS: Orlando Regional

    Facts & features

    Interior

    Bedrooms & bathrooms
    • Bedrooms: 3
    • Bathrooms: 2
    • Full bathrooms: 2
    Primary bedroom
    • Description: Room3
    • Features: Built-in Closet
    • Level: First
    Bedroom 2
    • Description: Room5
    • Features: Built-in Closet
    • Level: First
    Bedroom 3
    • Description: Room6
    • Features: Built-in Closet
    • Level: First
    Bathroom 1
    • Description: Room4
    • Level: First
    Bathroom 2
    • Description: Room7
    • Level: First
    Kitchen
    • Description: Room2
    • Level: First
    Living room
    • Description: Room1
    • Level: First
    Heating
    • Central
    Cooling
    • Central Air
    Appliances
    • Included: Oven, Dishwasher, Dryer, Electric Water Heater, Exhaust Fan, Range, Range Hood, Refrigerator, Washer
    • Laundry: Inside, In Garage, Laundry Room
    Features
    • Ceiling Fan(s), Living Room/Dining Room Combo, Primary Bedroom Main Floor, Split Bedroom, Stone Counters
    • Flooring: Laminate, Tile
    • Windows: Blinds, Display Window(s), Window Treatments, Shutters
    • Has fireplace: No
    Interior area
    • Total structure area: 2,031
    • Total interior livable area: 1,192 sqft

    Property

    Parking
    • Total spaces: 2
    • Parking features: Driveway, Garage Door Opener, Ground Level, Oversized, Workshop in Garage
    • Garage spaces: 2
    • Has uncovered spaces: Yes
    • Details: Garage Dimensions: 35X20
    Accessibility
    • Accessibility features: Accessible Full Bath, Visitor Bathroom, Grip-Accessible Features
    Features
    • Levels: One
    • Stories: 1
    • Patio & porch: Covered, Front Porch, Patio, Porch, Rear Porch, Screened
    • Exterior features: Irrigation System, Rain Gutters, Storage
    • Fencing: Board
    Lot
    • Size: 8,779 Square Feet
    • Features: Landscaped, Sidewalk
    • Residential vegetation: Mature Landscaping, Trees/Landscaped
    Details
    • Additional structures: Storage, Workshop
    • Parcel number: 302219032408020
    • Zoning: R-1A
    • Special conditions: None

    Construction

    Type & style
    • Home type: SingleFamily
    • Architectural style: Traditional
    • Property subtype: Single Family Residence
    Materials
    • Block
    • Foundation: Slab
    • Roof: Shingle
    Condition
    • New construction: No
    • Year built: 1953

    Utilities & green energy

    • Sewer: Public Sewer
    • Water: Public
    • Utilities for property: BB/HS Internet Available, Cable Available, Electricity Connected, Fiber Optics, Sewer Connected, Street Lights, Water Connected

    Community & HOA

    Community
    • Pet fee: $0 monthly
    • Subdivision: AUDUBON PARK TANAGER SEC
    HOA
    • Has HOA: No
    Location
    • Region: Orlando

    Financial & listing details

    • Price per square foot: $417/sqft
    • Tax assessed value: $389,431
    • Annual tax amount: $5,688
    • Date on market: 9/18/2025
    • Cumulative days on market: 62 days
    • Ownership: Fee Simple
    • Total actual rent: 0
    • Electric utility on property: Yes
    • Road surface type: Paved

    Price history

    DateEventPrice
    1/16/2026Sold$497,000-0.4%$417/sqft
    Source: Stellar MLS #O6344283 Report a problem
    11/20/2025Pending sale$499,000$419/sqft
    Source: Stellar MLS #O6344283 Report a problem
    11/18/2025Price change$499,000-5%$419/sqft
    Source: Stellar MLS #O6344283 Report a problem
    10/6/2025Price change$525,000-3.7%$440/sqft
    Source: Stellar MLS #O6344283 Report a problem
    9/18/2025Listed for sale$545,000+26.7%$457/sqft
    Source: Stellar MLS #O6344283 Report a problem
    9/1/2023Sold$430,000$361/sqft
    Source: Stellar MLS #O6129550 Report a problem
    8/1/2023Pending sale$430,000$361/sqft
    Source: Stellar MLS #O6129550 Report a problem
    7/28/2023Listed for sale$430,000+109.8%$361/sqft
    Source: Stellar MLS #O6129550 Report a problem
    4/29/2016Sold$205,000-4.7%$172/sqft
    Source: Stellar MLS #O5433192 Report a problem
    4/18/2016Pending sale$215,000$180/sqft
    Source: CHARLES RUTENBERG REALTY #10306228 Report a problem
    4/12/2016Listed for sale$215,000$180/sqft
    Source: CHARLES RUTENBERG REALTY #O5433192 Report a problem

    Public tax history

    YearProperty taxesTax assessment
    2024$5,481 -15.8%$333,742 +1%
    2023$6,512 +10.9%$330,325 +10%
    2022$5,869 +11.2%$300,295 +10%
    2021$5,280 +11.6%$272,995 +10%
    2020$4,732 +4.2%$248,177 +7.8%
    2019$4,542 +9.7%$230,287 +10%
    2018$4,141 $209,352 +10%
    2017$4,141 +9.4%$190,320 +2.6%
    2016$3,784 +12.2%$185,503 +9.3%
    2015$3,372 +25.6%$169,789 +34.6%
    2014$2,684 +13.5%$126,169 +8.1%
    2013$2,364 -0.2%$116,716 +0.4%
    2012$2,369 -4.4%$116,209 -4.3%
    2011$2,477 -0.6%$121,424 -3.5%
    2010$2,492 $125,860 -11.6%
    2009-- $142,385 -27.9%
    2008$3,688 -3.2%$197,406 -7.7%
    2007$3,811 -5.9%$213,784 +2.5%
    2006$4,051 +33.5%$208,490 +39%
    2005$3,034 +23.9%$150,010 +22.7%
    2004$2,448 +3%$122,284 +4.1%
    2003$2,378 +14.4%$117,446 +14.8%
    2002$2,079 +2.9%$102,288 +5.9%
    2001$2,021 +25.2%$96,577 +29.7%
    2000$1,614 $74,473
    Find assessor info on the county website

    Neighborhood: Audubon Park

    Nearby schools

    GreatSchools rating
    Schools provided by the listing agent
    • Middle: Audubon Park K-8
    • High: Winter Park High

    Source: Stellar MLS. This data may not be complete. We recommend contacting the local school district to confirm school assignments for this home.

    Get a cash offer in 3 minutes
    Find out how much your home could sell for in as little as 3 minutes with a no-obligation cash offer.
    Estimated market value
    $502,100
    Get a cash offer in 3 minutes
    Find out how much your home could sell for in as little as 3 minutes with a no-obligation cash offer.
    Estimated market value
    $502,100