Under Construction. Nestled on a quiet street in the heart of Audubon Park, this stunning new construction home by David Weekley Homes blends timeless design with modern comfort. Featuring 4 spacious bedrooms and 4.5 beautifully appointed baths, the home offers an ideal layout for both everyday living and entertaining. A private study provides a perfect work-from-home retreat, while the dedicated media room invites movie nights and game-day gatherings. Upstairs, a versatile loft adds flexible living space for a playroom, lounge, or fitness area. Thoughtfully designed with high-quality finishes and abundant natural light, this home delivers exceptional craftsmanship in one of Central Florida’s most desirable neighborhoods—just minutes from top schools, parks, dining, and shopping.
New construction
$1,415,000
3627 Bobolink Ln, Orlando, FL 32803
4beds
3,565sqft
:
Get pre-qualified$9,187/mo
Single Family Residence
Built in 2026
8,779 Square Feet Lot
$1,394,800 Zestimate®
$397/sqft
$-- HOA
What's special
- 2 days |
- 237 |
- 14 |
Likely to sell faster than
Zillow last checked:
Listing updated:
Listed by:
Robert St. Pierre,
WEEKLEY HOMES REALTY COMPANY 866-493-3553
Source: Stellar MLS,MLS#: TB8532041 Originating MLS: Suncoast Tampa
Originating MLS: Suncoast Tampa
Facts & features
Interior
Bedrooms & bathrooms
- Bedrooms: 4
- Bathrooms: 5
- Full bathrooms: 4
- 1/2 bathrooms: 1
Rooms
- Room types: Den/Library/Office, Loft, Media Room
Primary bedroom
- Features: Walk-In Closet(s)
- Level: First
Kitchen
- Level: First
Living room
- Level: First
Heating
- Electric
Cooling
- Central Air
Appliances
- Included: Oven, Cooktop, Dishwasher, Disposal, Exhaust Fan, Gas Water Heater, Microwave, Refrigerator, Tankless Water Heater
- Laundry: Inside, Laundry Room
Features
- Walk-In Closet(s)
- Flooring: Engineered Hardwood, Tile
- Doors: Sliding Doors
- Windows: Window Treatments
- Has fireplace: No
Interior area
- Total structure area: 4,232
- Total interior livable area: 3,565 sqft
Property
Parking
- Total spaces: 2
- Parking features: Driveway, Garage Door Opener
- Attached garage spaces: 2
- Has uncovered spaces: Yes
Features
- Levels: Two
- Stories: 2
- Patio & porch: Covered, Rear Porch
- Exterior features: Irrigation System, Private Mailbox
Lot
- Size: 8,779 Square Feet
- Features: City Lot
Details
- Parcel number: 192230032407160
- Zoning: RESI
- Special conditions: None
Construction
Type & style
- Home type: SingleFamily
- Architectural style: Traditional
- Property subtype: Single Family Residence
Materials
- Block, Cement Siding, Stucco, Wood Frame
- Foundation: Slab
- Roof: Shingle
Condition
- Under Construction
- New construction: Yes
- Year built: 2026
Details
- Builder model: The Easterly
- Builder name: David Weekley Homes
Utilities & green energy
- Sewer: Public Sewer
- Water: Public
- Utilities for property: Electricity Connected, Propane, Public, Sewer Connected, Water Connected
Community & HOA
Community
- Security: Smoke Detector(s)
- Pet fee: $0 monthly
- Subdivision: AUDUBON PARK
HOA
- Has HOA: No
Location
- Region: Orlando
Financial & listing details
- Price per square foot: $397/sqft
- Tax assessed value: $412,135
- Annual tax amount: $1,682
- Date on market: 7/23/2026
- Cumulative days on market: 3 days
- Listing terms: Cash,Conventional,FHA,VA Loan
- Ownership: Fee Simple
- Total actual rent: 0
- Electric utility on property: Yes
- Road surface type: Paved
Estimated market value
$1,394,800
$1.33M - $1.46M
$2,622/mo
Price history
| Date | Event | Price |
|---|---|---|
| 7/23/2026 | Listed for sale | $1,415,000+211%$397/sqft |
Source:  Stellar MLS #TB8532041 Report a problem Stellar MLS #TB8532041 Report a problem | ||
| 3/19/2026 | Sold | $455,000+451.5%$128/sqft |
Source: Public Record Report a problem | ||
| 11/24/1997 | Sold | $82,500$23/sqft |
Source: Public Record Report a problem | ||
Public tax history
| Year | Property taxes | Tax assessment |
|---|---|---|
| 2024 | $1,586 +7.9% | $118,975 +3% |
| 2023 | $1,470 +4% | $115,510 +3% |
| 2022 | $1,414 +2.5% | $112,146 +3% |
| 2021 | $1,379 +1.3% | $108,880 +1.4% |
| 2020 | $1,362 +1.8% | $107,377 +2.3% |
| 2019 | $1,338 +1.6% | $104,963 +1.9% |
| 2018 | $1,316 | $103,006 -51% |
| 2017 | $1,316 +2.1% | $210,412 +2.6% |
| 2016 | $1,290 +1.1% | $205,135 +8.8% |
| 2015 | $1,276 -1.6% | $188,587 +38.6% |
| 2014 | $1,297 +6.8% | $136,112 +8.3% |
| 2013 | $1,214 +1.9% | $125,698 -0.3% |
| 2012 | $1,192 +4.2% | $126,023 -4.3% |
| 2011 | $1,143 +6.1% | $131,649 -3.7% |
| 2010 | $1,078 | $136,738 -12.4% |
| 2009 | -- | $156,045 -27.6% |
| 2008 | $985 -14.7% | $215,473 -7.8% |
| 2007 | $1,154 -4.1% | $233,600 +2.5% |
| 2006 | $1,204 +1.1% | $227,938 +33.9% |
| 2005 | $1,191 +6.7% | $170,260 +19.9% |
| 2004 | $1,116 +2.5% | $141,961 +11.7% |
| 2003 | $1,088 +3.4% | $127,125 +14% |
| 2002 | $1,053 -0.4% | $111,465 +6.4% |
| 2001 | $1,056 +1.8% | $104,757 +26.8% |
| 2000 | $1,038 | $82,601 |
Find assessor info on the county website
Monthly payment
Est. payment
Payment breakdown
Explore the cost of this home by adjusting the details. Changes won't be saved.Climate risks
Neighborhood: Audubon Park
Nearby schools
GreatSchools rating
- 10/10AUDUBON PARK SCHOOLGrades: PK-8Distance: 0.4 mi
- 7/10Winter Park High SchoolGrades: 9-12Distance: 1.6 mi
Schools provided by the listing agent
- Elementary: Audubon Park K8
- Middle: Audubon Park K-8
- High: Winter Park High
Source: Stellar MLS. This data may not be complete. We recommend contacting the local school district to confirm school assignments for this home.
- $768,1004 bd3 ba1.9k sqft3619 Bobolink Ln, Orlando, FL 32803Off Market
- $588,8003 bd2 ba1.4k sqft3633 Bobolink Ln, Orlando, FL 32803Off Market

- $575,6003 bd2 ba1.3k sqft3626 Finch St, Orlando, FL 32803Off Market
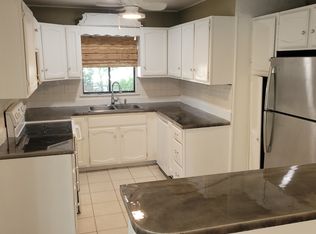
- $542,2003 bd2 ba1.4k sqft3611 Bobolink Ln, Orlando, FL 32803Off Market
- $730,3003 bd3 ba1.7k sqft3701 Bobolink Ln, Orlando, FL 32803Off Market
- $567,3003 bd2 ba1.5k sqft3632 Finch St, Orlando, FL 32803Off Market
- $624,3003 bd2 ba1.5k sqft3618 Finch St, Orlando, FL 32803Off Market
- $497,0003 bd2 ba1.1k sqft3626 Bobolink Ln, Orlando, FL 32803Sold
A local agent can set up tours, give advice and negotiate with sellers.
Similar homes
- $1,339,9004 bd4 ba2.7k sqft1809 Canton St, Orlando, FL 32803New Construction

 MLS ID #O6428056, Kim Griffin, RE/MAX EXCLUSIVE COLLECTION. Stellar MLS
 - $1,180,0004 bd4 ba3.3k sqft4401 Park Lake St, Orlando, FL 32803For Sale
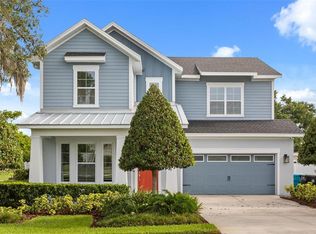 MLS ID #O6425452, Rose Kemp, RE/MAX EXCLUSIVE COLLECTION. Stellar MLS
 - $1,399,0005 bd4 ba3.4k sqft1604 Cole Rd, Orlando, FL 32803New Construction
 MLS ID #TB8516648, Robert St. Pierre, WEEKLEY HOMES REALTY COMPANY. Stellar MLS
 - $1,499,0005 bd5 ba3.3k sqft3807 Pelican Ln, Orlando, FL 32803New Construction
 MLS ID #O6407633, Ken Pozek, REAL BROKER, LLC. Stellar MLS
 - $1,424,9005 bd5 ba3.3k sqft1000 N Forest Ave, Orlando, FL 32803New ConstructionMLS ID #O6407825, Joshua Hill, THE AGENCY FL. Stellar MLS
- $1,582,0005 bd4 ba2.8k sqft1615 Cole Rd, Orlando, FL 32803New ConstructionMLS ID #O6420285, Elizabeth Hall, CHARLES RUTENBERG REALTY ORLANDO. Stellar MLS
- $1,050,0004 bd4 ba2.6k sqft1406 Nolan Ct, Orlando, FL 32814For SaleMLS ID #O6375465, Ingrid Livingston, COLDWELL BANKER REALTY. Stellar MLS
- $1,149,0003 bd3 ba2.6k sqft2506 Woodside Ave, Orlando, FL 32803For SaleMLS ID #O6413252, Steven Koleno, BEYCOME OF FLORIDA LLC. Stellar MLS
- $950,0003 bd3 ba2.5k sqft2425 Lake Sue Dr, Orlando, FL 32803For SaleMLS ID #O6425047, Sandy Fox, CHARLES RUTENBERG REALTY ORLANDO. Stellar MLS
- $1,450,0004 bd4 ba3.5k sqft1421 Chapman Cir, Winter Park, FL 32789For SaleMLS ID #O6415941, Kelly Price, KELLY PRICE & COMPANY LLC. Stellar MLS
- $1,639,0005 bd5 ba3.4k sqft2103 Gale St, Orlando, FL 32803New ConstructionMLS ID #O6417061, Amanda Wood, RE/MAX EXCLUSIVE COLLECTION. Stellar MLS
- $1,100,0006 bd3 ba3.2k sqft1008 E Ridgewood St, Orlando, FL 32803For SaleMLS ID #O6423686, Nicole Van Treese, SUNDIAL REAL ESTATE LLC. Stellar MLS
- $729,9005 bd6 ba2.9k sqft17 & 19 Hillside Ave, Orlando, FL 32803For SaleMLS ID #O6428104, Summer Brady, MAINSTAY BROKERAGE LLC. Stellar MLS
- $1,189,0004 bd3 ba2k sqft3006 Northwood Blvd, Winter Park, FL 32789For SaleMLS ID #O6419056, Daren Ellington, ORLANDO HOMES GROUP LLC. Stellar MLS
- $1,700,0005 bd6 ba3.4k sqft2315 Weber St, Orlando, FL 32803New ConstructionMLS ID #O6411033, Leighton Hope, COMPASS FLORIDA LLC. Stellar MLS
- $1,499,0005 bd4 ba4.2k sqft503 N Summerlin Ave, Orlando, FL 32803For SaleMLS ID #O6363010, Parker Blanchard, OLDE TOWN BROKERS INC. Stellar MLS
- $888,0004 bd3 ba2.1k sqft2028 Illinois St, Orlando, FL 32803For SaleMLS ID #A4699741, Mary Collandra, WAGNER REALTY. Stellar MLS
- $1,695,0004 bd4 ba3.7k sqft341 E Reading Way, Winter Park, FL 32789For SaleMLS ID #O6420387, Wendy Williams Crumit, FANNIE HILLMAN & ASSOCIATES. Stellar MLS
- $1,750,0004 bd4 ba3.4k sqft1131 Fern Ave, Orlando, FL 32814For SaleMLS ID #O6346976, Daniel Sposato, BALDWIN PARK REALTY LLC. Stellar MLS
- $997,0004 bd3 ba2.2k sqft821 N Eola Dr, Orlando, FL 32803For SaleMLS ID #O6423255, Alan Lilly, GLASBRIDGE LLC. Stellar MLS
