Skip main navigation
Off market
  • $206,300

    3626 N Lucille Dr, Beverly Hills, FL 34465

    2beds
    1,200sqft
    Single Family Residence
    Built in 1988
    6,969 Square Feet Lot
    $206,300 Zestimate®
    $172/sqft
    $1,471 Estimated rent

    Home value

    $206,300

    $196,000 - $217,000

    $1,471/mo

    Zestimate® history
    Loading
    Loading...

    Owner options

    List your home for rent

    $1,471/mo

    Rent Zestimate®

    Find your next renter with Zillow Rental Manager. Plus, with online applications, you can quickly screen prospective tenants – for free.

    Learn more

    $1,471/mo

    Rent Zestimate®

    Refinance and save

    $1,687/mo

    Est. payment

    Refinancing to a lower rate could help reduce your monthly payments and save thousands over the life of the loan.

    See today's rates

    $1,687/mo

    Est. payment

    Explore your selling options

    Work with a Zillow partner agent

    Leverage their expertise and Zillow's premium Showcase listings to get your home seen by more buyers.

    Get started

    List with your own agent

    Get your home in front of millions of buyers by listing it on Zillow.

    Learn how to do it

    Sell it yourself

    Take full control of how buyers see your home on Zillow by listing For Sale by Owner (FSBO).

    List your home

    What's special

    Custom mahogany trimNew vanitySpacious villaCharming front porchDressing areaTasteful backsplashWalk-in closet

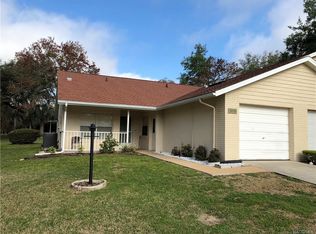

    Like no other & "Simply STUNNING" is the only way to describe this PRETTY LADY! Nestled within the rolling hills of desirable 55+ Community, The Glen, this spacious villa has been beautifully updated and is ready for YOU to call it HOME! Charming Front Porch invites you & your guests to "Sit a Spell", sip your coffee or cocktail and enjoy your little piece of Heaven. Take a big breath & pause once you step into the entry and just soak in the sights that your eyes can't absorb all at once! Luxury vinyl plank flooring and custom mahogany trim through much of the villa lead your eye straight back toward your enchanting rear patio (which we'll get to in a minute). Look to the left to your gorgeous open concept, vaulted Kitchen with Breakfast Bar, new trendy gray Shaker cabinetry, stunning white Corian counter-tops, tasteful backsplash & Stainless Steel appliances! Built-ins & niches are unexpected decorator touches that tie all the spaces together and take it to the next level. Lovely Great Room and Dining Room areas over-look the delightful 13 X 16 exterior pavered Patio Oasis which is where the serious "Sippin' & Chillin'" happen! Master Suite feels spacious in all the right places & has been completely updated with a dressing area, walk-in closet, new vanity & lg. neutral tiled shower. Note the Interior Laundry closet on your way to the sweet Guest Bedroom/Den. Guest Bath presents beautifully & has also been fully updated in neutral finishes. Have I mentioned that this villa is EXCEPTIONAL & a rare opportunity?! Seller is seeking a simple CASH transaction. Some furnishings are available for purchase, separate from the sale of the home. The Glen & Citrus Co. are calling your name....PICK UP the phone!

    This property is not currently displayed as for sale or rent on Zillow. This may be different from what's on other websites or public sources.

    Zillow last checked:

    Listing updated:

    Listed by:

    Debra Cleary 352-601-6664,

    Tropic Shores Realty

    Bought with:

    Kristin Bortz, 3247484

    RE/MAX Realty One

    Source: Realtors Association of Citrus County,MLS#: 825045MLS LogoOriginating MLS: Realtors Association of Citrus County

    Facts & features

    Interior

    Bedrooms & bathrooms
    • Bedrooms: 2
    • Bathrooms: 2
    • Full bathrooms: 2
    Bedroom
    • Level: Main
    • Dimensions: 12.00 x 11.00
    Primary bathroom
    • Features: Master Suite
    • Level: Main
    • Dimensions: 14.00 x 12.00
    Dining room
    • Level: Main
    • Dimensions: 14.00 x 7.00
    Garage
    • Level: Main
    • Dimensions: 22.00 x 11.00
    Great room
    • Level: Main
    • Dimensions: 18.00 x 14.00
    Kitchen
    • Level: Main
    • Dimensions: 12.00 x 9.00
    Patio
    • Level: Main
    • Dimensions: 16.00 x 13.00
    Heating
    • Central, Electric
    Cooling
    • Central Air, Electric
    Appliances
    • Included: Dryer, Microwave Hood Fan, Microwave, Oven, Range, Refrigerator, Trash Compactor, Water Heater, Washer
    • Laundry: Laundry - Living Area
    Features
    • Breakfast Bar, High Ceilings, Primary Suite, Split Bedrooms, Shower Only, Solid Surface Counters, Separate Shower, Updated Kitchen, Vaulted Ceiling(s), Walk-In Closet(s), Wood Cabinets, First Floor Entry
    • Flooring: Luxury Vinyl Plank
    • Windows: Blinds
    Interior area
    • Total structure area: 1,591
    • Total interior livable area: 1,200 sqft

    Property

    Parking
    • Total spaces: 1
    • Parking features: Attached, Concrete, Driveway, Garage, Garage Door Opener
    • Attached garage spaces: 1
    Features
    • Exterior features: Sprinkler/Irrigation, Landscaping, Water Feature, Concrete Driveway
    • Pool features: None
    Lot
    • Size: 6,969 Square Feet
    • Features: Flat
    Details
    • Parcel number: 2499192
    • Zoning: PDR
    • Special conditions: Standard,Listed As-Is

    Construction

    Type & style
    • Home type: SingleFamily
    • Property subtype: Single Family Residence
    Materials
    • Stucco
    • Foundation: Block, Slab
    • Roof: Asphalt,Shingle
    Condition
    • New construction: No
    • Year built: 1988

    Utilities & green energy

    • Sewer: Public Sewer
    • Water: Public

    Community & HOA

    Community
    • Features: Tennis Court(s)
    • Subdivision: The Glen
    HOA
    • Has HOA: Yes
    • Services included: Cable TV, High Speed Internet, Maintenance Grounds, Reserve Fund, Road Maintenance, Sprinkler, Trash
    • HOA fee: $232 monthly
    • HOA name: The Glen
    • HOA phone: 352-746-6770
    Location
    • Region: Beverly Hills

    Financial & listing details

    • Price per square foot: $172/sqft
    • Tax assessed value: $157,533
    • Annual tax amount: $842
    • Date on market: 6/28/2023
    • Cumulative days on market: 11 days
    • Listing terms: Cash
    • Road surface type: Paved

    Price history

    DateEventPrice
    7/25/2023Sold$220,000-3.9%$183/sqft
    Source: Realtors Association of Citrus County #825045 Report a problem
    7/9/2023Pending sale$228,900$191/sqft
    Source: Realtors Association of Citrus County #825045 Report a problem
    6/28/2023Listed for sale$228,900+227%$191/sqft
    Source: Realtors Association of Citrus County #825045 Report a problem
    7/7/2018Listing removed$1,000$1/sqft
    Source: RE/MAX Realty One Report a problem
    7/2/2018Price change$1,000-16.7%$1/sqft
    Source: RE/MAX Realty One Report a problem
    6/11/2018Listed for rent$1,200$1/sqft
    Source: RE/MAX Realty One Report a problem
    5/10/2018Sold$70,000$58/sqft
    Source: Realtors Association of Citrus County #768729 Report a problem
    4/27/2018Pending sale$70,000$58/sqft
    Source: LMB Real Estate Service, Inc #768729 Report a problem
    4/4/2018Listed for sale$70,000$58/sqft
    Source: LMB Real Estate Service, Inc #768729 Report a problem
    3/23/2018Pending sale$70,000$58/sqft
    Source: LMB Real Estate Service, Inc #768729 Report a problem
    1/24/2018Listed for sale$70,000+24.8%$58/sqft
    Source: LMB Real Estate Service, Inc #768729 Report a problem
    1/19/2018Sold$56,100-21.5%$47/sqft
    Source: Public Record Report a problem
    3/24/2003Sold$71,500$60/sqft
    Source: Public Record Report a problem

    Public tax history

    YearProperty taxesTax assessment
    2025$1,799 -13.8%$157,533 -9.8%
    2024$2,088 +132.2%$174,638 +96.3%
    2023$899 +6.7%$88,946 +3%
    2022$842 +5%$86,355 +3%
    2021$802 -34%$83,840 +4.4%
    2020$1,215 +11.7%$80,310 +21.5%
    2019$1,087 +23.9%$66,084 +22.8%
    2018$877 $53,800 +15.5%
    2017$877 +8.7%$46,600 +17.7%
    2016$807 +157.2%$39,577 +0.7%
    2015$314 +0.3%$39,302 +0.8%
    2014$313 -15.2%$38,990 -13.1%
    2013$369 -10.6%$44,870 -9.4%
    2012$412 -8.3%$49,541 -7.5%
    2011$450 -16.5%$53,570 -18.8%
    2010$539 -4.7%$65,992 -1.7%
    2009$565 +1.3%$67,120 +0.1%
    2008$558 -14.9%$67,053 +3%
    2007$656 -0.1%$65,100 +2.4%
    2006$657 -4.4%$63,600 +2.9%
    2005$687 +0.5%$61,800 +3%
    2004$683 +43.3%$60,000 +22.4%
    2003$476 +7.9%$49,000 +2.1%
    2002$442 +7.5%$48,000 +4.3%
    2000$411 $46,000
    Find assessor info on the county website

    Neighborhood: 34465

    Nearby schools

    GreatSchools rating
    Schools provided by the listing agent
    • Elementary: Forest Ridge Elementary
    • Middle: Citrus Springs Middle
    • High: Lecanto High

    Source: Realtors Association of Citrus County. This data may not be complete. We recommend contacting the local school district to confirm school assignments for this home.

    Get a cash offer in 3 minutes
    Find out how much your home could sell for in as little as 3 minutes with a no-obligation cash offer.
    Estimated market value
    $206,300
    Get a cash offer in 3 minutes
    Find out how much your home could sell for in as little as 3 minutes with a no-obligation cash offer.
    Estimated market value
    $206,300