This charming residence is located in the hidden gem community of The Glen in Beverly Hills. The lush tree lines streets and well manicured lawns offer remarkable beauty and shade unique to the area. Step into this inviting home and find the kitchen, to the right, with new stainless steel appliances. From the large window you can enjoy the view, while you sit in the breakfast area and enjoy your morning coffee. The open and spacious living room/dining room combo with built-ins has a vaulted ceiling which creates an open and spacious atmosphere. An updated bathroom and walk in closet complement the en-suite, which is located in the rear of the home for added privacy, while the additional bedroom is located very near the updated guest bath. The expansive lanai which has sliders that open from the great room and/or the primary bedroom overlooks the shaded backyard and beckons you to unwind in style. This home offers inside laundry, new vanities and water closets, as well as new lighting in both bathrooms, and new vinyl plank flooring. Picture yourself sitting on the front porch of this quiet community, surrounded by nature, while taking in the tranquility of the neighborhood and you will be ready to make this your home!
Sold for $178,000
$178,000
896 W Penn Hills Ct, Beverly Hills, FL 34465
2beds
1,123sqft
Single Family Residence
Built in 1987
5,662 Square Feet Lot
$177,600 Zestimate®
$159/sqft
$1,435 Estimated rent
Home value
$177,600
$153,000 - $206,000
$1,435/mo
Zestimate® history
Owner options
List your home for rent
$1,435/mo
Rent Zestimate®
Find your next renter with Zillow Rental Manager. Plus, with online applications, you can quickly screen prospective tenants – for free.
$1,435/mo
Rent Zestimate®
Refinance and save
$1,500/mo
Est. payment
Refinancing to a lower rate could help reduce your monthly payments and save thousands over the life of the loan.
$1,500/mo
Est. payment
Explore your selling options
Work with a Zillow partner agent
Leverage their expertise and Zillow's premium Showcase listings to get your home seen by more buyers.
Get startedList with your own agent
Get your home in front of millions of buyers by listing it on Zillow.
Learn how to do itSell it yourself
Take full control of how buyers see your home on Zillow by listing For Sale by Owner (FSBO).
List your homeWhat's special
Expansive lanaiFront porchShaded backyardInside laundryNew vinyl plank flooringVaulted ceilingUpdated bathroom
Zillow last checked:
Listing updated:
Listed by:
Jacalyn Paffrath 352-239-2050,
Robb Harrison Realty Inc
Bought with:
Pamela Miller, 3401637
Century 21 J.W.Morton R.E.
Source: Realtors Association of Citrus County,MLS#: 836651 Originating MLS: Realtors Association of Citrus County
Originating MLS: Realtors Association of Citrus CountyFacts & features
Interior
Bedrooms & bathrooms
- Bedrooms: 2
- Bathrooms: 2
- Full bathrooms: 2
Primary bedroom
- Features: Sliding Glass Door(s), Walk-In Closet(s), Primary Suite
- Level: Main
Bedroom
- Level: Main
Primary bathroom
- Features: Separate Shower
- Level: Main
Bathroom
- Features: En Suite Bathroom
- Level: Main
Kitchen
- Description: Flooring: Vinyl
- Features: Eat-in Kitchen
- Level: Main
Living room
- Description: Flooring: Carpet
- Features: Bookcases, Built-in Features, Ceiling Fan(s), Cathedral Ceiling(s), Living/Dining Room
- Level: Main
Heating
- Heat Pump
Cooling
- Central Air
Appliances
- Included: Dryer, Dishwasher, Freezer, Microwave, Oven, Range, Water Heater, Washer
- Laundry: Laundry - Living Area
Features
- Eat-in Kitchen, High Ceilings, Primary Suite, Split Bedrooms, Shower Only, Separate Shower, Vaulted Ceiling(s), Walk-In Closet(s), Window Treatments, Sliding Glass Door(s)
- Flooring: Carpet, Luxury Vinyl Plank
- Doors: Sliding Doors
- Windows: Blinds
Interior area
- Total structure area: 1,657
- Total interior livable area: 1,123 sqft
Property
Parking
- Total spaces: 1
- Parking features: Attached, Driveway, Garage, Paved, Parking Space(s)
- Attached garage spaces: 1
Features
- Exterior features: Landscaping, Paved Driveway
- Pool features: None
Lot
- Size: 5,662 Square Feet
- Features: Trees
Details
- Parcel number: 2449168
- Zoning: R1
- Special conditions: Standard
Construction
Type & style
- Home type: SingleFamily
- Property subtype: Single Family Residence
Materials
- Stucco
- Foundation: Block
- Roof: Asphalt,Shingle
Condition
- New construction: No
- Year built: 1987
Utilities & green energy
- Sewer: Public Sewer
- Water: Public
Community & HOA
Community
- Subdivision: The Glen
HOA
- Has HOA: Yes
- Services included: Cable TV, High Speed Internet, Maintenance Grounds
- HOA fee: $232 monthly
- HOA name: Villages Svc. Co-Op
- HOA phone: 352-746-6770
Location
- Region: Beverly Hills
Financial & listing details
- Price per square foot: $159/sqft
- Tax assessed value: $146,993
- Annual tax amount: $499
- Date on market: 8/19/2024
- Cumulative days on market: 165 days
- Listing terms: Cash,Conventional,FHA,VA Loan
- Road surface type: Paved
Price history
| Date | Event | Price |
|---|---|---|
| 3/5/2025 | Sold | $178,000-3.5%$159/sqft |
Source:  Realtors Association of Citrus County #836651 Report a problem Realtors Association of Citrus County #836651 Report a problem | ||
| 1/31/2025 | Pending sale | $184,500$164/sqft |
Source: Realtors Association of Citrus County #836651 Report a problem | ||
| 12/19/2024 | Price change | $184,500-7.5%$164/sqft |
Source: Realtors Association of Citrus County #836651 Report a problem | ||
| 9/6/2024 | Price change | $199,500-4.5%$178/sqft |
Source:  Stellar MLS #OM681225 Report a problem Stellar MLS #OM681225 Report a problem | ||
| 8/16/2024 | Price change | $209,000-3.7%$186/sqft |
Source: Stellar MLS #OM681225 Report a problem | ||
| 7/14/2024 | Listed for sale | $217,000$193/sqft |
Source: Stellar MLS #OM681225 Report a problem | ||
| 7/7/2024 | Pending sale | $217,000$193/sqft |
Source: Stellar MLS #OM681225 Report a problem | ||
| 7/5/2024 | Listed for sale | $217,000$193/sqft |
Source: Stellar MLS #OM681225 Report a problem | ||
Public tax history
| Year | Property taxes | Tax assessment |
|---|---|---|
| 2025 | $587 +12.8% | $49,350 +2.9% |
| 2024 | $520 +3.5% | $47,959 +3% |
| 2023 | $503 +6.7% | $46,562 +3% |
| 2022 | $471 +6.3% | $45,206 +3% |
| 2021 | $443 +17% | $43,889 +1.4% |
| 2020 | $379 +2.9% | $43,283 +2.3% |
| 2019 | $368 +9.2% | $42,310 +1.9% |
| 2018 | $337 | $41,521 +2.1% |
| 2017 | $337 +2.3% | $40,667 +2.1% |
| 2016 | $330 +1.2% | $39,831 +0.7% |
| 2015 | $326 +1% | $39,554 +0.8% |
| 2014 | $322 -15.5% | $39,240 -13% |
| 2013 | $381 -10.1% | $45,100 -9.4% |
| 2012 | $424 -7.7% | $49,798 -7.5% |
| 2011 | $460 +0.6% | $53,819 -1.3% |
| 2010 | $457 -1.5% | $54,531 +2.7% |
| 2009 | $464 +0.8% | $53,098 +0.1% |
| 2008 | $460 +2.2% | $53,045 +3% |
| 2007 | $450 +0.6% | $51,500 +2.4% |
| 2006 | $447 -4.5% | $50,300 +2.9% |
| 2005 | $468 +1.4% | $48,900 +2.9% |
| 2004 | $462 +6.3% | $47,500 +1.7% |
| 2003 | $434 +8.9% | $46,700 +2.2% |
| 2002 | $399 +8.3% | $45,700 +4.6% |
| 2000 | $368 | $43,700 |
Find assessor info on the county website
Neighborhood: 34465
Nearby homes
- $195,0002 bd2 ba1.1k sqft904 W Penn Hills Ct, Beverly Hills, FL 34465Sold
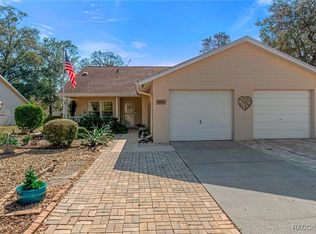
- $173,9002 bd2 ba1.7k sqft880 W Penn Hills Ct, Beverly Hills, FL 34465Off Market
- $150,9002 bd2 ba1.2k sqft908 W Penn Hills Ct, Beverly Hills, FL 34465Off Market
- $206,3002 bd2 ba1.2k sqft3626 N Lucille Dr, Beverly Hills, FL 34465Off Market

- $176,2002 bd2 ba1.2k sqft3616 N Lucille Dr, Beverly Hills, FL 34465Off Market
- $147,0002 bd2 ba870 sqft901 W Penn Hills Ct, Beverly Hills, FL 34465For Sale
- $147,0002 bd2 ba870 sqft901 W Penn Hills Ct #901, Beverly Hills, FL 34465For Sale
- $178,3002 bd2 ba1k sqft3630 N Lucille Dr, Beverly Hills, FL 34465Off Market
Nearby schools
GreatSchools rating
- 5/10Forest Ridge Elementary SchoolGrades: PK-5Distance: 0.9 mi
- 6/10Citrus Springs Middle SchoolGrades: 6-8Distance: 3.9 mi
- 5/10Lecanto High SchoolGrades: 9-12Distance: 7.1 mi
Schools provided by the listing agent
- Elementary: Central Ridge Elementary
- Middle: Lecanto Middle
Source: Realtors Association of Citrus County. This data may not be complete. We recommend contacting the local school district to confirm school assignments for this home.
Get a cash offer in 3 minutes
Find out how much your home could sell for in as little as 3 minutes with a no-obligation cash offer.
Estimated market value
$177,600
Get a cash offer in 3 minutes
Find out how much your home could sell for in as little as 3 minutes with a no-obligation cash offer.
Estimated market value
$177,600
- Florida
- Citrus County
- Beverly Hills
- 34465
- 896 W Penn Hills Ct
Nearby cities
Nearby zip codes
Other Beverly Hills Topics
