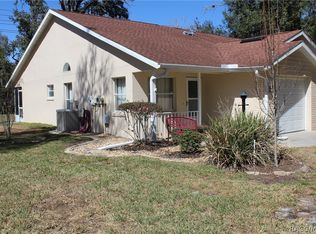
Welcome to this nice maintenance free villa (incl. roof) in THE GLEN, older persons community where you never need to be lonely; very friendly home owners. This condo is well cared for with a newer roof in 2016, new HVAC in March 2025, a garage door replacement in 2016.Seller has prepaid HOA fees until Dec 31, 2026 The home consists of a good sized living room, a kitchen with stone counters and quality appliances, a master suite with walk in closet and bathroom en suite with shower . The floors are of quality material ,marble and black granite. There is an additional guest bedroom and bathroom and walking through a sliding door, a nice screened patio. The one car garage has a washer and dryer. Great internet as part of monthly fees. AND!.. This home is equipped with video surveillance for security!! One of the many attractions of The Glen is the fact that it is in the Pine Ridge neighborhood of the larger edge of Beverly Hills area nearest Lecanto .. there is plenty to do...Two adjacent park areas and free tennis courts, wonderful canine amenity and organized activities like the woodworker guild and horseshoe league, Lake Beverly and more.. No need to be bored and making friends will be easy.. Come and have a look and give us a call!!!
Pending
Price cut: $1K (7/13)
$147,000
901 W PENN HILLS COURT #901, BEVERLY HILLS, FL 34465
2beds
870sqft
Single Family Residence
Built in 1987
5,619 Square Feet Lot
$143,200 Zestimate®
$169/sqft
$281/mo HOA
What's special
Nice screened patioKitchen with stone countersQuality appliances
- 172 days |
- 109 |
- 5 |
Zillow last checked:
Listing updated:
Listed by:
Marcella Fresco 352-397-7525,
RE/MAX MARKETING SPECIALISTS 352-686-0540
Source: Stellar MLS,MLS#: W7883510 Originating MLS: West Pasco
Originating MLS: West Pasco
Facts & features
Interior
Bedrooms & bathrooms
- Bedrooms: 2
- Bathrooms: 2
- Full bathrooms: 2
Other
- Features: Walk-In Closet(s)
- Level: First
- Area: 151.2 Square Feet
- Dimensions: 12x12.6
Bedroom 2
- Features: Storage Closet
- Level: First
- Area: 90 Square Feet
- Dimensions: 9x10
Balcony porch lanai
- Level: First
- Area: 66 Square Feet
- Dimensions: 6x11
Kitchen
- Level: First
- Area: 80.5 Square Feet
- Dimensions: 11.5x7
Living room
- Level: First
- Area: 215.6 Square Feet
- Dimensions: 19.6x11
Heating
- Central, Electric, Heat Pump
Cooling
- Central Air
Appliances
- Included: Dishwasher, Disposal, Electric Water Heater, Microwave, Range, Refrigerator, Washer
- Laundry: In Garage
Features
- Cathedral Ceiling(s), Ceiling Fan(s), Open Floorplan, Solid Surface Counters, Stone Counters, Walk-In Closet(s)
- Flooring: Carpet, Granite, Laminate, Marble, Tile
- Doors: Sliding Doors
- Has fireplace: No
- Common walls with other units/homes: End Unit
Interior area
- Total structure area: 1,272
- Total interior livable area: 870 sqft
Property
Parking
- Total spaces: 1
- Parking features: Garage Door Opener
- Attached garage spaces: 1
Features
- Levels: One
- Stories: 1
- Patio & porch: Front Porch, Rear Porch, Screened
- Exterior features: Irrigation System, Lighting, Rain Gutters
Lot
- Size: 5,619 Square Feet
- Dimensions: 47 x 168
Details
- Parcel number: 18E18S130100000000180
- Zoning: PDR
- Special conditions: None
Construction
Type & style
- Home type: SingleFamily
- Architectural style: Contemporary
- Property subtype: Single Family Residence
Materials
- Block, Stucco
- Foundation: Slab
- Roof: Shingle
Condition
- New construction: No
- Year built: 1987
Utilities & green energy
- Sewer: Public Sewer
- Water: Public
- Utilities for property: Cable Connected, Electricity Connected, Sewer Connected, Underground Utilities, Water Connected
Community & HOA
Community
- Features: Buyer Approval Required
- Pet fee: $0 monthly
- Senior community: Yes
- Subdivision: GLEN
HOA
- Has HOA: Yes
- Services included: Cable TV, Internet, Maintenance Grounds, Sewer, Trash, Water
- HOA fee: $281 monthly
- HOA name: The Glen HOA/ Kristina Jones
- HOA phone: 352-746-6770
Location
- Region: Beverly Hills
Financial & listing details
- Price per square foot: $169/sqft
- Annual tax amount: $572
- Date on market: 3/3/2026
- Cumulative days on market: 171 days
- Listing terms: Cash,Conventional
- Ownership: Fee Simple
- Total actual rent: 0
- Electric utility on property: Yes
- Road surface type: Paved
Estimated market value
$143,200
$136,000 - $150,000
$1,394/mo
Price history
| Date | Event | Price |
|---|---|---|
| 8/10/2026 | Pending sale | $147,000$169/sqft |
Source:  Stellar MLS #W7883510 Report a problem Stellar MLS #W7883510 Report a problem | ||
| 7/13/2026 | Price change | $147,000-0.7%$169/sqft |
Source: Stellar MLS #W7883510 Report a problem | ||
| 6/18/2026 | Price change | $148,000-0.5%$170/sqft |
Source: Stellar MLS #W7883510 Report a problem | ||
| 5/3/2026 | Price change | $148,750-0.1%$171/sqft |
Source: Stellar MLS #W7883510 Report a problem | ||
| 4/10/2026 | Price change | $148,900-0.1%$171/sqft |
Source: Stellar MLS #W7883510 Report a problem | ||
| 3/31/2026 | Price change | $148,999-0.7%$171/sqft |
Source: Stellar MLS #W7883510 Report a problem | ||
| 3/9/2026 | Price change | $149,990-2%$172/sqft |
Source: Stellar MLS #W7883510 Report a problem | ||
| 3/3/2026 | Listed for sale | $152,990$176/sqft |
Source: Stellar MLS #W7883510 Report a problem | ||
Public tax history
Tax history is unavailable.
Monthly payment
Est. payment
Payment breakdown
Explore the cost of this home by adjusting the details. Changes won't be saved.Climate risks
Neighborhood: 34465
Nearby schools
GreatSchools rating
- 5/10Forest Ridge Elementary SchoolGrades: PK-5Distance: 0.9 mi
- 6/10Citrus Springs Middle SchoolGrades: 6-8Distance: 3.9 mi
- 5/10Lecanto High SchoolGrades: 9-12Distance: 7.1 mi
Schools provided by the listing agent
- Elementary: Forest Ridge Elementary School
- Middle: Citrus Springs Middle School
- High: Lecanto High School
Source: Stellar MLS. This data may not be complete. We recommend contacting the local school district to confirm school assignments for this home.
- $147,0002 bd2 ba870 sqft901 W Penn Hills Ct, Beverly Hills, FL 34465Pending
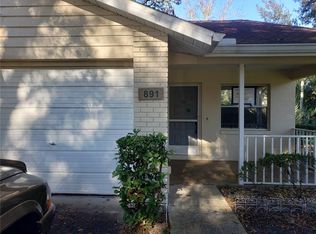
- $125,6002 bd2 ba870 sqft907 W Penn Hills Ct, Beverly Hills, FL 34465Off Market
- $140,9002 bd1 ba764 sqft891 W Penn Hills Ct, Beverly Hills, FL 34465Off Market
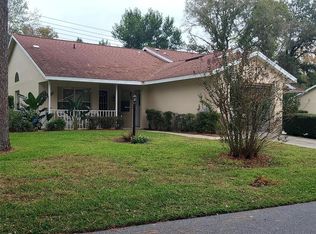
- $183,5002 bd2 ba1.4k sqft915 W Penn Hills Ct, Beverly Hills, FL 34465Sold
- $166,8002 bd2 ba1.2k sqft889 W Penn Hills Ct, Beverly Hills, FL 34465Off Market
- $193,8003 bd2 ba1.1k sqft21 S Osceola St, Beverly Hills, FL 34465Off Market
- $152,4002 bd1 ba952 sqft19 S Osceola St, Beverly Hills, FL 34465Off Market
- $195,0002 bd2 ba1.1k sqft904 W Penn Hills Ct, Beverly Hills, FL 34465Sold
A local agent can set up tours, give advice and negotiate with sellers.
Similar homes
- $149,9002 bd2 ba1k sqft3640 N Lucille Dr, Beverly Hills, FL 34465For Sale
 MLS ID #857210, Donna Dorsey, Citrus Realty, LLC. Realtors Association of Citrus County
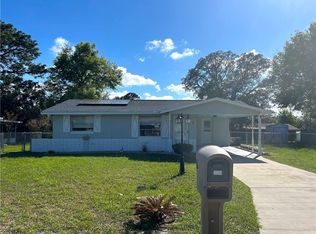
 - $150,0001 bd1 ba939 sqft6 Donna St, Beverly Hills, FL 34465For Sale
 MLS ID #853400, Ryan Bogart, ERA American Suncoast Realty. Realtors Association of Citrus County
 - $130,0002 bd1 ba1k sqft66 S Washington St, Beverly Hills, FL 34465For Sale
 MLS ID #855320, Karen Stukes, ERA American Suncoast Realty. Realtors Association of Citrus County
 - $194,0003 bd2 ba1.2k sqft(Undisclosed Address), BEVERLY HILLS, FL 34465For Sale

 MLS ID #OM727548, Jolene Micilcavage, OCALA BROKERS & ASSOCIATES. Stellar MLS
 - $213,0002 bd2 ba1k sqft510 W Larchmont Ct, Beverly Hills, FL 34465For SaleMLS ID #857131, Lawrence Redding, Keller Williams Realty - Elite Partners II. Realtors Association of Citrus County
- $210,0002 bd2 ba908 sqft3103 N WOOLFLOWER TERRACE, BEVERLY HILLS, FL 34465For SaleMLS ID #O6432112, Anthony Fanelli, TURBO REAL ESTATE GROUP LLC. Stellar MLS
- $203,2032 bd1 ba1.1k sqft31 Regina Blvd, Beverly Hills, FL 34465For SaleMLS ID #856590, Krystal James, Tropic Shores Realty. Realtors Association of Citrus County
- $200,0002 bd1 ba936 sqft56 S COLUMBUS STREET, BEVERLY HILLS, FL 34465For SaleMLS ID #OM724906, Ashton Page, LOKATION. Stellar MLS
- $220,0002 bd2 ba1.2k sqft23 New York Blvd, Beverly Hills, FL 34465For SaleMLS ID #856867, Dawn Frazel, Dalton Wade Inc. Realtors Association of Citrus County
- $219,0002 bd2 ba1.1k sqft3789 N Blazingstar Way, Beverly Hills, FL 34465For SaleMLS ID #856629, Lindsey Miller, Plantation Realty, Inc.. Realtors Association of Citrus County
- $179,9002 bd1 ba1.2k sqft26 S Osceola St, Beverly Hills, FL 34465For SaleMLS ID #850655, Ana Fuentes, EXP Realty LLC. Realtors Association of Citrus County
- $145,0002 bd1 ba1.2k sqft1338 E BELMONT PLACE, HERNANDO, FL 34442For SaleMLS ID #OM728639, Elizabeth Roberts, KELLER WILLIAMS CORNERSTONE RE. Stellar MLS
- $137,9002 bd1 ba884 sqft1982 N McGee Dr, Hernando, FL 34442For SaleMLS ID #856029, Carl Ramm, Carl J. Ramm. Realtors Association of Citrus County
- $174,5002 bd2 ba1.2k sqft650 W DIAMONDBIRD LOOP #650, HERNANDO, FL 34442For SaleMLS ID #TB8505565, Alice Wagner, CHARLES RUTENBERG REALTY INC. Stellar MLS
- $138,0002 bd2 ba990 sqft65 E Hartford St APT 3A, Hernando, FL 34442For SaleMLS ID #846547, Rachel Mysliborski, Berkshire Hathaway Homeservice. Realtors Association of Citrus County
- $155,9002 bd2 ba1.2k sqft6018 W Bromley Cir, Crystal River, FL 34429For SaleMLS ID #849827, Ann MacKinnon, Alexander Real Estate, Inc.. Realtors Association of Citrus County
- $149,5002 bd2 ba1k sqft1809 Colonade St, Inverness, FL 34453For SaleMLS ID #849259, Janet Bega, Landmark Realty. Realtors Association of Citrus County
- $220,0002 bd2 ba1.2k sqft6487 W Lexington Dr, Crystal River, FL 34429For SaleMLS ID #857203, Judith McCoy, Century 21 J.W.Morton R.E.. Realtors Association of Citrus County
- $150,0002 bd2 ba864 sqft11248 SW 76TH TERRACE, OCALA, FL 34476For SaleMLS ID #S5144459, Diego Porras Calleja, EXP REALTY LLC. Stellar MLS
- $148,7002 bd2 ba1k sqft10210 SW 93rd Ave, Ocala, FL 34481Off Market
