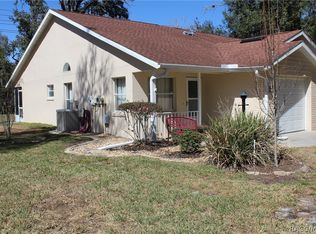
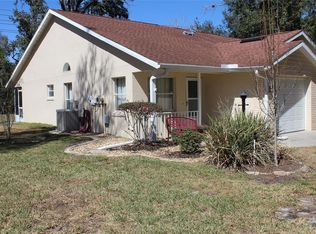
A GREAT & SUPER NICE VILLA Community. PRICE REDUCED. This is Beverly Hills kept secret. The moment you drive into this community you'll notice how well kept the Community has been maintained. Spacious Feeling in the drive in s the homes are spaciously separated . Care-Free Easy Villa Living. The Grounds and the buildings are keep pristine by the Community. This home sits on top of the hill in a Cul-de-Sac. You have your own private driveway & Garage w/ Auto Garage Door opener. Walking up to the home you'll notice that each unit has a front porch. It has been all tiled into the home From the front porch into the Foyer way. Once entering the home, you'll be amazed at the spacious feeling as looking up at the Cathedral Ceilings of looking ahead at the Large 24' x 15' Family Room. To your left is The kitchen has room enough for an eat-in area and it also has a Breakfast Nook Bar & a Dining Room (You can Entertain and Feed all of you Family & Friends). Split Bedroom Plan. Inside Utility Room and the Washer & Dryer are included. It really has a Relaxing Carefree feeling. The Pie Shaped yard gives you a Large side & Back Yard for the Plant enthusiast. The back Patio is under main roof and has been enclosed (Added sqft & was permitted) and finished to give this Home even more Room w/ it's own entrance & Exit Door and it has sliders to Primary Bedroom. Primary Bedroom has a Walk-in Closet and a Wall closet. Master bath has a Shower. Hall Bath has a Shower & Tub Combo. This is the Perfect Place for the New Owner to Not worry about the yard or any of the Exterior upkeep ...Its all handled. Park Like Setting in the Community and "The Glen" is situated between 2 County Parks. All the Shopping and Restaurants cater to this area. Everything you need is very close by. The Community and the Home gives you that feeling that you can only get from a much more Expensive Area. It has a Safe, Clean, Beautiful and Secure feeling. Make it your Retirement Home! n You won't be sorry! ...USDA Eligible 100% Financing (NO DOWN PAYMENT NEEDED) Get $10,000 State of Florida Bond Money Assistance...YOU CAN BUY THIS HOME WITH $1000. Call Ron for more Information. Mrs. Clean lives here!!! Unbelievable charm in the community & in this home. The HOA includes a Modem monthly, Basic Cable, Yard, Roof & Exterior of the building. Carefree Living. E-Z to see . SELLER HAS ANOTHER HOME, SEZ..BRING ME ANY REASONABLE OFFER. We will talk!
Sold for $183,500
$183,500
915 W PENN HILLS COURT, BEVERLY HILLS, FL 34465
2beds
1,426sqft
Villa
Built in 1987
8,877 Square Feet Lot
$188,900 Zestimate®
$129/sqft
$1,570 Estimated rent
Home value
$188,900
$178,000 - $200,000
$1,570/mo
Zestimate® history
Owner options
List your home for rent
$1,570/mo
Rent Zestimate®
Find your next renter with Zillow Rental Manager. Plus, with online applications, you can quickly screen prospective tenants – for free.
$1,570/mo
Rent Zestimate®
Refinance and save
$1,527/mo
Est. payment
Refinancing to a lower rate could help reduce your monthly payments and save thousands over the life of the loan.
$1,527/mo
Est. payment
Explore your selling options
Work with a Zillow partner agent
Leverage their expertise and Zillow's premium Showcase listings to get your home seen by more buyers.
Get startedList with your own agent
Get your home in front of millions of buyers by listing it on Zillow.
Learn how to do itSell it yourself
Take full control of how buyers see your home on Zillow by listing For Sale by Owner (FSBO).
List your homeWhat's special
Zillow last checked:
Listing updated:
Listed by:
Ron Batten 813-244-9668,
EXP REALTY LLC 888-883-8509
Bought with:
Ron Batten, 644303
EXP REALTY LLC
Source: Stellar MLS,MLS#: T3488277 Originating MLS: Sarasota - Manatee
Originating MLS: Sarasota - Manatee
Facts & features
Interior
Bedrooms & bathrooms
- Bedrooms: 2
- Bathrooms: 2
- Full bathrooms: 2
Primary bedroom
- Features: Walk-In Closet(s)
- Level: First
- Dimensions: 12x15
Primary bedroom
- Features: Walk-In Closet(s)
- Level: First
- Dimensions: 8x6
Bedroom 2
- Features: Built-in Closet
- Level: First
- Dimensions: 12x13
Great room
- Level: First
- Dimensions: 15x24
Kitchen
- Features: Exhaust Fan
- Level: First
- Dimensions: 10x12
Heating
- Electric
Cooling
- Central Air
Appliances
- Included: Dryer, Electric Water Heater, Exhaust Fan, Microwave, Range, Range Hood, Refrigerator, Washer
Features
- Cathedral Ceiling(s), Ceiling Fan(s), Eating Space In Kitchen, Living Room/Dining Room Combo, Open Floorplan, Primary Bedroom Main Floor, Split Bedroom, Walk-In Closet(s)
- Flooring: Carpet, Ceramic Tile
- Has fireplace: No
Interior area
- Total structure area: 1,657
- Total interior livable area: 1,426 sqft
Property
Parking
- Total spaces: 1
- Parking features: Garage - Attached
- Attached garage spaces: 1
Features
- Levels: One
- Stories: 1
- Exterior features: Lighting, Sidewalk
- Has view: Yes
- View description: Park/Greenbelt
Lot
- Size: 8,877 Square Feet
- Features: Cleared, Cul-De-Sac, In County, Irregular Lot, Landscaped, Sidewalk
Details
- Parcel number: 18E18S130100000000200
- Zoning: PDR
- Special conditions: None
Construction
Type & style
- Home type: SingleFamily
- Property subtype: Villa
Materials
- Block, Stucco
- Foundation: Slab
- Roof: Shingle
Condition
- Completed
- New construction: No
- Year built: 1987
Utilities & green energy
- Sewer: Public Sewer
- Water: Public
- Utilities for property: BB/HS Internet Available, Cable Available, Cable Connected, Electricity Available, Electricity Connected, Fiber Optics, Fire Hydrant, Phone Available, Public, Sewer Available, Sewer Connected, Street Lights, Underground Utilities, Water Available, Water Connected
Community & HOA
Community
- Features: Buyer Approval Required, Deed Restrictions, Golf Carts OK, Park, Sidewalks, Special Community Restrictions
- Security: Smoke Detector(s)
- Pet fee: $0 monthly
- Senior community: Yes
- Subdivision: GLEN
HOA
- Has HOA: Yes
- Services included: Cable TV, Maintenance Structure, Maintenance Grounds, Sewer, Trash
- HOA fee: $232 monthly
- HOA name: The Glen of Citrus County/ Kristina Jones
- HOA phone: 352-746-6770
Location
- Region: Beverly Hills
Financial & listing details
- Price per square foot: $129/sqft
- Tax assessed value: $152,050
- Annual tax amount: $402
- Date on market: 11/26/2023
- Cumulative days on market: 159 days
- Listing terms: Cash,Conventional,FHA,USDA Loan,VA Loan
- Ownership: Fee Simple
- Total actual rent: 0
- Electric utility on property: Yes
- Road surface type: Paved, Asphalt
Price history
| Date | Event | Price |
|---|---|---|
| 7/18/2024 | Sold | $183,500-5.8%$129/sqft |
Source:  Stellar MLS #T3488277 Report a problem Stellar MLS #T3488277 Report a problem | ||
| 5/7/2024 | Pending sale | $194,900$137/sqft |
Source: Stellar MLS #T3488277 Report a problem | ||
| 1/9/2024 | Price change | $194,900-2.5%$137/sqft |
Source: Stellar MLS #T3488277 Report a problem | ||
| 11/27/2023 | Listed for sale | $200,000+49.3%$140/sqft |
Source: Stellar MLS #T3488277 Report a problem | ||
| 6/29/2021 | Sold | $134,000$94/sqft |
Source:  Realtors Association of Citrus County #800975 Report a problem Realtors Association of Citrus County #800975 Report a problem | ||
Public tax history
| Year | Property taxes | Tax assessment |
|---|---|---|
| 2025 | $2,481 +493.1% | $152,050 +270.1% |
| 2024 | $418 +3.9% | $41,078 +3% |
| 2023 | $403 +6.6% | $39,882 +3% |
| 2022 | $378 -14.8% | $38,720 -11.8% |
| 2021 | $443 +17% | $43,889 +1.4% |
| 2020 | $379 +2.9% | $43,283 +2.3% |
| 2019 | $368 +9.2% | $42,310 +1.9% |
| 2018 | $337 | $41,521 +2.1% |
| 2017 | $337 +2.3% | $40,667 +2.1% |
| 2016 | $330 +1.2% | $39,831 +0.7% |
| 2015 | $326 +1% | $39,554 +0.8% |
| 2014 | $322 -15.5% | $39,240 -13% |
| 2013 | $381 -10.1% | $45,100 -9.4% |
| 2012 | $424 -7.7% | $49,798 -7.5% |
| 2011 | $460 +0.6% | $53,819 -1.3% |
| 2010 | $457 -1.5% | $54,531 +2.7% |
| 2009 | $464 +0.8% | $53,098 +0.1% |
| 2008 | $460 +2.2% | $53,045 +3% |
| 2007 | $450 +0.6% | $51,500 +2.4% |
| 2006 | $447 -4.5% | $50,300 +2.9% |
| 2005 | $468 +1.4% | $48,900 +2.9% |
| 2004 | $462 +6.3% | $47,500 +1.7% |
| 2003 | $434 +8.9% | $46,700 +2.2% |
| 2002 | $399 +8.3% | $45,700 +4.6% |
| 2000 | $368 | $43,700 |
Find assessor info on the county website
Neighborhood: 34465
Nearby homes
- $123,7002 bd2 ba870 sqft907 W Penn Hills Ct, Beverly Hills, FL 34465Off Market
- $171,8002 bd2 ba870 sqft921 W Penn Hills Ct, Beverly Hills, FL 34465Off Market

- $147,0002 bd2 ba870 sqft901 W Penn Hills Ct, Beverly Hills, FL 34465Pending
- $147,0002 bd2 ba870 sqft901 W Penn Hills Ct #901, Beverly Hills, FL 34465Pending
- $165,6002 bd1 ba864 sqft23 S Osceola St, Beverly Hills, FL 34465Off Market
- $183,1002 bd2 ba1.1k sqft25 S Osceola St, Beverly Hills, FL 34465Off Market
- $158,7002 bd2 ba1.2k sqft908 W Penn Hills Ct, Beverly Hills, FL 34465Off Market
- $174,7002 bd2 ba1.1k sqft925 W Penn Hills Ct, Beverly Hills, FL 34465Off Market
Nearby schools
GreatSchools rating
- 5/10Forest Ridge Elementary SchoolGrades: PK-5Distance: 0.9 mi
- 6/10Citrus Springs Middle SchoolGrades: 6-8Distance: 3.9 mi
- 5/10Lecanto High SchoolGrades: 9-12Distance: 7.1 mi
Schools provided by the listing agent
- Elementary: Forest Ridge Elementary School
- Middle: Citrus Springs Middle School
- High: Lecanto High School
Source: Stellar MLS. This data may not be complete. We recommend contacting the local school district to confirm school assignments for this home.
Get a cash offer in 3 minutes
Find out how much your home could sell for in as little as 3 minutes with a no-obligation cash offer.
Estimated market value
$188,900
Get a cash offer in 3 minutes
Find out how much your home could sell for in as little as 3 minutes with a no-obligation cash offer.
Estimated market value
$188,900
- Florida
- Citrus County
- Beverly Hills
- 34465
- 915 W PENN HILLS COURT
Nearby cities
Nearby zip codes
Other Beverly Hills Topics
