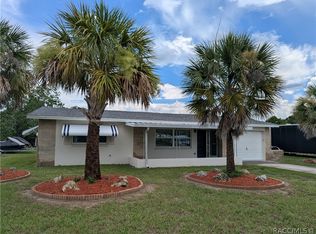
Maintenance free (not condo) villa in one of the most popular 55+ communities in the area, perfect for your retirement days!
SELLER HAS PAID HOA FEES UNTIL DEC 31 2026
(Even the roof replacement/repairs are included in the maintenance agreement)
With a total 1,272 sq ft under roof, this might be just what you are looking for. Gorgeous flooring such as marble and black granite.
Master suite with walk-in closet and attached bathroom with shower only.
Nice living room, kitchen with breakfast bar and stone counters, additional guest bedroom and bathroom.
Newer roof (2016) and HVAC (May 2025) Garage door replacement (2016)
Shaded screened patio in the back and a one car garage with washer and dryer.
An added feature ..this home is equipped with video surveillance for security!
The Glen community is friendly and close to all amenities like shops, golf, and walking the trails.
It is situated in the Pine Ridge neighborhood of the larger edge of Beverly Hills area nearest Lecanto.
Additional interesting features of buying this home are the two park areas and free tennis courts adjacent to each of the community's exits..wonderful canine amenity and organized activities like the woodworker guild and horseshoe league, Lake Beverly and more.
No need to be lonely and easy to make friends.
Come and view this great home!!
Pending
Price cut: $1K (7/13)
$147,000
901 W Penn Hills Ct, Beverly Hills, FL 34465
2beds
870sqft
Single Family Residence
Built in 1987
5,662 Square Feet Lot
$143,100 Zestimate®
$169/sqft
$281/mo HOA
What's special
Guest bedroom and bathroom
- 165 days |
- 200 |
- 5 |
Zillow last checked:
Listing updated:
Listed by:
Marcella Fresco 352-397-7525,
REMAX Marketing Specialists
Source: Realtors Association of Citrus County,MLS#: 852631 Originating MLS: Realtors Association of Citrus County
Originating MLS: Realtors Association of Citrus CountyFacts & features
Interior
Bedrooms & bathrooms
- Bedrooms: 2
- Bathrooms: 2
- Full bathrooms: 2
Primary bedroom
- Features: Primary Suite
- Level: Main
- Dimensions: 12.00 x 12.60
Bedroom
- Level: Main
- Dimensions: 9.00 x 10.00
Garage
- Level: Main
- Dimensions: 23.60 x 11.00
Kitchen
- Level: Main
- Dimensions: 11.50 x 7.00
Living room
- Level: Main
- Dimensions: 19.60 x 11.00
Patio
- Level: Main
- Dimensions: 6.00 x 11.00
Heating
- Heat Pump
Cooling
- Central Air
Appliances
- Included: Dryer, Disposal, Oven, Range, Refrigerator, Range Hood, Water Heater, Washer
- Laundry: In Garage
Features
- Breakfast Bar, Bookcases, Cathedral Ceiling(s), Primary Suite, Shower Only, Separate Shower, Walk-In Closet(s), Sliding Glass Door(s)
- Flooring: Laminate, Tile
- Doors: Sliding Doors
Interior area
- Total structure area: 1,272
- Total interior livable area: 870 sqft
Property
Parking
- Total spaces: 1
- Parking features: Attached, Driveway, Garage, Paved, Garage Door Opener
- Attached garage spaces: 1
- Has uncovered spaces: Yes
Features
- Levels: One
- Stories: 1
- Patio & porch: Composite, Deck
- Exterior features: Deck, Landscaping, Lighting, Rain Gutters, Paved Driveway
- Pool features: None
Lot
- Size: 5,662 Square Feet
- Features: Flat, Rectangular
Details
- Parcel number: 2499079
- Zoning: PDR
- Special conditions: Standard
Construction
Type & style
- Home type: SingleFamily
- Architectural style: One Story
- Property subtype: Single Family Residence
Materials
- Stucco
- Foundation: Block, Slab
- Roof: Asphalt,Shingle
Condition
- New construction: No
- Year built: 1987
Utilities & green energy
- Sewer: Public Sewer
- Water: Public
Community & HOA
Community
- Senior community: Yes
- Subdivision: The Glen
HOA
- Has HOA: Yes
- Services included: Cable TV, High Speed Internet, Legal/Accounting, Maintenance Grounds, Maintenance Structure, Reserve Fund, Sewer, Sprinkler, Trash
- HOA fee: $281 monthly
- HOA name: THE GLEN
- HOA phone: 352-746-6770
Location
- Region: Beverly Hills
Financial & listing details
- Price per square foot: $169/sqft
- Tax assessed value: $126,717
- Annual tax amount: $572
- Date on market: 3/3/2026
- Cumulative days on market: 166 days
- Listing terms: Cash,Conventional
- Road surface type: Paved
Estimated market value
$143,100
$136,000 - $150,000
$1,394/mo
Price history
| Date | Event | Price |
|---|---|---|
| 8/10/2026 | Pending sale | $147,000$169/sqft |
Source:  HCMLS #2258205 Report a problem HCMLS #2258205 Report a problem | ||
| 7/13/2026 | Price change | $147,000-0.7%$169/sqft |
Source:  Realtors Association of Citrus County #852631 Report a problem Realtors Association of Citrus County #852631 Report a problem | ||
| 6/18/2026 | Price change | $148,000-0.5%$170/sqft |
Source: Realtors Association of Citrus County #852631 Report a problem | ||
| 5/3/2026 | Price change | $148,750-0.1%$171/sqft |
Source: Realtors Association of Citrus County #852631 Report a problem | ||
| 4/10/2026 | Price change | $148,900-0.1%$171/sqft |
Source: Realtors Association of Citrus County #852631 Report a problem | ||
| 3/31/2026 | Price change | $148,999-0.7%$171/sqft |
Source: Realtors Association of Citrus County #852631 Report a problem | ||
| 3/9/2026 | Price change | $149,990-2%$172/sqft |
Source: HCMLS #2258205 Report a problem | ||
| 3/3/2026 | Listed for sale | $152,990+150.8%$176/sqft |
Source: Realtors Association of Citrus County #852631 Report a problem | ||
| 5/23/2017 | Sold | $61,000-1.6%$70/sqft |
Source: Realtors Association of Citrus County #757139 Report a problem | ||
| 4/13/2017 | Pending sale | $62,000$71/sqft |
Source: ERA American Realty & Investments #757139 Report a problem | ||
| 4/7/2017 | Listed for sale | $62,000+55%$71/sqft |
Source: American Realty & Inv., ERA - Inverness #757139 Report a problem | ||
| 12/20/2013 | Sold | $40,000-7%$46/sqft |
Source: Realtors Association of Citrus County #706350 Report a problem | ||
| 11/28/2013 | Pending sale | $43,000$49/sqft |
Source: CENTURY 21 J W Morton Real Estate, Inc. #706350 Report a problem | ||
| 10/31/2013 | Listed for sale | $43,000-9.5%$49/sqft |
Source: Century21 J.W. Morton Real Estate, Inc #706350 Report a problem | ||
| 11/2/2012 | Sold | $47,500-4.8%$55/sqft |
Source: Realtors Association of Citrus County #356285 Report a problem | ||
| 7/1/2012 | Listed for sale | $49,900-16.7%$57/sqft |
Source: RE/MAX Realty One #356285 Report a problem | ||
| 3/25/2012 | Listing removed | $59,900$69/sqft |
Source: Owner Report a problem | ||
| 10/5/2011 | Listed for sale | $59,900-40.1%$69/sqft |
Source: Owner Report a problem | ||
| 12/3/2004 | Sold | $100,000$115/sqft |
Source: Public Record Report a problem | ||
Public tax history
| Year | Property taxes | Tax assessment |
|---|---|---|
| 2025 | $572 +10.6% | $59,325 +2.9% |
| 2024 | $517 +1.1% | $57,653 +3% |
| 2023 | $512 -8.1% | $55,974 +3% |
| 2022 | $557 +3.3% | $54,344 +3% |
| 2021 | $539 +12.1% | $52,761 +1.4% |
| 2020 | $481 +0.3% | $52,033 +2.3% |
| 2019 | $479 +5.1% | $50,863 +1.9% |
| 2018 | $456 | $49,915 +33.6% |
| 2017 | $456 +68.4% | $37,362 +2.1% |
| 2016 | $271 +1.9% | $36,594 +0.7% |
| 2015 | $266 +1.8% | $36,340 +13% |
| 2014 | $261 -61.1% | $32,150 -12.9% |
| 2013 | $672 -0.5% | $36,930 -9.4% |
| 2012 | $676 -7.4% | $40,783 -7.4% |
| 2011 | $730 -16.4% | $44,034 -18.7% |
| 2010 | $873 -18.6% | $54,171 -15.3% |
| 2009 | $1,073 -16.8% | $63,993 -17.8% |
| 2008 | $1,289 -4.2% | $77,813 -6.8% |
| 2007 | $1,345 -5% | $83,500 -6.1% |
| 2006 | $1,416 +17% | $88,900 +31.9% |
| 2005 | $1,210 +30.8% | $67,400 +40.4% |
| 2004 | $925 +25.8% | $48,000 +23.4% |
| 2003 | $735 -4.7% | $38,900 -6.5% |
| 2002 | $771 +13.3% | $41,600 +14.3% |
| 2000 | $681 | $36,400 |
Find assessor info on the county website
Monthly payment
Est. payment
Payment breakdown
Explore the cost of this home by adjusting the details. Changes won't be saved.Climate risks
Neighborhood: 34465
Nearby schools
GreatSchools rating
- 5/10Forest Ridge Elementary SchoolGrades: PK-5Distance: 0.9 mi
- 6/10Citrus Springs Middle SchoolGrades: 6-8Distance: 3.9 mi
- 5/10Lecanto High SchoolGrades: 9-12Distance: 7.1 mi
Schools provided by the listing agent
- Elementary: Forest Ridge Elementary
- Middle: Citrus Springs Middle
- High: Lecanto High
Source: Realtors Association of Citrus County. This data may not be complete. We recommend contacting the local school district to confirm school assignments for this home.
- $147,0002 bd2 ba870 sqft901 W Penn Hills Ct #901, Beverly Hills, FL 34465Pending
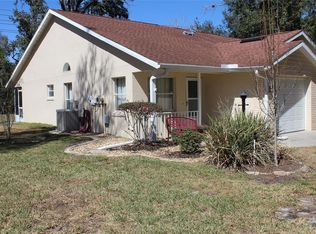
- $124,2002 bd2 ba870 sqft907 W Penn Hills Ct, Beverly Hills, FL 34465Off Market
- $140,2002 bd1 ba764 sqft891 W Penn Hills Ct, Beverly Hills, FL 34465Off Market
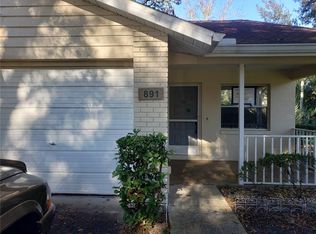
- $183,5002 bd2 ba1.4k sqft915 W Penn Hills Ct, Beverly Hills, FL 34465Sold
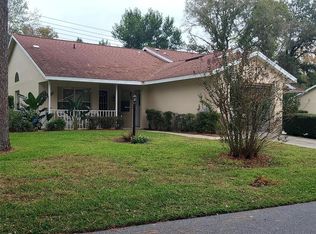
- $166,1002 bd2 ba1.2k sqft889 W Penn Hills Ct, Beverly Hills, FL 34465Off Market
- $193,1003 bd2 ba1.1k sqft21 S Osceola St, Beverly Hills, FL 34465Off Market
- $151,7002 bd1 ba952 sqft19 S Osceola St, Beverly Hills, FL 34465Off Market
- $195,0002 bd2 ba1.1k sqft904 W Penn Hills Ct, Beverly Hills, FL 34465Sold
A local agent can set up tours, give advice and negotiate with sellers.
Similar homes
- $150,0001 bd1 ba939 sqft6 Donna St, Beverly Hills, FL 34465For Sale
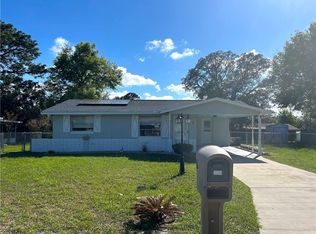 MLS ID #853400, Ryan Bogart, ERA American Suncoast Realty. Realtors Association of Citrus County
 - $210,0002 bd2 ba908 sqft3103 N WOOLFLOWER TERRACE, BEVERLY HILLS, FL 34465For Sale

 MLS ID #O6432112, Anthony Fanelli, TURBO REAL ESTATE GROUP LLC. Stellar MLS
 - $203,2032 bd1 ba1.1k sqft31 Regina Blvd, Beverly Hills, FL 34465For Sale
 MLS ID #856590, Krystal James, Tropic Shores Realty. Realtors Association of Citrus County
 - $220,0002 bd2 ba1.2k sqft23 New York Blvd, Beverly Hills, FL 34465For Sale
 MLS ID #856867, Dawn Frazel, Dalton Wade Inc. Realtors Association of Citrus County
 - $194,0003 bd2 ba1.2k sqft(Undisclosed Address), BEVERLY HILLS, FL 34465For SaleMLS ID #OM727548, Jolene Micilcavage, OCALA BROKERS & ASSOCIATES. Stellar MLS
- $219,0002 bd2 ba1.1k sqft3789 N Blazingstar Way, Beverly Hills, FL 34465For SaleMLS ID #856629, Lindsey Miller, Plantation Realty, Inc.. Realtors Association of Citrus County
- $179,9002 bd1 ba1.2k sqft26 S Osceola St, Beverly Hills, FL 34465For SaleMLS ID #850655, Ana Fuentes, EXP Realty LLC. Realtors Association of Citrus County
- $149,9992 bd1 ba672 sqft11770 N Angus Hills Ter, Dunnellon, FL 34433For SaleMLS ID #857097, Justin Gore, Florida Advantage Realty Group. Realtors Association of Citrus County
- $145,0002 bd1 ba1.2k sqft1338 E BELMONT PLACE, HERNANDO, FL 34442For SaleMLS ID #OM728639, Elizabeth Roberts, KELLER WILLIAMS CORNERSTONE RE. Stellar MLS
- $139,9002 bd1 ba884 sqft1982 N McGee Dr, Hernando, FL 34442For SaleMLS ID #856029, Carl Ramm, Carl J. Ramm. Realtors Association of Citrus County
- $138,0002 bd2 ba990 sqft65 E Hartford St APT 3A, Hernando, FL 34442For SaleMLS ID #846547, Rachel Mysliborski, Berkshire Hathaway Homeservice. Realtors Association of Citrus County
- $174,5002 bd2 ba1.2k sqft650 W DIAMONDBIRD LOOP #650, HERNANDO, FL 34442For SaleMLS ID #TB8505565, Alice Wagner, CHARLES RUTENBERG REALTY INC. Stellar MLS
- $132,0002 bd2 ba970 sqft3373 S ROYAL OAKS DRIVE #15-8, INVERNESS, FL 34452For SaleMLS ID #D6148427, Sheila Fritz, PARADISE EXCLUSIVE REAL ESTATE. Stellar MLS
- $149,5002 bd2 ba1k sqft1809 Colonade St, Inverness, FL 34453For SaleMLS ID #849259, Janet Bega, Landmark Realty. Realtors Association of Citrus County
- $155,9002 bd2 ba1.2k sqft6018 W Bromley Cir, Crystal River, FL 34429For SaleMLS ID #849827, Ann MacKinnon, Alexander Real Estate, Inc.. Realtors Association of Citrus County
- $159,0002 bd2 ba1k sqft8089 SW 147TH LANE, DUNNELLON, FL 34432For SaleMLS ID #OM729816, Julie Runion, COLDWELL BANKER ELLISON REALTY O. Stellar MLS
- $155,0002 bd2 ba1k sqft10210 SW 93RD AVENUE, OCALA, FL 34481For SaleMLS ID #OM719330, Miguel Diaz, CHARLES RUTENBERG REALTY ORLANDO. Stellar MLS
- $150,0002 bd2 ba864 sqft11248 SW 76TH TERRACE, OCALA, FL 34476For SaleMLS ID #S5144459, Ariel Vargas, EXP REALTY LLC. Stellar MLS
- $145,5002 bd1 ba864 sqft9050 SW 101 ST LANE, OCALA, FL 34481For SaleMLS ID #OM728031, Diane Irwin, RE/MAX FOXFIRE - HWY200/103 S. Stellar MLS
- $125,0002 bd2 ba784 sqft6411 W Flanders Ln, Crystal River, FL 34429For SaleMLS ID #854501, Della Trimboli, ERA American Suncoast Realty. Realtors Association of Citrus County
