Skip main navigation
Sold for $215,000
  • $215,000

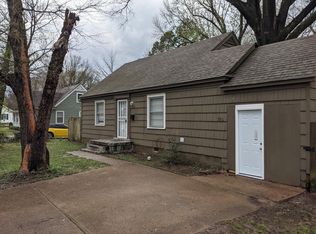
    3626 Tutwiler Ave, Memphis, TN 38122

    3beds
    1,268sqft
    Single Family Residence
    Built in 1945
    0.26 Acres Lot
    $215,000 Zestimate®
    $170/sqft
    $1,381 Estimated rent

    Home value

    $215,000

    $204,000 - $226,000

    $1,381/mo

    Zestimate® history
    Loading
    Loading...

    Owner options

    List your home for rent

    $1,381/mo

    Rent Zestimate®

    Find your next renter with Zillow Rental Manager. Plus, with online applications, you can quickly screen prospective tenants – for free.

    Learn more

    $1,381/mo

    Rent Zestimate®

    Refinance and save

    $1,421/mo

    Est. payment

    Refinancing to a lower rate could help reduce your monthly payments and save thousands over the life of the loan.

    See today's rates

    $1,421/mo

    Est. payment

    Explore your selling options

    Work with a Zillow partner agent

    Leverage their expertise and Zillow's premium Showcase listings to get your home seen by more buyers.

    Get started

    List with your own agent

    Get your home in front of millions of buyers by listing it on Zillow.

    Learn how to do it

    Sell it yourself

    Take full control of how buyers see your home on Zillow by listing For Sale by Owner (FSBO).

    List your home

    What's special

    Large level fenced backyardSmooth ceilingsLuxury vinyl plank flooringDesigner tileQuartz countertops with islandGlass-enclosed walk-in showerRefined modern finishes throughout
    Welcome home to this stunning open-concept 3-bedroom, 2-bath home showcases refined modern finishes throughout. Interior features include smooth ceilings, designer tile, and luxury vinyl plank flooring. The primary bath offers an elegant spa-inspired wet room with a freestanding soaking tub seamlessly positioned within a glass-enclosed walk-in shower. A large, level, fenced backyard provides privacy and ample space for outdoor living and entertaining. All major systems are brand new, including cabinetry, quartz countertops with island, stainless steel appliances with gas range, HVAC system, roof, ductwork, water heater, plumbing lines, drainage system, and electrical wiring. A new stove and HVAC condenser will be installed prior to closing.

    Zillow last checked:

    Listing updated:

    Listed by:

    Crystal Vazquez,

    Pinnacle Realty

    Bought with:

    Brad Beall

    Crye-Leike, Inc., REALTORS

    Source: MAAR,MLS#: 10215723MLS Logo

    Facts & features

    Interior

    Bedrooms & bathrooms
    • Bedrooms: 3
    • Bathrooms: 2
    • Full bathrooms: 2
    Primary bedroom
    • Dimensions: 0 x 0
    Dining room
    • Features: Separate Dining Room
    • Dimensions: 0 x 0
    Kitchen
    • Features: Kitchen Island, Pantry, Updated/Renovated Kitchen, Washer/Dryer Connections
    Living room
    • Features: Separate Living Room
    • Dimensions: 0 x 0
    Den
    • Dimensions: 0 x 0
    Heating
    • Electric, Natural Gas
    Cooling
    • Ceiling Fan(s), Central Air
    Appliances
    • Included: Dishwasher, Gas Cooktop, Microwave, Range/Oven
    • Laundry: Laundry Closet
    Features
    • All Bedrooms Down, Full Bath Down, Luxury Primary Bath, Primary Down, Renovated Bathroom, Separate Tub & Shower, Split Bedroom Plan, High Ceilings, Smooth Ceiling, Square Feet Source: Floor Plans (Builder/Architecture)
    • Flooring: Tile, Vinyl
    • Has fireplace: No
    Interior area
    • Total interior livable area: 1,268 sqft

    Property

    Parking
    • Parking features: Driveway/Pad
    • Has uncovered spaces: Yes
    Features
    • Stories: 1
    • Patio & porch: Deck
    • Exterior features: Sidewalks
    • Pool features: None
    • Fencing: Wood,Wood Fence
    Lot
    • Size: 0.26 Acres
    • Dimensions: 57 x 200
    • Features: Level, Professionally Landscaped, Some Trees, Well Landscaped Grounds
    Details
    • Parcel number: 038062 00020

    Construction

    Type & style
    • Home type: SingleFamily
    • Architectural style: Contemporary
    • Property subtype: Single Family Residence
    Materials
    • Wood/Composition
    Condition
    • New construction: No
    • Year built: 1945

    Community & HOA

    Community
    • Subdivision: Treadwell Oaks Blk A
    Location
    • Region: Memphis

    Financial & listing details

    • Price per square foot: $170/sqft
    • Tax assessed value: $77,200
    • Annual tax amount: $1,017
    • Price range: $215K - $215K
    • Date on market: 3/2/2026
    • Cumulative days on market: 53 days
    • Listing terms: Conventional,FHA,VA Loan

    Price history

    DateEventPrice
    5/26/2026Sold$215,000-8.5%$170/sqft
    Source: MAAR #10215723 Report a problem
    4/28/2026Pending sale$235,000$185/sqft
    Source: MAAR #10215723 Report a problem
    4/15/2026Price change$235,000-2.1%$185/sqft
    Source: MAAR #10215723 Report a problem
    4/1/2026Price change$240,000-2%$189/sqft
    Source: MAAR #10215723 Report a problem
    3/2/2026Listed for sale$245,000+775%$193/sqft
    Source: MAAR #10215723 Report a problem
    9/11/2024Sold$28,000$22/sqft
    Source: Public Record Report a problem

    Public tax history

    YearProperty taxesTax assessment
    2025$1,017 +45.7%$19,300 +82.1%
    2024$698 +8.1%$10,600
    2023$646 $10,600
    2022-- $10,600
    2021-- $10,600 +42.3%
    2020$238 $7,450
    2019$238 -21.1%$7,450
    2018$302 -45.1%$7,450
    2017$550 +129.4%$7,450 +5.7%
    2016$240 -17.6%$7,050
    2014$291 $7,050
    2013-- $7,050 -22.7%
    2012-- $9,125
    2011-- $9,125
    2010-- $9,125
    2009-- $9,125 -5.9%
    2008-- $9,700
    2007-- $9,700
    2006-- $9,700
    2005-- $9,700 -26.2%
    2004-- $13,150
    2003-- $13,150
    2002-- $13,150
    2001-- $13,150 +30.5%
    2000-- $10,075
    Find assessor info on the county website

    Neighborhood: Berclair-Highland Heights

    Nearby schools

    GreatSchools rating
    Get pre-qualified for a loan
    At Zillow Home Loans, we can pre-qualify you in as little as 5 minutes with no impact to your credit score.

    An equal housing lender. NMLS #10287.