Skip main navigation
Sold for $519,900
  • $519,900

    36266 Shearwater Dr, Selbyville, DE 19975

    3beds
    2,100sqft
    Townhouse
    Built in 2010
    -- sqft lot
    $520,300 Zestimate®
    $248/sqft
    $2,607 Estimated rent

    Home value

    $520,300

    $484,000 - $562,000

    $2,607/mo

    Zestimate® history
    Loading
    Loading...

    Owner options

    List your home for rent

    $2,607/mo

    Rent Zestimate®

    Find your next renter with Zillow Rental Manager. Plus, with online applications, you can quickly screen prospective tenants – for free.

    Learn more

    $2,607/mo

    Rent Zestimate®

    Refinance and save

    $2,341/mo

    Est. payment

    Refinancing to a lower rate could help reduce your monthly payments and save thousands over the life of the loan.

    See today's rates

    $2,341/mo

    Est. payment

    Explore your selling options

    Work with a Zillow partner agent

    Leverage their expertise and Zillow's premium Showcase listings to get your home seen by more buyers.

    Get started

    List with your own agent

    Get your home in front of millions of buyers by listing it on Zillow.

    Learn how to do it

    Sell it yourself

    Take full control of how buyers see your home on Zillow by listing For Sale by Owner (FSBO).

    List your home

    What's special

    Corner fireplaceFreshly updated kitchenHigh-end finishesSophisticated wainscotingPicturesque treesCustom walk-in closetSerene woods
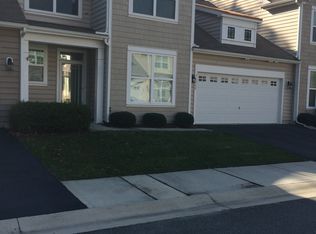
    Only 4 miles from the beach, as you enter this beautiful 3-bedroom, 3.5-bath villa, a perfect blend of elegance and comfort, with a 2-car garage. Pre-inspected. Step inside the custom wainscoted entryway, where beautiful hardwood floors flow into the dining room, continuing the sophisticated wainscoting. Custom shutters and window treatments throughout the home add privacy and refined style. The freshly updated kitchen is a chef's delight, featuring new quartz countertops and updated cabinetry. You can enjoy your morning coffee and the fresh air from the screened porch located directly off the kitchen. The porch opens to a custom paver patio that faces the serene woods, providing a peaceful and private outdoor retreat. The open-concept living room offers a corner fireplace for cozy enjoyment and a stunning wall of windows that overlooks the picturesque trees. The primary bedroom, conveniently located on the main floor just off the living room, features continuous hardwood flooring. It includes a custom walk-in closet and a fully renovated, custom primary bath, providing a luxurious and private sanctuary. Upstairs, is a loft with custom built-ins provides the ideal space for television enjoyment or a cozy reading nook. The upper level is completed by two additional bedrooms, an updated hall bath, and another updated bath with a walk-in closet, ensuring ample space and comfort for family or guests. In addition you'll find a large storage room for all your extra belongings. This home is the perfect blend of high-end finishes and practical living, ready for its next owner. New HVAC 2022, new tankless H2O heater 2024, & new roof 2024. Location of this property is the topper as you are only 4 miles to the beach and steps to shopping, dining, golf, and entertainment at the Freeman Arts Pavilion. Don't miss out on this fantastic opportunity!

    Zillow last checked:

    Listing updated:

    Listed by:

    KARLA MORGAN 443-523-5250,

    Keller Williams Realty

    Bought with:

    Jenn Kukel, RS-0037426

    Keller Williams Realty Delmarva

    Source: Bright MLS,MLS#: DESU2098878MLS Logo

    Facts & features

    Interior

    Bedrooms & bathrooms
    • Bedrooms: 3
    • Bathrooms: 4
    • Full bathrooms: 3
    • 1/2 bathrooms: 1
    • Main level bathrooms: 2
    • Main level bedrooms: 1
    Basement
    • Area: 0
    Heating
    • Forced Air, Heat Pump, Propane
    Cooling
    • Central Air, Electric
    Appliances
    • Included: Dishwasher, Disposal, Dryer, Exhaust Fan, Microwave, Oven/Range - Gas, Refrigerator, Washer, Tankless Water Heater
    • Laundry: Lower Level
    Features
    • Bathroom - Walk-In Shower, Built-in Features, Ceiling Fan(s), Entry Level Bedroom, Open Floorplan, Formal/Separate Dining Room, Kitchen Island, Pantry, Primary Bath(s), Recessed Lighting, Upgraded Countertops, Wainscotting, Walk-In Closet(s), Dry Wall
    • Flooring: Carpet, Ceramic Tile, Hardwood, Vinyl, Wood
    • Doors: Insulated, Sliding Glass
    • Windows: Insulated Windows, Screens, Window Treatments
    • Has basement: No
    • Number of fireplaces: 1
    • Fireplace features: Corner, Gas/Propane, Mantel(s)
    Interior area
    • Total structure area: 2,100
    • Total interior livable area: 2,100 sqft
    • Finished area above ground: 2,100
    • Finished area below ground: 0

    Property

    Parking
    • Total spaces: 4
    • Parking features: Garage Faces Front, Garage Door Opener, Inside Entrance, Asphalt, Attached, Driveway
    • Attached garage spaces: 2
    • Uncovered spaces: 2
    Accessibility
    • Accessibility features: 2+ Access Exits, Doors - Swing In
    Features
    • Levels: Two
    • Stories: 2
    • Patio & porch: Patio, Porch, Screened
    • Exterior features: Lawn Sprinkler, Sidewalks, Underground Lawn Sprinkler, Other, Rain Gutters, Balcony
    • Pool features: Community
    • Has view: Yes
    • View description: Trees/Woods
    Lot
    • Features: Backs to Trees, Cul-De-Sac, Wooded, Landscaped
    Details
    • Additional structures: Above Grade, Below Grade
    • Parcel number: 53312.0023.0083
    • Zoning: HR-1
    • Special conditions: Standard

    Construction

    Type & style
    • Home type: Townhouse
    • Architectural style: Coastal
    • Property subtype: Townhouse
    Materials
    • Frame, Vinyl Siding
    • Foundation: Slab
    • Roof: Architectural Shingle
    Condition
    • Excellent
    • New construction: No
    • Year built: 2010
    • Major remodel year: 2022
    Details
    • Builder name: Beazer

    Utilities & green energy

    • Electric: 200+ Amp Service
    • Sewer: Public Sewer
    • Water: Public
    • Utilities for property: Cable Available, Electricity Available, Propane, Sewer Available, Water Available, Other Internet Service

    Community & HOA

    Community
    • Features: Pool
    • Security: Carbon Monoxide Detector(s), Smoke Detector(s)
    • Condo and coop fee: $1,100 quarterly
    • Subdivision: Ashley Manor
    HOA
    • Has HOA: No
    • Amenities included: Jogging Path, Pool
    • Services included: Common Area Maintenance, Maintenance Grounds, Management, Road Maintenance, Pool(s), Reserve Funds, Snow Removal, Trash, Other
    Location
    • Region: Selbyville

    Financial & listing details

    • Price per square foot: $248/sqft
    • Tax assessed value: $443,000
    • Annual tax amount: $946
    • Date on market: 11/11/2025
    • Listing agreement: Exclusive Right To Sell
    • Listing terms: Cash,Conventional
    • Exclusions: Furnishings And Personal Items
    • Ownership: Fee Simple
    • Road surface type: Paved

    Price history

    DateEventPrice
    12/19/2025Sold$519,900$248/sqft
    Source: Bright MLS #DESU2098878 Report a problem
    11/13/2025Contingent$519,900$248/sqft
    Source: Bright MLS #DESU2098878 Report a problem
    11/11/2025Listed for sale$519,900+54.9%$248/sqft
    Source: Bright MLS #DESU2098878 Report a problem
    5/13/2011Sold$335,728$160/sqft
    Source: Agent Provided Report a problem

    Public tax history

    YearProperty taxesTax assessment
    2025$971 -18%$221,500 +689.7%
    2024$1,185 +0.1%$28,050
    2023$1,184 +1.6%$28,050
    2022$1,165 +3%$28,050
    2021$1,131 +4.6%$28,050 +4.1%
    2020$1,081 $26,950
    2019$1,081 +0.4%$26,950 -3.9%
    2018$1,076 -0.9%$28,050
    2017$1,086 +12.2%$28,050
    2016$968 -2.9%$28,050
    2015$997 +4.9%$28,050 +3.5%
    2014$950 -1%$27,100
    2013$960 +1.9%$27,100
    2012$942 $27,100
    2011-- --
    Find assessor info on the county website

    Neighborhood: 19975

    Nearby schools

    GreatSchools rating
    Schools provided by the listing agent
    • Elementary: Phillip C. Showell
    • High: Sussex Central
    • District: Indian River

    Source: Bright MLS. This data may not be complete. We recommend contacting the local school district to confirm school assignments for this home.

    Get pre-qualified for a loan
    At Zillow Home Loans, we can pre-qualify you in as little as 5 minutes with no impact to your credit score.

    An equal housing lender. NMLS #10287.

    Sell for more on Zillow
    Get a Zillow Showcase℠ listing at no additional cost and you could sell for .
    $520,300
    2% more
    +$10,406
    With Zillow Showcase(estimated)
    $530,706