Skip main navigation
Sold
  • Listed by: John L. Scott, Inc
    Bought with: COMPASS
    $566,000

    3627 S 242nd Street, Kent, WA 98032

    4beds
    1,580sqft
    Single Family Residence
    Built in 1955
    9,600.62 Square Feet Lot
    $548,500 Zestimate®
    $358/sqft
    $3,180 Estimated rent

    Home value

    $548,500

    $505,000 - $598,000

    $3,180/mo

    Zestimate® history
    Loading
    Loading...

    Owner options

    List your home for rent

    $3,180/mo

    Rent Zestimate®

    Find your next renter with Zillow Rental Manager. Plus, with online applications, you can quickly screen prospective tenants – for free.

    Learn more

    $3,180/mo

    Rent Zestimate®

    Refinance and save

    $3,403/mo

    Est. payment

    Refinancing to a lower rate could help reduce your monthly payments and save thousands over the life of the loan.

    See today's rates

    $3,403/mo

    Est. payment

    Explore your selling options

    Work with a Zillow partner agent

    Leverage their expertise and Zillow's premium Showcase listings to get your home seen by more buyers.

    Get started

    List with your own agent

    Get your home in front of millions of buyers by listing it on Zillow.

    Learn how to do it

    Sell it yourself

    Take full control of how buyers see your home on Zillow by listing For Sale by Owner (FSBO).

    List your home

    What's special

    Updated kitchenCovered carportHardwood floorsLarge windowsLarge lotSpacious lotNewer roof
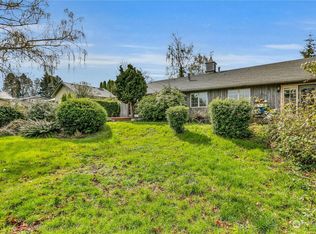
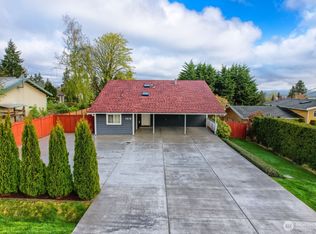
    Welcome to this beautifully refreshed 4BD/1.75BA on large lot with views of Mt. Baker & Kent! New interior/exterior paint, hardwood floors, new window coverings, & newer roof. Updated kitchen opens to light-filled living areas with large windows. The versatile 4th BD can be a bonus or a family room tailored to fit your lifestyle. Covered carport adds convenience, while the spacious lot offers plenty of room to garden, entertain, or simply enjoy the outdoors. Close to highway access & upcoming Link light rail—ideal for commuters seeking comfort, space, & convenience in a growing area. Don't miss your chance to enjoy scenic views, modern updates, and flexible living space - all in a desirable Kent location.

    Zillow last checked:

    Listing updated:

    Listed by:

    Evonne Brank,

    John L. Scott, Inc,

    Levin Brank,

    John L. Scott, Inc

    Bought with:

    Tyler Hopp, 22010405

    COMPASS

    Source: NWMLS as distributed by MLS GRID,MLS#: 2406777MLS Logo

    Facts & features

    Interior

    Bedrooms & bathrooms
    • Bedrooms: 4
    • Bathrooms: 2
    • Full bathrooms: 1
    • 3/4 bathrooms: 1
    • Main level bathrooms: 2
    • Main level bedrooms: 4
    Primary bedroom
    • Level: Main
    Bedroom
    • Level: Main
    Bedroom
    • Level: Main
    Bedroom
    • Level: Main
    Bathroom full
    • Level: Main
    Bathroom three quarter
    • Level: Main
    Entry hall
    • Level: Main
    Living room
    • Level: Main
    Heating
    • Forced Air, Electric, Oil
    Cooling
    • None
    Appliances
    • Included: Dryer(s), Microwave(s), Refrigerator(s), Stove(s)/Range(s), Washer(s)
    Features
    • Flooring: Ceramic Tile, Hardwood, Vinyl
    • Basement: None
    • Has fireplace: No
    Interior area
    • Total structure area: 1,580
    • Total interior livable area: 1,580 sqft

    Property

    Parking
    • Total spaces: 2
    • Parking features: Attached Carport
    • Carport spaces: 2
    Features
    • Levels: One
    • Stories: 1
    • Entry location: Main
    • Has view: Yes
    • View description: Territorial
    Lot
    • Size: 9,600 sqft
    • Dimensions: 120 x 80 x 120 x 80
    • Features: Paved, Fenced-Fully, Outbuildings, Patio
    • Topography: Level,Partial Slope
    Details
    • Parcel number: 8860000090
    • Zoning: SR6
    • Special conditions: Standard

    Construction

    Type & style
    • Home type: SingleFamily
    • Architectural style: Cape Cod
    • Property subtype: Single Family Residence
    Materials
    • Brick, Wood Siding
    • Foundation: Poured Concrete
    • Roof: Composition
    Condition
    • Year built: 1955
    • Major remodel year: 1955

    Utilities & green energy

    • Electric: Company: Puget Sound Energy
    • Sewer: Sewer Connected, Company: Highline Water & Sewer District
    • Water: Public, Company: Highline Water & Sewer District

    Community & neighborhood

    Location
    • Region: Kent
    • Subdivision: West Hill

    Other

    Other facts
    • Listing terms: Conventional,FHA
    • Cumulative days on market: 195 days

    Price history

    DateEventPrice
    8/20/2025Sold$566,000+1.1%$358/sqft
    Source: NWMLS as distributed by MLS GRID #2406777 Report a problem
    7/24/2025Pending sale$560,000$354/sqft
    Source: NWMLS as distributed by MLS GRID #2406777 Report a problem
    7/17/2025Listed for sale$560,000+253.4%$354/sqft
    Source: NWMLS as distributed by MLS GRID #2406777 Report a problem
    3/15/2001Sold$158,460$100/sqft
    Source: Public Record Report a problem

    Public tax history

    YearProperty taxesTax assessment
    2025$5,239 +5.7%$523,000 +4.2%
    2024$4,955 +6.6%$502,000 +15.7%
    2023$4,650 -4%$434,000 -12.7%
    2022$4,842 +7.9%$497,000 +23.9%
    2021$4,487 +9.7%$401,000 +16.9%
    2020$4,091 +4.1%$343,000 +4.3%
    2019$3,931 +8%$329,000 +3.8%
    2018$3,640 -11.1%$317,000 +11.2%
    2017$4,095 +48.7%$285,000 +14%
    2016$2,754 $250,000 +26.9%
    2015$2,754 $197,000 +5.3%
    2014$2,754 $187,000 +18.4%
    2013$2,754 $158,000 +4.6%
    2012-- $151,000 -7.4%
    2011-- $163,000 -16.4%
    2010-- $195,000
    2009-- $195,000 -2.5%
    2007-- $200,000 +2%
    2006-- $196,000 +8.3%
    2005-- $181,000 +27.5%
    2001$1,867 +4.8%$142,000 +9.2%
    2000$1,781 $130,000

    Find assessor info on the county website

    Neighborhood: West Hill

    Nearby schools

    GreatSchools rating
    Schools provided by the listing agent
    • Elementary: Sunnycrest Elem
    • Middle: Evergreen Middle
    • High: Thomas Jefferson Hig

    Source: NWMLS as distributed by MLS GRID. This data may not be complete. We recommend contacting the local school district to confirm school assignments for this home.

    Get a cash offer in 3 minutes
    Find out how much your home could sell for in as little as 3 minutes with a no-obligation cash offer.
    Estimated market value
    $548,500
    Get a cash offer in 3 minutes
    Find out how much your home could sell for in as little as 3 minutes with a no-obligation cash offer.
    Estimated market value
    $548,500