Welcome home to your own private oasis on Kent's West Hill. This spacious 4-bedroom, 1.75-bath split-entry sits on a secluded 0.35-acre lot at the end of a quiet drive, backing to a city greenbelt. The open floor plan is made for entertaining, with vaulted ceilings, a wood accent wall, and an abundance of windows plus striking art-glass accents framing sweeping city, mountain, and territorial views of the valley below with the Cascade Range as your backdrop. Cozy up to the brick fireplace, or gather in the updated kitchen with slab granite counters, stainless appliances, a walk-in pantry, and room to eat in. Ductless mini-split heat pumps keep things comfortable year-round. The remodeled primary bath features a spa-style walk-in shower. Outside, the fenced backyard is a gardener's paradise, fruit trees, garden space, and terraced grounds, plus a deck, patio, and RV parking. Attached 2-car garage. Minutes to I-5, Boeing, and area golf courses. Homes on this street rarely come up, don't miss this rare mix of privacy and convenience.
Active
Listed by: Better Properties Covington • Shawn Stewart
$779,000
3739 S 243rd Street, Kent, WA 98032
4beds
3,013sqft
Single Family Residence
Built in 1959
0.35 Acres Lot
$764,100 Zestimate®
$259/sqft
$-- HOA
What's special
Brick fireplaceFruit treesRv parkingGarden spaceDuctless mini-split heat pumpsWood accent wallTerraced grounds
- 7 hours
- 53
- 5
Zillow last checked:
Listing updated:
Offers reviewed: Sep 07
Listed by:
Shawn Stewart,
Better Properties Covington
Source: NWMLS as distributed by MLS GRID,MLS#: 2577768
Facts & features
Interior
Bedrooms & bathrooms
- Bedrooms: 4
- Bathrooms: 2
- Full bathrooms: 1
- 3/4 bathrooms: 1
Primary bedroom
- Level: Second
Bedroom
- Level: Second
Bedroom
- Level: Second
Bedroom
- Level: Lower
Bathroom full
- Level: Second
Bathroom three quarter
- Level: Lower
Other
- Level: Lower
Bonus room
- Level: Lower
Den office
- Level: Lower
Dining room
- Level: Second
Entry hall
- Level: Split
Family room
- Level: Second
Kitchen with eating space
- Level: Second
Living room
- Level: Second
Utility room
- Level: Lower
Heating
- Fireplace, Ductless, Recirculation Pump, Electric, Wood
Cooling
- Ductless, Forced Air
Appliances
- Included: Dishwasher, Disposal, Dryer, Microwave, Refrigerator, Stove(s)/Range(s), Tankless Water Heater, Washer, Dishwasher(s), Dryer(s), Garbage Disposal, Microwave(s), Refrigerator(s), Washer(s)
Features
- Ceiling Fan(s), Dining Room, Pantry
- Flooring: Laminate, Marble, Slate, Carpet
- Windows: Dbl Pane/Storm Window, Skylight(s)
- Basement: Daylight,Finished
- Number of fireplaces: 2
- Fireplace features: Electric, Gas, Lower Level: 1, Upper Level: 1, Fireplace
Interior area
- Total structure area: 3,013
- Total interior livable area: 3,013 sqft
Property
Parking
- Total spaces: 6
- Parking features: Driveway, Attached Garage, RV Parking
- Has attached garage: Yes
- Covered spaces: 2
- Uncovered spaces: 4
Accessibility
- Accessibility features: Accessible Entrance
Features
- Levels: Multi/Split
- Entry location: Split
- Patio & porch: Ceiling Fan(s), Dbl Pane/Storm Window, Dining Room, Fireplace, Pantry, Skylight(s), Vaulted Ceiling(s)
- Has view: Yes
- View description: City, Mountain(s), Territorial
Lot
- Size: 0.35 Acres
- Features: Curbs, Dead End Street, Paved, Secluded, Cable TV, Dock, Fenced-Partially, Gas Available, Outbuildings, Patio, RV Parking
- Topography: Level
- Residential vegetation: Fruit Trees, Garden Space, Wooded
Details
- Parcel number: 2222049103
- Zoning description: Jurisdiction: City
- Special conditions: Standard
Construction
Type & style
- Home type: SingleFamily
- Architectural style: Contemporary,Split Entry
- Property subtype: Single Family Residence
Materials
- Wood Siding
- Foundation: Poured Concrete
- Roof: Composition
Condition
- Very Good
- Year built: 1959
Utilities & green energy
- Sewer: Sewer Connected
- Water: Public
Community & HOA
Community
- Subdivision: West Hill
Location
- Region: Kent
Financial & listing details
- Price per square foot: $259/sqft
- Tax assessed value: $688,000
- Annual tax amount: $6,503
- Offers reviewed: 09/07/2026
- Date on market: 9/3/2026
- Cumulative days on market: 1 day
- Listing terms: Conventional,FHA,State Bond,VA Loan
- Inclusions: Dishwasher(s), Dryer(s), Garbage Disposal, Microwave(s), Refrigerator(s), Stove(s)/Range(s), Washer(s)
Estimated market value
$764,100
$726,000 - $802,000
$3,282/mo
Price history
| Date | Event | Price |
|---|---|---|
| 9/4/2026 | Listed for sale | $779,000+85.5%$259/sqft |
Source:  NWMLS as distributed by MLS GRID #2577768 Report a problem NWMLS as distributed by MLS GRID #2577768 Report a problem | ||
| 9/7/2005 | Sold | $420,000$139/sqft |
Source: NWMLS as distributed by MLS GRID #25110206 Report a problem | ||
Public tax history
| Year | Property taxes | Tax assessment |
|---|---|---|
| 2025 | $7,079 +6.8% | $688,000 +4.2% |
| 2024 | $6,628 +6.5% | $660,000 +15.6% |
| 2023 | $6,222 -9.4% | $571,000 -18.2% |
| 2022 | $6,869 +7.9% | $698,000 +24% |
| 2021 | $6,366 +9.5% | $563,000 +16.8% |
| 2020 | $5,814 +4.1% | $482,000 +4.3% |
| 2019 | $5,585 +7.4% | $462,000 +3.8% |
| 2018 | $5,199 -10.9% | $445,000 +11.3% |
| 2017 | $5,834 +50.1% | $400,000 +14.3% |
| 2016 | $3,886 | $350,000 +19.9% |
| 2015 | $3,886 | $292,000 +13.6% |
| 2014 | $3,886 | $257,000 +18.4% |
| 2013 | $3,886 | $217,000 +4.8% |
| 2012 | -- | $207,000 -7.2% |
| 2011 | -- | $223,000 -28.5% |
| 2010 | -- | $312,000 |
| 2009 | -- | $312,000 -2.2% |
| 2007 | -- | $319,000 +13.1% |
| 2006 | -- | $282,000 +8% |
| 2005 | -- | $261,000 +35.2% |
| 2001 | $2,535 -2.5% | $193,000 +1.6% |
| 2000 | $2,601 | $190,000 |
Find assessor info on the county website
Monthly payment
Est. payment
Payment breakdown
Explore the cost of this home by adjusting the details. Changes won't be saved.Climate risks
Neighborhood: West Hill
Nearby schools
Schools provided by the listing agent
- Elementary: Sunnycrest Elem
- Middle: Totem Jnr High
- High: Thomas Jefferson Hig
Source: NWMLS as distributed by MLS GRID. This data may not be complete. We recommend contacting the local school district to confirm school assignments for this home.
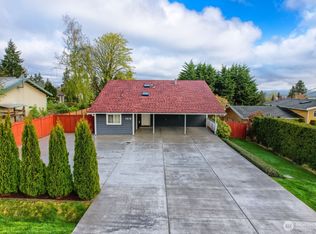
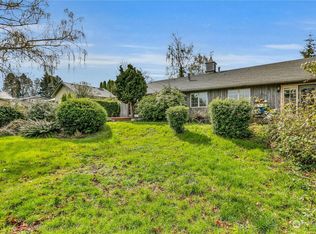
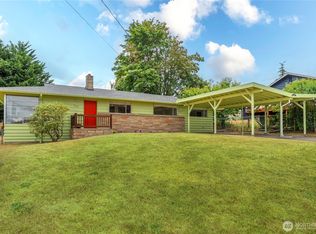
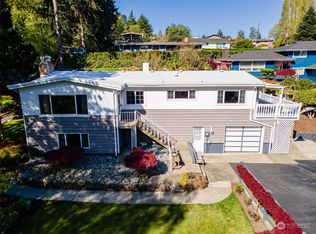
Similar homes
- $795,0004 bd3 ba2.3k sqft4417 Somerset Lane, Kent, WA 98032Active
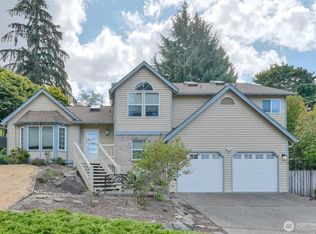 MLS ID #2572156, Chris Wood. NWMLS as distributed by MLS GRID
 - $849,0003 bd3 ba2.4k sqftRancho Linda Add, Kent, WA 98032Active
 MLS ID #2569486, Melda Sitorus. NWMLS as distributed by MLS GRID
 - $715,0003 bd2 ba2k sqft3811 S 239th Street, Kent, WA 98032Active
 MLS ID #2554945, Sammy Lee. NWMLS as distributed by MLS GRID
 - $899,9994 bd4 ba3.6k sqftCooper #38, Kent, WA 98032Active
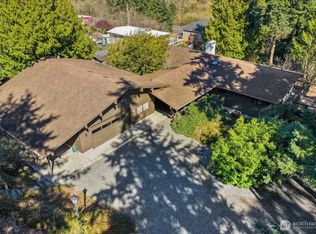 MLS ID #2490095, Lisa Corelli. NWMLS as distributed by MLS GRID
