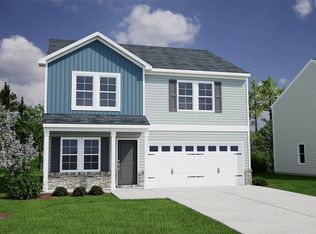
Experience a relaxed, resort-style lifestyle in Bluefield, where standout amenities include a pool with a lazy river, playground, and dog park. This inviting 4-bedroom, 2.5-bath Guilford floorplan includes an office with French doors upon entry. The open concept layout combines the kitchen, dining and living area making it a great space for entertaining. The kitchen has beautiful gray cabinets with white quartz countertops and gas range. Relax outside on the covered porch to watch the beautiful Bluefield sunsets. Upstairs the spacious primary bedroom includes a garden tub and separate tile shower for ultimate relaxation. Don't miss this incredible home. Disclaimer: CMLS has not reviewed and, therefore, does not endorse vendors who may appear in listings.
Pending
Price cut: $7.2K (8/5)
$263,000
3627 Stedding Pl, Lexington, SC 29073
4beds
1,806sqft
Single Family Residence
Built in 2025
7,405 Square Feet Lot
$262,500 Zestimate®
$146/sqft
$41/mo HOA
What's special
Garden tubWhite quartz countertopsCovered porchGas rangeOffice with french doorsBeautiful gray cabinetsSpacious primary bedroom
- 119 days |
- 148 |
- 17 |
Zillow last checked:
Listing updated:
Listed by:
Crystal Nesbitt,
Clayton Properties Group Inc
Source: Consolidated MLS,MLS#: 632575
Facts & features
Interior
Bedrooms & bathrooms
- Bedrooms: 4
- Bathrooms: 3
- Full bathrooms: 2
- 1/2 bathrooms: 1
- Partial bathrooms: 1
- Main level bathrooms: 1
Primary bedroom
- Features: Double Vanity, Separate Shower, Vaulted Ceiling(s), Closet-Private
- Level: Second
Bedroom 2
- Features: Closet-Private
- Level: Second
Bedroom 3
- Features: Closet-Private
- Level: Second
Bedroom 4
- Level: Second
Great room
- Level: Main
Kitchen
- Features: Eat-in Kitchen, Kitchen Island, Recessed Lighting
- Level: Main
Heating
- Gas 1st Lvl, Gas 2nd Lvl, Split System, Zoned
Cooling
- Central Air, Split System, Zoned
Appliances
- Included: Gas Range, Dishwasher, Disposal, Microwave Above Stove, Tankless Water Heater
Features
- Flooring: Luxury Vinyl
- Has basement: No
- Attic: Pull Down Stairs
- Has fireplace: No
Interior area
- Total structure area: 1,806
- Total interior livable area: 1,806 sqft
Property
Parking
- Total spaces: 2
- Parking features: Garage - Attached
- Attached garage spaces: 2
Features
- Stories: 2
- Patio & porch: Patio
Lot
- Size: 7,405 Square Feet
- Dimensions: 0.17
- Features: Sprinkler
Details
- Parcel number: 00761301634
Construction
Type & style
- Home type: SingleFamily
- Architectural style: Traditional
- Property subtype: Single Family Residence
Materials
- Stone, Vinyl
- Foundation: Slab
Condition
- New Construction
- New construction: Yes
- Year built: 2025
Details
- Warranty included: Yes
Utilities & green energy
- Sewer: Public Sewer
- Water: Public
- Utilities for property: Cable Available
Community & HOA
Community
- Features: Pool
- Security: Smoke Detector(s)
- Subdivision: Bluefield
HOA
- Has HOA: Yes
- Services included: Common Area Maintenance, Playground, Pool, Street Light Maintenance
- HOA fee: $495 annually
Location
- Region: Lexington
Financial & listing details
- Price per square foot: $146/sqft
- Date on market: 4/27/2026
- Listing agreement: Exclusive Right To Sell
- Road surface type: Paved
Estimated market value
$262,500
$249,000 - $276,000
$2,297/mo
Price history
| Date | Event | Price |
|---|---|---|
| 8/12/2026 | Pending sale | $263,000$146/sqft |
Source:  Consolidated MLS #632575 Report a problem Consolidated MLS #632575 Report a problem | ||
| 8/5/2026 | Price change | $263,000-2.6%$146/sqft |
Source:  Mungo Homes, Inc Report a problem Mungo Homes, Inc Report a problem | ||
| 8/3/2026 | Price change | $270,153+0.1%$150/sqft |
Source: Mungo Homes, Inc Report a problem | ||
| 7/30/2026 | Price change | $270,000-1.8%$150/sqft |
Source: Mungo Homes, Inc Report a problem | ||
| 7/2/2026 | Price change | $275,000-2.5%$152/sqft |
Source: Consolidated MLS #632575 Report a problem | ||
| 6/20/2026 | Price change | $282,000-0.1%$156/sqft |
Source: Mungo Homes, Inc Report a problem | ||
| 6/17/2026 | Price change | $282,230+0.1%$156/sqft |
Source: Mungo Homes, Inc Report a problem | ||
| 5/19/2026 | Price change | $282,000-0.1%$156/sqft |
Source: Consolidated MLS #632575 Report a problem | ||
| 5/1/2026 | Price change | $282,227+0.7%$156/sqft |
Source: Consolidated MLS #632575 Report a problem | ||
| 4/27/2026 | Price change | $280,277+0%$155/sqft |
Source: Consolidated MLS #632575 Report a problem | ||
| 4/8/2026 | Listed for sale | $280,227$155/sqft |
Source: Mungo Homes, Inc Report a problem | ||
Public tax history
| Year | Property taxes | Tax assessment |
|---|---|---|
| 2025 | -- | -- |
Find assessor info on the county website
Monthly payment
Est. payment
Payment breakdown
Explore the cost of this home by adjusting the details. Changes won't be saved.Climate risks
Neighborhood: 29073
Nearby schools
GreatSchools rating
- 7/10Deerfield Elementary SchoolGrades: PK-5Distance: 1.8 mi
- 5/10Carolina Springs Middle SchoolGrades: 6-8Distance: 2.7 mi
- 4/10White Knoll High SchoolGrades: 9-12Distance: 3.1 mi
Schools provided by the listing agent
- Elementary: South Lake
- Middle: Carolina Springs
- High: White Knoll
- District: Lexington One
Source: Consolidated MLS. This data may not be complete. We recommend contacting the local school district to confirm school assignments for this home.

- $250,0003 bd3 ba1.6k sqft3914 Golden Crane Pass, Lexington, SC 29073Pending
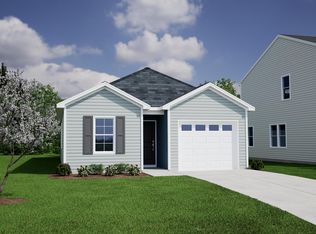
- $228,9033 bd2 ba1.1k sqft3402 Matrim Way, Lexington, SC 29073Pending
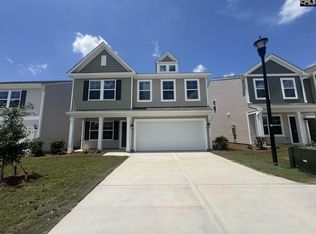
- $305,0004 bd3 ba2.2k sqft3515 Stedding Pl, Lexington, SC 29073Pending
- $265,0004 bd3 ba1.7k sqft3942 Golden Crane Pass, Lexington, SC 29073Pending

- $260,0004 bd3 ba1.8k sqft3583 Stedding Pl, Lexington, SC 29073Pending
- $300,0004 bd3 ba2.4k sqft3587 Stedding Pl, Lexington, SC 29073New Construction
- $305,0004 bd3 ba2.2k sqft3603 Stedding Pl, Lexington, SC 29073New Construction
- $303,0005 bd3 ba2.2k sqft3510 Stedding Pl, Lexington, SC 29073Pending
A local agent can set up tours, give advice and negotiate with sellers.
A local lender can help you make sure your offer is ready when you are.
Similar homes
- $263,0004 bd3 ba1.8k sqft3607 Stedding Pl, Lexington, SC 29073New Construction
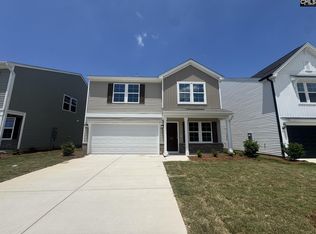 MLS ID #635785, Crystal Nesbitt. Consolidated MLS
 - $300,0004 bd3 ba2.4k sqft3587 Stedding Pl, Lexington, SC 29073New Construction
 Consolidated MLS
 - $313,3625 bd3 ba2.2k sqft444 Blackjack Oak Ln, Lexington, SC 29073New Construction
 MLS ID #640755, Cade Shipman. Consolidated MLS
 - $270,0004 bd3 ba1.8k sqft3527 Stedding Pl, Lexington, SC 29073New Construction
 Consolidated MLS
 - $268,2474 bd3 ba1.8k sqft3562 Stedding Pl, Lexington, SC 29073New ConstructionConsolidated MLS
- $275,4134 bd3 ba1.8k sqft3550 Stedding Pl, Lexington, SC 29073New ConstructionConsolidated MLS
- from $260,9004 bd2 ba1.8k sqftThe Juniper II Plan, Belgrave, Lexington, SC 29073New ConstructionStanley Martin Homes
- from $277,9003 bd2 ba2.3k sqftThe Tyndall Plan, Belgrave, Lexington, SC 29073New ConstructionStanley Martin Homes
- $293,6114 bd3 ba2.1k sqft3571 Stedding Pl, Lexington, SC 29073New ConstructionConsolidated MLS
- $299,7804 bd3 ba2.3k sqft413 Cloak Pin Ln, Lexington, SC 29073New ConstructionConsolidated MLS
- $320,8323 bd1 ba2.5k sqft440-440 Blackjack Oak Ln, Lexington, SC 29073New ConstructionMLS ID #640754, Cade Shipman. Consolidated MLS
- $300,1574 bd3 ba2.1k sqft3554 Stedding Pl, Lexington, SC 29073New ConstructionConsolidated MLS
- from $295,9004 bd2 ba1.8k sqftThe Juniper II Plan, Longview, Lexington, SC 29073New ConstructionStanley Martin Homes
- $300,0004 bd3 ba2k sqft111 Coppersmith Dr, Lexington, SC 29073For SaleMLS ID #638863, Dawn Cleary. Consolidated MLS
- from $269,9003 bd2 ba2.3k sqftThe Tyndall Plan, Copper Crest Single Family Homes, Lexington, SC 29073New ConstructionStanley Martin Homes
- $312,0003 bd3 ba2.3k sqft367 Welbeck Rd, Lexington, SC 29073New ConstructionConsolidated MLS
- from $285,9004 bd3 ba2.5k sqftThe Yarmouth Plan, Copper Crest Single Family Homes, Lexington, SC 29073New ConstructionStanley Martin Homes
- from $260,0004 bd2 ba1.4k sqftCAMERON Plan, Ferry Grove, Lexington, SC 29072New ConstructionDR Horton
- from $312,9003 bd3 ba2.3k sqftThe Garland Plan, Longview, Lexington, SC 29073New ConstructionStanley Martin Homes
- from $322,9004 bd3 ba2.6k sqftThe Highland Plan, Longview, Lexington, SC 29073New ConstructionStanley Martin Homes
