Experience a relaxed, resort-style lifestyle in Bluefield, where standout amenities include a pool with a lazy river, playground, and dog park! This inviting 4-bedroom, 2.5-bath Guilford floorplan is designed for both everyday living and easy entertaining, with an open-concept layout that brings the kitchen and spacious living area together. Upon entry, this home has a flex space to use as an office, dining or extra living space. The kitchen shines with ample counter space—perfect for meal prep or entertaining. The primary bedroom features vaulted ceilings and an ensuite that includes a large shower and dual sinks. Three additional bedrooms provide flexible options for guests, a home office, or bonus room. With thoughtful design, open living spaces, and access to incredible community amenities, this home makes it easy to settle in and call it home. Disclaimer: CMLS has not reviewed and, therefore, does not endorse vendors who may appear in listings.
Pending
Price increase: $3K (8/29)
$263,000
3607 Stedding Pl, Lexington, SC 29073
4beds
1,806sqft
Single Family Residence
Built in 2025
4,791 Square Feet Lot
$263,000 Zestimate®
$146/sqft
$41/mo HOA
What's special
Open-concept layoutOpen living spacesDog park
- 125 days
- 22
- 0
Zillow last checked:
Listing updated:
Listed by:
Crystal Nesbitt,
Clayton Properties Group Inc
Source: Consolidated MLS,MLS#: 635785
Facts & features
Interior
Bedrooms & bathrooms
- Bedrooms: 4
- Bathrooms: 3
- Full bathrooms: 2
- 1/2 bathrooms: 1
- Partial bathrooms: 1
- Main level bathrooms: 1
Primary bedroom
- Features: Double Vanity, Vaulted Ceiling(s), Closet-Private
- Level: Second
Bedroom 2
- Features: Closet-Private
- Level: Second
Bedroom 3
- Features: Closet-Private
- Level: Second
Bedroom 4
- Level: Second
Great room
- Level: Main
Kitchen
- Features: Eat-in Kitchen, Recessed Lighting
- Level: Main
Heating
- Gas 1st Lvl, Gas 2nd Lvl, Split System, Zoned
Cooling
- Central Air, Split System, Zoned
Appliances
- Included: Gas Range, Dishwasher, Disposal, Microwave Above Stove, Tankless Water Heater
Features
- Flooring: Luxury Vinyl
- Has basement: No
- Attic: Pull Down Stairs
- Has fireplace: No
Interior area
- Total structure area: 1,806
- Total interior livable area: 1,806 sqft
Property
Parking
- Total spaces: 2
- Parking features: Garage - Attached
- Attached garage spaces: 2
Features
- Stories: 2
- Patio & porch: Patio
Lot
- Size: 4,791 Square Feet
- Dimensions: 0.11
- Features: Sprinkler
Details
- Parcel number: 00761301629
Construction
Type & style
- Home type: SingleFamily
- Architectural style: Traditional
- Property subtype: Single Family Residence
Materials
- Stone, Vinyl
- Foundation: Slab
Condition
- New Construction
- New construction: Yes
- Year built: 2025
Details
- Warranty included: Yes
Utilities & green energy
- Sewer: Public Sewer
- Water: Public
- Utilities for property: Cable Available
Community & HOA
Community
- Features: Pool
- Security: Smoke Detector(s)
- Subdivision: Bluefield
HOA
- Has HOA: Yes
- Services included: Common Area Maintenance, Playground, Pool, Street Light Maintenance
- HOA fee: $495 annually
Location
- Region: Lexington
Financial & listing details
- Price per square foot: $146/sqft
- Date on market: 6/5/2026
- Listing agreement: Exclusive Right To Sell
- Road surface type: Paved
Estimated market value
$263,000
$250,000 - $276,000
$2,123/mo
Price history
| Date | Event | Price |
|---|---|---|
| 8/29/2026 | Pending sale | $263,000+1.2%$146/sqft |
Source:  Consolidated MLS #635785 Report a problem Consolidated MLS #635785 Report a problem | ||
| 8/21/2026 | Price change | $260,000-1.9%$144/sqft |
Source:  Mungo Homes, Inc Report a problem Mungo Homes, Inc Report a problem | ||
| 8/15/2026 | Price change | $265,000-0.8%$147/sqft |
Source: Mungo Homes, Inc Report a problem | ||
| 8/13/2026 | Price change | $267,017+1.5%$148/sqft |
Source: Mungo Homes, Inc Report a problem | ||
| 8/12/2026 | Listed for sale | $263,000$146/sqft |
Source: Consolidated MLS #635785 Report a problem | ||
| 8/1/2026 | Pending sale | $263,000$146/sqft |
Source: Consolidated MLS #635785 Report a problem | ||
| 6/17/2026 | Price change | $263,000-0.1%$146/sqft |
Source: Consolidated MLS #635785 Report a problem | ||
| 6/17/2026 | Price change | $263,156+0.1%$146/sqft |
Source: Mungo Homes, Inc Report a problem | ||
| 5/27/2026 | Listed for sale | $262,926$146/sqft |
Source: Mungo Homes, Inc Report a problem | ||
Public tax history
| Year | Property taxes | Tax assessment |
|---|---|---|
| 2025 | -- | -- |
Find assessor info on the county website
Monthly payment
Est. payment
Payment breakdown
Explore the cost of this home by adjusting the details. Changes won't be saved.Climate risks
Neighborhood: 29073
Nearby schools
Schools provided by the listing agent
- Elementary: South Lake
- Middle: Carolina Springs
- High: White Knoll
- District: Lexington One
Source: Consolidated MLS. This data may not be complete. We recommend contacting the local school district to confirm school assignments for this home.


Similar homes
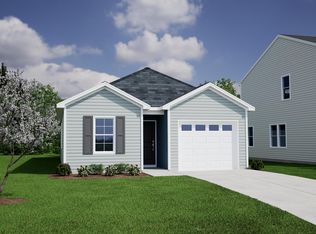
- $275,0003 bd3 ba1.8k sqft1059 Begonia Dr, Lexington, SC 29073For Sale
 MLS ID #641791, Nicole S Donaghy. Consolidated MLS
 - $300,0004 bd3 ba2.4k sqft3587 Stedding Pl, Lexington, SC 29073New Construction
 Consolidated MLS
 - $295,0003 bd3 ba2.2k sqft3546 Stedding Pl, Lexington, SC 29073New Construction
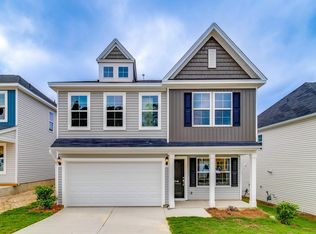 Consolidated MLS
 - $330,0004 bd4 ba2.6k sqft3536 Stedding Pl, Lexington, SC 29073New Construction
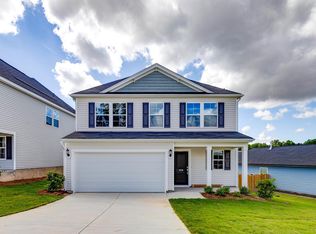 Consolidated MLS
