Experience luxury living in Bluefield—where resort-style amenities, including a lazy river, elevate everyday life. This beautifully designed two-story Monroe plan offers four spacious bedrooms and two-and-a-half bathrooms, with the primary bedroom on the main floor. The main level features an open-concept layout with a bright eat-in kitchen showcasing a gas range and a seamless flow into the living area—perfect for gatherings and relaxed living. Just off the living area, the primary suite provides a private retreat with a large walk-in tiled shower with bench sent, dual vanities, a private water closet, and a generous walk-in closet. Upstairs, you’ll find an open loft ideal for a second living area, play space, or media zone. This home has modern luxury living and functionality, making it the ideal place to call home. CMLS has not reviewed and, therefore, does not endorse vendors who may appear in listings. Disclaimer: CMLS has not reviewed and, therefore, does not endorse vendors who may appear in listings.
New construction
Price cut: $1K (9/22)
$305,000
3518 Stedding Pl, Lexington, SC 29073
4beds
2,405sqft
Single Family Residence
Built in 2026
4,791 Square Feet Lot
$304,600 Zestimate®
$127/sqft
$41/mo HOA
What's special
Bright eat-in kitchenGas rangeOpen-concept layoutTwo-and-a-half bathroomsFour spacious bedroomsDual vanitiesPrivate water closet
- 124 days
- 123
- 8
Zillow last checked:
Listing updated:
Listed by:
Crystal Nesbitt,
Clayton Properties Group Inc
Source: Consolidated MLS,MLS#: 635800
Facts & features
Interior
Bedrooms & bathrooms
- Bedrooms: 4
- Bathrooms: 3
- Full bathrooms: 2
- 1/2 bathrooms: 1
- Partial bathrooms: 1
- Main level bathrooms: 2
Primary bedroom
- Features: Double Vanity, Separate Shower, Vaulted Ceiling(s), Closet-Private
- Level: Main
Bedroom 2
- Features: Closet-Private
- Level: Second
Bedroom 3
- Features: Closet-Private
- Level: Second
Bedroom 4
- Level: Second
Great room
- Level: Main
Kitchen
- Features: Eat-in Kitchen, Kitchen Island, Recessed Lighting
- Level: Main
Heating
- Gas 1st Lvl, Gas 2nd Lvl, Split System, Zoned
Cooling
- Central Air, Split System, Zoned
Appliances
- Included: Gas Range, Dishwasher, Disposal, Microwave Above Stove, Tankless Water Heater
- Laundry: Main Level
Features
- Flooring: Luxury Vinyl
- Has basement: No
- Attic: Pull Down Stairs
- Number of fireplaces: 1
Interior area
- Total structure area: 2,405
- Total interior livable area: 2,405 sqft
Property
Parking
- Total spaces: 2
- Parking features: Garage - Attached
- Attached garage spaces: 2
Features
- Stories: 2
- Patio & porch: Patio
Lot
- Size: 4,791 Square Feet
- Dimensions: 0.11
- Features: Sprinkler
Details
- Parcel number: 00761303723
Construction
Type & style
- Home type: SingleFamily
- Architectural style: Traditional
- Property subtype: Single Family Residence
Materials
- Vinyl
- Foundation: Slab
Condition
- New Construction
- New construction: Yes
- Year built: 2026
Details
- Warranty included: Yes
Utilities & green energy
- Sewer: Public Sewer
- Water: Public
- Utilities for property: Cable Available
Community & HOA
Community
- Features: Pool
- Security: Smoke Detector(s)
- Subdivision: Bluefield
HOA
- Has HOA: Yes
- Services included: Common Area Maintenance, Playground, Street Light Maintenance
- HOA fee: $495 annually
Location
- Region: Lexington
Financial & listing details
- Price per square foot: $127/sqft
- Date on market: 6/5/2026
- Listing agreement: Exclusive Right To Sell
- Road surface type: Paved
Estimated market value
$304,600
$289,000 - $320,000
$2,259/mo
Price history
| Date | Event | Price |
|---|---|---|
| 9/22/2026 | Price change | $305,000-0.3%$127/sqft |
Source:  Consolidated MLS #635800 Report a problem Consolidated MLS #635800 Report a problem | ||
| 9/3/2026 | Price change | $306,000-0.2%$127/sqft |
Source: Consolidated MLS #635800 Report a problem | ||
| 8/28/2026 | Price change | $306,520+0.5%$127/sqft |
Source:  Mungo Homes, Inc Report a problem Mungo Homes, Inc Report a problem | ||
| 8/19/2026 | Price change | $305,000-1.3%$127/sqft |
Source: Consolidated MLS #635800 Report a problem | ||
| 8/12/2026 | Price change | $308,9000%$128/sqft |
Source: Mungo Homes, Inc Report a problem | ||
| 8/5/2026 | Price change | $309,0000%$128/sqft |
Source: Mungo Homes, Inc Report a problem | ||
| 8/3/2026 | Price change | $309,022+0%$128/sqft |
Source: Mungo Homes, Inc Report a problem | ||
| 7/27/2026 | Price change | $308,8900%$128/sqft |
Source: Mungo Homes, Inc Report a problem | ||
| 7/2/2026 | Price change | $309,000-0.2%$128/sqft |
Source: Consolidated MLS #635800 Report a problem | ||
| 5/27/2026 | Listed for sale | $309,616$129/sqft |
Source: Mungo Homes, Inc Report a problem | ||
Public tax history
| Year | Property taxes | Tax assessment |
|---|---|---|
| 2025 | -- | -- |
Find assessor info on the county website
Monthly payment
Est. payment
Payment breakdown
Explore the cost of this home by adjusting the details. Changes won't be saved.Climate risks
Neighborhood: 29073
Nearby schools
Schools provided by the listing agent
- Elementary: South Lake
- Middle: Carolina Springs
- High: White Knoll
- District: Lexington One
Source: Consolidated MLS. This data may not be complete. We recommend contacting the local school district to confirm school assignments for this home.
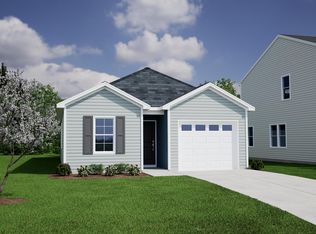
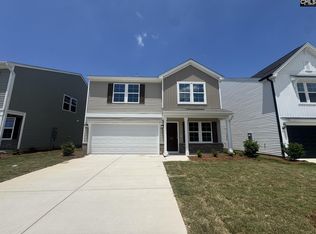

Similar homes
- $300,0004 bd3 ba2.4k sqft3587 Stedding Pl, Lexington, SC 29073New Construction
 Consolidated MLS
 - $330,0004 bd4 ba2.6k sqft3536 Stedding Pl, Lexington, SC 29073New Construction
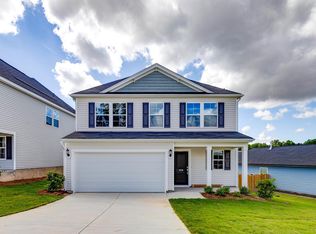 Consolidated MLS
 - $275,0003 bd3 ba1.8k sqft1059 Begonia Dr, Lexington, SC 29073For Sale
 MLS ID #641791, Nicole S Donaghy. Consolidated MLS
 - $312,9004 bd3 ba2k sqft304 W Pond Ct, Lexington, SC 29073New Construction
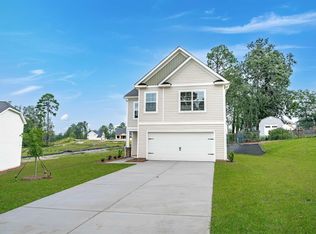 MLS ID #638674, Jason Compton. Consolidated MLS
