Skip main navigation
Sold
  • Price Unknown

    3628 119th St, Lubbock, TX 79423

    4beds
    2,449sqft
    Single Family Residence, Residential
    Built in 2024
    7,405.2 Square Feet Lot
    $430,700 Zestimate®
    $--/sqft
    $3,078 Estimated rent

    Home value

    $430,700

    $401,000 - $465,000

    $3,078/mo

    Zestimate® history
    Loading
    Loading...

    Owner options

    List your home for rent

    $3,078/mo

    Rent Zestimate®

    Find your next renter with Zillow Rental Manager. Plus, with online applications, you can quickly screen prospective tenants – for free.

    Learn more

    $3,078/mo

    Rent Zestimate®

    Refinance and save

    Refinancing to a lower rate could help reduce your monthly payments and save thousands over the life of the loan.

    See today's rates

    Explore your selling options

    Work with a Zillow partner agent

    Leverage their expertise and Zillow's premium Showcase listings to get your home seen by more buyers.

    Get started

    List with your own agent

    Get your home in front of millions of buyers by listing it on Zillow.

    Learn how to do it

    Sell it yourself

    Take full control of how buyers see your home on Zillow by listing For Sale by Owner (FSBO).

    List your home

    What's special

    Open floor planHigh-end finishesSpa-like en-suite bathroomSleek cabinetryWalk-in closetChef-inspired kitchenTop-of-the-line appliances
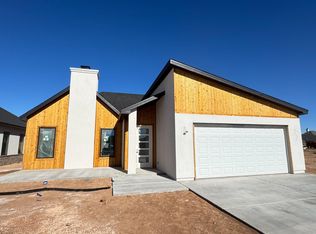
    Discover the perfect blend of contemporary design and functional living in this brand-new modern home! Featuring 4 spacious bedrooms and 3 stylish bathrooms, this home offers an open floor plan with high-end finishes throughout. The chef-inspired kitchen boasts top-of-the-line appliances, sleek cabinetry, and a large island ideal for both cooking and entertaining. The expansive living and dining areas flow seamlessly, providing an ideal space for gatherings or relaxation. Retreat to the luxurious master suite with a spa-like en-suite bathroom and walk-in closet. Enjoy the convenience of a 2-car garage and a well-designed layout that maximizes both space and natural light. Don't miss the opportunity to make this stunning home yours-schedule your tour today! *

    Zillow last checked:

    Listing updated:

    Listed by:

    Stuart Bartley TREC #0631914 806-543-6877,

    Taylor Reid Realty,

    Lindsey Bartley TREC #0611233 806-543-6878,

    Taylor Reid Realty

    Bought with:

    Stuart Bartley, TREC #0631914

    Taylor Reid Realty

    Source: LBMLS,MLS#: 202559915MLS Logo

    Facts & features

    Interior

    Bedrooms & bathrooms
    • Bedrooms: 4
    • Bathrooms: 3
    • Full bathrooms: 3
    Primary bedroom
    • Features: Luxury Vinyl Flooring
    Bedroom 2
    • Features: Luxury Vinyl Flooring
    Bedroom 3
    • Features: Luxury Vinyl Flooring
    Bedroom 4
    • Features: Luxury Vinyl Flooring
    Primary bathroom
    • Features: Granite Counters, Quartz Counters
    Dining room
    • Features: Family/Dining Combo, Kitchen/Dining Combo, Living/Dining Combo, Luxury Vinyl Flooring
    Kitchen
    • Features: Luxury Vinyl Flooring, Quartz Counters
    Living room
    • Features: Luxury Vinyl Flooring
    Heating
    • Central, Natural Gas
    Cooling
    • Central Air, Electric
    Features
    • Ceiling Fan(s), Granite Counters, Quartz Counters
    • Flooring: Luxury Vinyl
    • Has basement: No
    • Number of fireplaces: 1
    • Fireplace features: Living Room
    Interior area
    • Total structure area: 2,449
    • Total interior livable area: 2,449 sqft
    • Finished area above ground: 2,449

    Property

    Parking
    • Total spaces: 2
    • Parking features: Attached, Garage, Garage Door Opener
    • Attached garage spaces: 2
    Features
    • Patio & porch: Covered, Patio
    • Exterior features: None
    • Fencing: Fenced
    Lot
    • Size: 7,405 sqft
    • Features: Landscaped
    Details
    • Parcel number: R344707
    • Zoning description: Single Family
    • Special conditions: Standard
    • Other equipment: None

    Construction

    Type & style
    • Home type: SingleFamily
    • Property subtype: Single Family Residence, Residential
    Materials
    • Brick, Stucco
    • Foundation: Slab
    • Roof: Composition
    Condition
    • New Construction
    • New construction: Yes
    • Year built: 2024

    Utilities & green energy

    • Utilities for property: Cable Available, Electricity Available, Natural Gas Available, Phone Available, Sewer Available, Water Available

    Community & neighborhood

    Security
    • Security features: None
    Location
    • Region: Lubbock

    Other

    Other facts
    • Listing terms: Cash,Conventional,FHA
    • Road surface type: Paved

    Price history

    DateEventPrice
    1/6/2026Sold--
    Source: LBMLS #202559915 Report a problem
    9/23/2025Pending sale$424,900$173/sqft
    Source: LBMLS #202559915 Report a problem
    7/29/2025Price change$424,900-1.2%$173/sqft
    Source: LBMLS #202558442 Report a problem
    5/27/2025Price change$429,900-2.3%$176/sqft
    Source: LBMLS #202555328 Report a problem
    5/16/2025Price change$439,900-1.1%$180/sqft
    Source: LBMLS #202554800 Report a problem
    3/13/2025Price change$445,000-1%$182/sqft
    Source: LBMLS #202551701 Report a problem
    11/6/2024Listed for sale$449,500$184/sqft
    Source: LBMLS #202415459 Report a problem

    Public tax history

    YearProperty taxesTax assessment
    2025$7,196 +641.2%$347,787 +643.1%
    2024$971 -1.4%$46,800
    2023$985 $46,800

    Find assessor info on the county website

    Neighborhood: 79423

    Nearby schools

    GreatSchools rating
    Schools provided by the listing agent
    • Elementary: Lubbock-Cooper Central
    • Middle: Lubbock-Cooper Bush
    • High: Cooper

    Source: LBMLS. This data may not be complete. We recommend contacting the local school district to confirm school assignments for this home.

    Sell for more on Zillow
    Get a Zillow Showcase℠ listing at no additional cost and you could sell for .
    $430,700
    2% more
    +$8,614
    With Zillow Showcase(estimated)
    $439,314