Don't miss this brand new home by Odyssey Homes in Hatton Place. This home has amazing curb appeal with a huge front porch. Step into the entry way that features a barrel ceiling with wood accents, followed by a large family room that has a vaulted ceiling with wood beam. The beam continues into the open kitchen layout, that has quartz countertops. This plan has an isolated master suite with access to the back patio, where you can enjoy a corner brick fireplace. This floor plan has it all, and is walking distance to Laura Bush Middle School!
Sold
Price Unknown
3629 119th St, Lubbock, TX 79423
4beds
2,083sqft
Single Family Residence, Residential
Built in 2025
7,405 Square Feet Lot
$386,400 Zestimate®
$--/sqft
$2,552 Estimated rent
Home value
$386,400
$355,000 - $421,000
$2,552/mo
Zestimate® history
Owner options
List your home for rent
$2,552/mo
Rent Zestimate®
Find your next renter with Zillow Rental Manager. Plus, with online applications, you can quickly screen prospective tenants – for free.
$2,552/mo
Rent Zestimate®
Refinance and save
Refinancing to a lower rate could help reduce your monthly payments and save thousands over the life of the loan.
Explore your selling options
Work with a Zillow partner agent
Leverage their expertise and Zillow's premium Showcase listings to get your home seen by more buyers.
Get startedList with your own agent
Get your home in front of millions of buyers by listing it on Zillow.
Learn how to do itSell it yourself
Take full control of how buyers see your home on Zillow by listing For Sale by Owner (FSBO).
List your homeWhat's special
Corner brick fireplaceHuge front porchQuartz countertopsOpen kitchen layoutIsolated master suite
Zillow last checked:
Listing updated:
Listed by:
Andi Enloe TREC #0706659 806-239-0771,
Penland Realty, LLC
Bought with:
Sarah Jones, TREC #0735649
Aycock Realty Group, LLC
Source: LBMLS,MLS#: 202551410
Facts & features
Interior
Bedrooms & bathrooms
- Bedrooms: 4
- Bathrooms: 3
- Full bathrooms: 2
- 1/2 bathrooms: 1
Heating
- Central, Fireplace(s), Natural Gas
Cooling
- Ceiling Fan(s), Central Air, Electric, Exhaust Fan
Appliances
- Included: Dishwasher, Disposal, Exhaust Fan, Free-Standing Gas Range, Instant Hot Water, Microwave, Range Hood, Stainless Steel Appliance(s)
Features
- Beamed Ceilings, Cathedral Ceiling(s), Ceiling Fan(s), Chandelier, Double Vanity, Entrance Foyer, Granite Counters, High Ceilings, Kitchen Island, Natural Woodwork, Open Floorplan, Pantry, Quartz Counters, Recessed Lighting, Soaking Tub, Tray Ceiling(s), Vaulted Ceiling(s), Walk-In Closet(s), Wired for Data
- Flooring: Carpet, Ceramic Tile
- Has basement: No
- Number of fireplaces: 2
- Fireplace features: Family Room, Gas, Gas Log
Interior area
- Total structure area: 2,083
- Total interior livable area: 2,083 sqft
- Finished area above ground: 2,083
Property
Parking
- Parking features: Driveway, Garage Door Opener, Garage Faces Front
- Has uncovered spaces: Yes
Features
- Patio & porch: Covered, Front Porch, Patio, Rear Porch
- Exterior features: Lighting, Private Yard
- Fencing: Back Yard,Fenced,Gate,Wood
Lot
- Size: 7,405 Square Feet
Details
- Parcel number: R344683
Construction
Type & style
- Home type: SingleFamily
- Property subtype: Single Family Residence, Residential
Materials
- Board & Batten Siding, Brick, Concrete, Frame, Masonite, Stone, Stucco
- Foundation: Slab
- Roof: Composition
Condition
- New Construction
- New construction: Yes
- Year built: 2025
Community & HOA
Community
- Security: Carbon Monoxide Detector(s), Smoke Detector(s)
HOA
- Has HOA: No
Location
- Region: Lubbock
Financial & listing details
- Tax assessed value: $154,242
- Annual tax amount: $9,000
- Date on market: 3/31/2025
- Cumulative days on market: 25 days
- Listing terms: Cash,Conventional,FHA,VA Loan
- Road surface type: Asphalt
Price history
| Date | Event | Price |
|---|---|---|
| 6/2/2025 | Sold | -- |
Source:  LBMLS #202551410 Report a problem LBMLS #202551410 Report a problem | ||
| 3/31/2025 | Pending sale | $380,000$182/sqft |
Source: LBMLS #202551410 Report a problem | ||
| 3/7/2025 | Listed for sale | $380,000$182/sqft |
Source: LBMLS #202551410 Report a problem | ||
Public tax history
| Year | Property taxes | Tax assessment |
|---|---|---|
| 2025 | $932 -4% | $154,242 +229.6% |
| 2024 | $971 -1.4% | $46,800 |
| 2023 | $985 | $46,800 |
Find assessor info on the county website
Neighborhood: 79423
Nearby homes
- $--4 bd3 ba2.3k sqft3627 119th St, Lubbock, TX 79423Sold

- $--4 bd2 ba2k sqft3632 119th St, Lubbock, TX 79423Sold
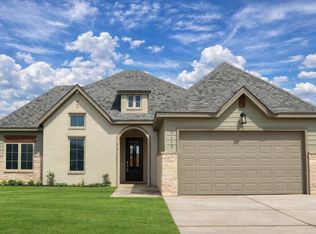
- $--4 bd3 ba2.4k sqft3628 119th St, Lubbock, TX 79423Sold

- $--4 bd3 ba2.2k sqft3630 119th St, Lubbock, TX 79423Sold
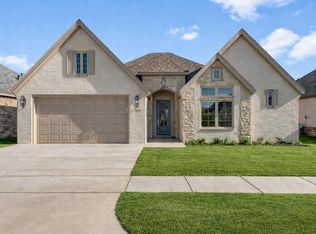
- $420,0004 bd2 ba2k sqft3625 119th St, Lubbock, TX 79423New Construction
- $402,6004 bd2 ba2.2k sqft3633 119th St, Lubbock, TX 79423Off Market
- $--3 bd2 ba2.1k sqft3634 119th St, Lubbock, TX 79423Sold
- $--4 bd3 ba2.1k sqft3626 119th St, Lubbock, TX 79423Sold
Nearby schools
GreatSchools rating
- 9/10Lubbock-Cooper Central Elementary SchoolGrades: PK-5Distance: 1 mi
- 8/10Lubbock-Cooper Bush Middle SchoolGrades: 6-8Distance: 0.2 mi
- 7/10Lubbock-Cooper High SchoolGrades: 9-12Distance: 3.7 mi
Schools provided by the listing agent
- Elementary: Lubbock-Cooper Central
- Middle: Lubbock-Cooper Bush
- High: Cooper
Source: LBMLS. This data may not be complete. We recommend contacting the local school district to confirm school assignments for this home.
Sell for more on Zillow
Get a Zillow Showcase℠ listing at no additional cost and you could sell for .
$386,400
2% more
+$7,728
With Zillow Showcase(estimated)
$394,128
Sell for more on Zillow
Get a Zillow Showcase℠ listing at no additional cost and you could sell for .
$386,400
2% more
+$7,728
With Zillow Showcase(estimated)
$394,128
- Texas
- Lubbock County
- Lubbock
- 79423
- 3629 119th St
