Skip main navigation
Sold for $1,180,000
  • $1,180,000

    3628 Bidens Gate Dr, Timnath, CO 80547

    4beds
    4,322sqft
    Single Family Residence
    Built in 2007
    0.28 Acres Lot
    $1,180,700 Zestimate®
    $273/sqft
    $4,146 Estimated rent

    Home value

    $1,180,700

    $1.12M - $1.24M

    $4,146/mo

    Zestimate® history
    Loading
    Loading...

    Owner options

    List your home for rent

    $4,146/mo

    Rent Zestimate®

    Find your next renter with Zillow Rental Manager. Plus, with online applications, you can quickly screen prospective tenants – for free.

    Learn more

    $4,146/mo

    Rent Zestimate®

    Refinance and save

    $5,770/mo

    Est. payment

    Refinancing to a lower rate could help reduce your monthly payments and save thousands over the life of the loan.

    See today's rates

    $5,770/mo

    Est. payment

    Explore your selling options

    Work with a Zillow partner agent

    Leverage their expertise and Zillow's premium Showcase listings to get your home seen by more buyers.

    Get started

    List with your own agent

    Get your home in front of millions of buyers by listing it on Zillow.

    Learn how to do it

    Sell it yourself

    Take full control of how buyers see your home on Zillow by listing For Sale by Owner (FSBO).

    List your home

    What's special

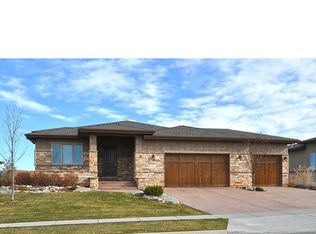
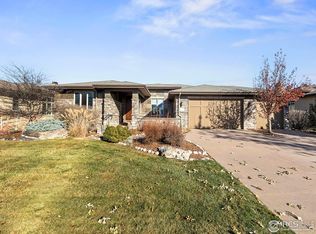
    Welcome to effortless elegance in the exclusive Harmony Club, where resort-style living meets the tranquility of Colorado's Front Range. Patio Homes at The Enclave offer exterior lawn & irrigation grounds maintenance & snow removal so your only job is to enjoy it. Entertain in style in the formal dining, linger over morning coffee in the dine-in kitchen, or step outside to your lovely patio overlooking the 7th green. Meticulously maintained, the rich hardwood flooring, timeless cherry cabinetry and built-ins, custom paint and textures, & soaring varied ceiling heights set the tone for a home that is as refined as it is welcoming. The main level features 2 generous bedrooms, 2.5 bathrooms, & private study - ideal for quiet reflection. Every detail has been thoughtfully curated, creating spaces that feel both grand and intimately livable. An expansive finished basement offers room for your guests with a large family room (also w/ elevated ceilings), 2 additional bedrooms, a 3/4 bath, & 2 ample storage spaces to keep every season organized and clutter-free. Your younger guests will especially enjoy the Salt Water Resort Pool complete with 41' slide, beach entrance and splash zone & basketball court. Start each day with energy after a workout in the state-of-the-art fitness center, a spirited game of pickleball or tennis, a round of golf (or a quick round in the sim), a stop at the restaurant or a stroll around endless walking routes while taking in the endless breathtaking views of the Rocky Mountains. Be part of a Community you love with the convenience of being about an hour from DIA and the energy of Denver and Boulder. This is the retreat you've been waiting for. More info can be found at harmonyclub.info.

    Zillow last checked:

    Listing updated:

    Listed by:

    Katie Beamon 970-744-8994,

    Home Love Colorado

    Bought with:

    Andy Burnside, 40016609

    C3 Real Estate Solutions, LLC

    Source: IRES as distributed by MLS GRID,MLS#: 1057820MLS Logo

    Facts & features

    Interior

    Bedrooms & bathrooms
    • Bedrooms: 4
    • Bathrooms: 4
    • Full bathrooms: 2
    • 3/4 bathrooms: 1
    • 1/2 bathrooms: 1
    • Main level bathrooms: 3
    Primary bedroom
    • Description: Carpet
    • Features: Tub+Shower Primary, Luxury Features Primary Bath, 5 Piece Primary Bath
    • Level: Main
    • Area: 224 Square Feet
    • Dimensions: 14 x 16
    Bedroom 2
    • Description: Carpet
    • Level: Main
    • Area: 144 Square Feet
    • Dimensions: 12 x 12
    Bedroom 3
    • Description: Carpet
    • Level: Basement
    • Area: 168 Square Feet
    • Dimensions: 12 x 14
    Bedroom 4
    • Description: Carpet
    • Level: Basement
    • Area: 110 Square Feet
    • Dimensions: 10 x 11
    Dining room
    • Description: Wood
    • Level: Main
    • Area: 156 Square Feet
    • Dimensions: 12 x 13
    Family room
    • Description: Carpet
    • Level: Basement
    • Area: 420 Square Feet
    • Dimensions: 20 x 21
    Great room
    • Description: Wood
    • Level: Main
    • Area: 272 Square Feet
    • Dimensions: 16 x 17
    Kitchen
    • Description: Wood
    • Level: Main
    • Area: 276 Square Feet
    • Dimensions: 12 x 23
    Laundry
    • Description: Tile
    • Level: Main
    • Area: 72 Square Feet
    • Dimensions: 8 x 9
    Study
    • Description: Carpet
    • Level: Main
    • Area: 132 Square Feet
    • Dimensions: 11 x 12
    Heating
    • Forced Air, Humidity Control
    Cooling
    • Central Air, Ceiling Fan(s)
    Appliances
    • Included: Gas Range, Dishwasher, Refrigerator, Microwave
    • Laundry: Washer/Dryer Hookup
    Features
    • Eat-in Kitchen, Separate Dining Room, Open Floorplan, Pantry, Walk-In Closet(s), Kitchen Island
    • Flooring: Wood
    • Basement: Full,Partially Finished
    • Has fireplace: Yes
    • Fireplace features: Gas, Gas Log
    Interior area
    • Total structure area: 2,161
    • Total interior livable area: 4,322 sqft
    • Finished area above ground: 2,161

    Property

    Parking
    • Total spaces: 2
    • Parking features: Attached, Oversized, Tandem
    • Attached garage spaces: 2
    • Details: Attached
    Features
    • Levels: One
    • Stories: 1
    • Patio & porch: Patio
    • Exterior features: Sprinkler System, Recreation Association Required, Tennis Court(s)
    • Has view: Yes
    • View description: Mountain(s)
    Lot
    • Size: 0.28 Acres
    • Features: Deciduous Trees, Native Plants, Level, Near Golf Course, Abuts Private Open Space, Paved, Curbs, Gutters, Sidewalks
    Details
    • Parcel number: R1638222
    • Zoning: RES
    • Special conditions: Private Owner

    Construction

    Type & style
    • Home type: SingleFamily
    • Architectural style: Patio Home,Legal Conforming
    • Property subtype: Single Family Residence
    Materials
    • Frame, Stone, Composition
    • Roof: Composition
    Condition
    • New construction: No
    • Year built: 2007

    Utilities & green energy

    • Electric: Xcel
    • Gas: Xcel
    • Sewer: Public Sewer
    • Water: District
    • Utilities for property: Natural Gas Available, Electricity Available, Cable Available, Satellite Avail
    Green energy
    • Energy efficient items: Windows

    Community & HOA

    Community
    • Features: Clubhouse, Tennis Court(s), Pool, Playground, Fitness Center, Park
    • Subdivision: Harmony Club
    HOA
    • Has HOA: Yes
    • Services included: Common Amenities, Snow Removal, Maintenance Grounds, Management
    • HOA fee: $270 monthly
    • HOA name: Fairway Club Homes at Harmony
    • HOA phone: 970-222-3360
    • Second HOA fee: $330 monthly
    • Second HOA name: Harmony Owners Association
    Location
    • Region: Timnath

    Financial & listing details

    • Price per square foot: $273/sqft
    • Tax assessed value: $1,337,800
    • Annual tax amount: $9,195
    • Date on market: 4/30/2026
    • Listing terms: Cash,Conventional
    • Exclusions: Staging Items
    • Electric utility on property: Yes
    • Road surface type: Concrete

    Price history

    DateEventPrice
    7/15/2026Sold$1,180,000-0.8%$273/sqft
    Source: IRES as distributed by MLS GRID #1057820 Report a problem
    5/14/2026Pending sale$1,190,000$275/sqft
    Source: REcolorado as distributed by MLS GRID #IR1057820 Report a problem
    5/1/2026Listed for sale$1,190,000+48.8%$275/sqft
    Source: IRES as distributed by MLS GRID #1057820 Report a problem
    10/25/2019Sold$800,000-1.8%$185/sqft
    Source: IRES as distributed by MLS GRID #894086 Report a problem
    9/13/2019Pending sale$815,000$189/sqft
    Source: Group Harmony #894086 Report a problem
    8/12/2019Price change$815,000-1.6%$189/sqft
    Source: The Group Inc. #884929 Report a problem
    7/16/2019Price change$828,500-2.4%$192/sqft
    Source: The Group Inc. #884929 Report a problem
    6/14/2019Listed for sale$848,500+35.8%$196/sqft
    Source: Group Harmony #884929 Report a problem
    6/25/2007Sold$624,656$145/sqft
    Source: Public Record Report a problem

    Public tax history

    YearProperty taxesTax assessment
    2025$9,195 +22.3%$83,613 +11.7%
    2024$7,518 +20.8%$74,846 -1%
    2023$6,224 -1%$75,571 +26.4%
    2022$6,290 -0.7%$59,771 -11.4%
    2021$6,336 -0.4%$67,425 +9.7%
    2020$6,361 +11.4%$61,462 -0.7%
    2019$5,708 $61,891 +9.1%
    2018$5,708 $56,729
    2017$5,708 +0.3%$56,729 +4.2%
    2016$5,691 +4.4%$54,438 0%
    2015$5,452 +9.5%$54,440 +10.1%
    2014$4,980 $49,430
    2013-- $49,430 +3.5%
    2012-- $47,760
    2011-- $47,760 -4.1%
    2010-- $49,800
    2009-- $49,800 +33.9%
    2008-- $37,190
    2007-- $37,190 +188.7%
    2006-- $12,880
    Find assessor info on the county website

    Neighborhood: 80547

    Nearby schools

    GreatSchools rating
    Schools provided by the listing agent
    • Elementary: Timnath
    • Middle: Timnath Middle-High School
    • High: Timnath Middle-High School

    Source: IRES as distributed by MLS GRID. This data may not be complete. We recommend contacting the local school district to confirm school assignments for this home.

    Get a cash offer in 3 minutes
    Find out how much your home could sell for in as little as 3 minutes with a no-obligation cash offer.
    Estimated market value
    $1,180,700
    Get a cash offer in 3 minutes
    Find out how much your home could sell for in as little as 3 minutes with a no-obligation cash offer.
    Estimated market value
    $1,180,700