Skip main navigation
Sold for $1,330,000
  • $1,330,000

    3656 Bidens Gate Dr, Timnath, CO 80547

    3beds
    5,084sqft
    Single Family Residence
    Built in 2007
    0.28 Acres Lot
    $1,327,900 Zestimate®
    $262/sqft
    $4,034 Estimated rent

    Home value

    $1,327,900

    $1.26M - $1.39M

    $4,034/mo

    Zestimate® history
    Loading
    Loading...

    Owner options

    List your home for rent

    $4,034/mo

    Rent Zestimate®

    Find your next renter with Zillow Rental Manager. Plus, with online applications, you can quickly screen prospective tenants – for free.

    Learn more

    $4,034/mo

    Rent Zestimate®

    Refinance and save

    $6,419/mo

    Est. payment

    Refinancing to a lower rate could help reduce your monthly payments and save thousands over the life of the loan.

    See today's rates

    $6,419/mo

    Est. payment

    Explore your selling options

    Work with a Zillow partner agent

    Leverage their expertise and Zillow's premium Showcase listings to get your home seen by more buyers.

    Get started

    List with your own agent

    Get your home in front of millions of buyers by listing it on Zillow.

    Learn how to do it

    Sell it yourself

    Take full control of how buyers see your home on Zillow by listing For Sale by Owner (FSBO).

    List your home

    What's special

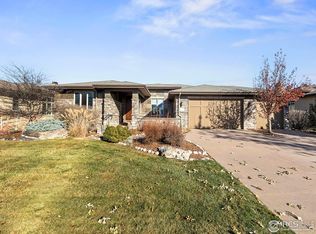
    Welcome to this exceptional, low-maintenance luxury patio home located in one of the most prestigious golf course communities. Designed for those who appreciate the finer things in life, this home offers the perfect blend of comfort, elegance, and convenience, with the added benefit of a lock-and-leave lifestyle. Discover unparalleled elegance in this sophisticated 3-bedroom, 4-bath patio home that offers a seamless blend of luxury and comfort, all within a picturesque setting and backing to the 7th fairway. As soon as you enter the front door experience an expansive open-concept design bathed in natural light, perfect for both entertaining guests and enjoying tranquil family moments. The chef's kitchen is a culinary delight, featuring stainless steel appliances, exquisite granite countertops, and a spacious island, ideal for both casual dining and gourmet meal preparation. Retreat to the spacious primary suite, complete with a newly remodeled spa-like ensuite bath and custom finishes. Two additional bedrooms offer generous space, ensuring privacy and comfort for family and guests alike. One of the most stunning features of this home is the beautifully landscaped outdoor retreat where you can unwind, that includes an invisible pet fence in the front and back yards. Enjoy access to exceptional community features, including walking trails, clubhouse and restaurant, fitness center, saltwater pool, and of course, the championship golf course that enhances the Harmony Club lifestyle. This exceptional patio home is a rare gem that combines a luxurious lifestyle in a fabulous location. Don't miss the opportunity to make this exquisite residence your own.

    Zillow last checked:

    Listing updated:

    Listed by:

    Natalie Pierson 970-988-8186,

    Focal Real Estate Group

    Bought with:

    Shirley Watson, 273211

    Luxury Homes LLC

    Source: IRES as distributed by MLS GRID,MLS#: 1022556MLS Logo

    Facts & features

    Interior

    Bedrooms & bathrooms
    • Bedrooms: 3
    • Bathrooms: 4
    • Full bathrooms: 2
    • 3/4 bathrooms: 1
    • 1/2 bathrooms: 1
    • Main level bathrooms: 3
    Primary bedroom
    • Description: Carpet
    • Features: 5 Piece Primary Bath
    • Level: Main
    • Area: 256 Square Feet
    • Dimensions: 16 x 16
    Bedroom 2
    • Description: Luxury Vinyl
    • Level: Main
    • Area: 176 Square Feet
    • Dimensions: 11 x 16
    Bedroom 3
    • Description: Carpet
    • Level: Basement
    • Area: 182 Square Feet
    • Dimensions: 13 x 14
    Dining room
    • Description: Luxury Vinyl
    • Level: Main
    • Area: 156 Square Feet
    • Dimensions: 12 x 13
    Family room
    • Description: Carpet
    • Level: Basement
    • Area: 736 Square Feet
    • Dimensions: 23 x 32
    Kitchen
    • Description: Luxury Vinyl
    • Level: Main
    • Area: 288 Square Feet
    • Dimensions: 16 x 18
    Laundry
    • Description: Luxury Vinyl
    • Level: Main
    • Area: 84 Square Feet
    • Dimensions: 7 x 12
    Living room
    • Description: Luxury Vinyl
    • Level: Main
    • Area: 247 Square Feet
    • Dimensions: 13 x 19
    Recreation room
    • Description: Carpet
    • Level: Basement
    • Area: 425 Square Feet
    • Dimensions: 17 x 25
    Study
    • Description: Luxury Vinyl
    • Level: Main
    • Area: 176 Square Feet
    • Dimensions: 11 x 16
    Heating
    • Forced Air, Humidity Control
    Appliances
    • Included: Electric Range, Dishwasher, Refrigerator, Bar Fridge, Washer, Dryer, Microwave
    • Laundry: Washer/Dryer Hookup
    Features
    • Eat-in Kitchen, Separate Dining Room, Open Floorplan, Walk-In Closet(s), Wet Bar, Kitchen Island, High Ceilings
    • Windows: Window Coverings
    • Basement: Full,Partially Finished,Built-In Radon
    • Has fireplace: Yes
    • Fireplace features: Gas
    Interior area
    • Total structure area: 2,549
    • Total interior livable area: 5,084 sqft
    • Finished area above ground: 2,549

    Property

    Parking
    • Total spaces: 3
    • Parking features: Oversized
    • Attached garage spaces: 3
    • Details: Attached
    Accessibility
    • Accessibility features: Level Lot
    Features
    • Levels: One
    • Stories: 1
    • Patio & porch: Patio
    • Exterior features: Sprinkler System, Recreation Association Required
    • Spa features: Community
    • Fencing: Partial
    • Has view: Yes
    • View description: Mountain(s), Hills
    Lot
    • Size: 0.28 Acres
    • Features: Deciduous Trees, Level, On Golf Course, Near Golf Course, Paved, Curbs, Gutters, Sidewalks
    Details
    • Parcel number: R1638221
    • Zoning: SFR
    • Special conditions: Private Owner

    Construction

    Type & style
    • Home type: SingleFamily
    • Architectural style: Patio Home
    • Property subtype: Single Family Residence
    Materials
    • Frame, Stucco
    • Roof: Composition
    Condition
    • New construction: No
    • Year built: 2007

    Utilities & green energy

    • Electric: XCEL Energy
    • Gas: XCEL Energy
    • Sewer: Public Sewer
    • Water: District
    • Utilities for property: Natural Gas Available, Electricity Available, Cable Available, Satellite Avail, High Speed Avail
    Green energy
    • Energy efficient items: Windows

    Community & HOA

    Community
    • Features: Clubhouse, Tennis Court(s), Pool, Fitness Center, Trail(s), Recreation Room
    • Security: Fire Sprinkler System, Fire Alarm
    • Subdivision: Harmony Club
    HOA
    • Has HOA: Yes
    • Services included: Common Amenities, Snow Removal, Maintenance Grounds
    • HOA fee: $220 monthly
    • HOA name: Fairway Club Homes Association
    • HOA phone: 970-222-3360
    • Second HOA fee: $305 monthly
    • Second HOA name: Harmony Club HOA
    Location
    • Region: Timnath

    Financial & listing details

    • Price per square foot: $262/sqft
    • Tax assessed value: $1,252,600
    • Annual tax amount: $6,973
    • Date on market: 11/20/2024
    • Listing terms: Cash,Conventional,FHA,VA Loan
    • Exclusions: Seller's personal property and staging items
    • Electric utility on property: Yes
    • Road surface type: Asphalt

    Price history

    DateEventPrice
    5/12/2026Sold$1,330,000+3.9%$262/sqft
    Source: Public Record Report a problem
    2/20/2025Sold$1,280,000-1.5%$252/sqft
    Source: IRES as distributed by MLS GRID #1022556 Report a problem
    12/21/2024Pending sale$1,300,000$256/sqft
    Source: IRES as distributed by MLS GRID #1022556 Report a problem
    11/20/2024Listed for sale$1,300,000+4%$256/sqft
    Source: IRES as distributed by MLS GRID #1022556 Report a problem
    3/28/2024Sold$1,250,000$246/sqft
    Source: IRES as distributed by MLS GRID #1003311 Report a problem
    3/4/2024Pending sale$1,250,000$246/sqft
    Source: REcolorado as distributed by MLS GRID #IR1003311 Report a problem
    2/16/2024Listed for sale$1,250,000+50.6%$246/sqft
    Source: IRES as distributed by MLS GRID #1003311 Report a problem
    10/14/2021Sold$830,000$163/sqft
    Source: Public Record Report a problem
    9/1/2021Contingent$830,000$163/sqft
    Source: IRES as distributed by MLS GRID #947730 Report a problem
    8/5/2021Listed for sale$830,000+9.8%$163/sqft
    Source: IRES as distributed by MLS GRID #947730 Report a problem
    8/28/2018Sold$756,000-0.4%$149/sqft
    Source: Public Record Report a problem
    7/28/2018Pending sale$758,900$149/sqft
    Source: Berkshire Hathaway-FTC JFK #852928 Report a problem
    6/15/2018Listed for sale$758,900$149/sqft
    Source: Berkshire Hathaway-FTC JFK #852928 Report a problem
    6/10/2018Pending sale$758,900$149/sqft
    Source: Berkshire Hathaway-FTC JFK #852928 Report a problem
    6/9/2018Listed for sale$758,900-2.1%$149/sqft
    Source: Berkshire Hathaway-FTC JFK #852928 Report a problem
    10/14/2017Listing removed$775,000$152/sqft
    Source: Berkshire Hathaway-FTC JFK #828776 Report a problem
    8/5/2017Listed for sale$775,000+29.8%$152/sqft
    Source: Berkshire Hathaway-FTC JFK #828776 Report a problem
    4/12/2007Sold$597,291$117/sqft
    Source: Public Record Report a problem

    Public tax history

    YearProperty taxesTax assessment
    2025$8,609 +18.1%$78,288 +7.7%
    2024$7,291 +26.6%$72,696 -1%
    2023$5,761 -1%$73,400 +32.7%
    2022$5,822 +1.3%$55,323 -15.2%
    2021$5,750 -0.4%$65,237 +17%
    2020$5,772 -3.5%$55,771 -13.6%
    2019$5,984 $64,519 +8.5%
    2018$5,984 $59,472
    2017$5,984 +0.3%$59,472 +4.6%
    2016$5,966 +4.7%$56,882 +0%
    2015$5,697 +9.4%$56,880 +10.1%
    2014$5,206 $51,670
    2013-- $51,670 +3.4%
    2012-- $49,950
    2011-- $49,950 -2.4%
    2010-- $51,190
    2009-- $51,190 +38%
    2008-- $37,090
    2007-- $37,090 +188%
    2006-- $12,880
    Find assessor info on the county website

    Neighborhood: 80547

    Nearby schools

    GreatSchools rating
    Schools provided by the listing agent
    • Elementary: Timnath
    • Middle: Timnath Middle-High School
    • High: Timnath Middle-High School

    Source: IRES as distributed by MLS GRID. This data may not be complete. We recommend contacting the local school district to confirm school assignments for this home.

    Get a cash offer in 3 minutes
    Find out how much your home could sell for in as little as 3 minutes with a no-obligation cash offer.
    Estimated market value
    $1,327,900
    Get a cash offer in 3 minutes
    Find out how much your home could sell for in as little as 3 minutes with a no-obligation cash offer.
    Estimated market value
    $1,327,900