Step into this stunning new home minutes from the Redhawk Golfcourse! Offering 4 bedrooms and 2.5 bathrooms, with over 2,066 square feet. This spacious floor plan merges the living, dining, and kitchen areas- perfect for relaxation and entertaining! The kitchen showcases custom-built cabinets, a sleek vent hood, and premium stainless steel appliances, including a built-in oven, microwave, and a spacious gas cooktop! Elegant tile flooring, quartz countertops, and designer lighting fixtures enhance the home's modern aesthetic. Experience a luxury retreat in our Primary Suite with a spa-like bathroom that includes a dual-head walk-in shower, double sinks, and a makeup vanity. The 4th bedroom provides ample space for family, guests, or a home office. Outside, the covered patio provides a perfect spot to unwind. This home is move-in ready and waiting for its new owner!
New construction
Price cut: $15.1K (11/11)
$389,900
3628 Cardinal Ave, Las Cruces, NM 88012
4beds
2,066sqft
Single Family Residence, Residential
Built in 2026
6,969 Square Feet Lot
$-- Zestimate®
$189/sqft
$-- HOA
What's special
Spacious gas cooktopElegant tile flooringSpa-like bathroomDouble sinksDual-head walk-in showerMakeup vanityDesigner lighting fixtures
- 29 days
- 257
- 20
Likely to sell faster than
Zillow last checked:
Listing updated:
Listed by:
Cynthia Ellen Lopez 575-571-2414,
Real Broker LLC - Agave Group 505-557-4976
Source: SNMMLS as distributed by MLS GRID,MLS#: 2603202
Facts & features
Interior
Bedrooms & bathrooms
- Bedrooms: 4
- Bathrooms: 3
- Full bathrooms: 2
- 1/2 bathrooms: 1
Primary bathroom
- Description: Double Sinks,Walk-In Closets,Tile Floor,Shower Stall
Dining room
- Features: Chandelier, Kitchen Combo, Tile, Family Room Combo
Kitchen
- Features: Breakfast Bar, Wood Cabinets, Refrigerator, Island, Microwave Oven, Gas Range, Garbage Disposal, Built-in Oven/Range, Built-in Dishwasher, Tile Floor
Living room
- Features: Beams, Great Room, Tile, Ceiling Fan
Heating
- Natural Gas Available, Forced Air
Cooling
- Central Air
Appliances
- Laundry: Utility Room
Features
- Flooring: Flooring Foundation: Slab
- Windows: Double Pane Windows, Vinyl Windows, Low Emissivity Windowsmissivity Windows
- Basement: None
Interior area
- Total structure area: 2,066
- Total interior livable area: 2,066 sqft
Property
Parking
- Total spaces: 2
- Parking features: Garage Door Opener
- Garage spaces: 2
Features
- Levels: One
- Stories: 1
- Patio & porch: Covered
- Fencing: Rock
Lot
- Size: 6,969 Square Feet
- Dimensions: 0 to .24 AC
Details
- Parcel number: 4009129204116
Construction
Type & style
- Home type: SingleFamily
- Architectural style: Ranch
- Property subtype: Single Family Residence, Residential
Materials
- Frame, Stucco
- Roof: Pitched,Shingle
Condition
- New construction: Yes
- Year built: 2026
Details
- Builder name: Inspiration Homes LLC
Utilities & green energy
- Sewer: Public Sewer
- Water: Public
- Utilities for property: City Gas, El Paso Electric
Community & HOA
Community
- Subdivision: Metro Verde South Phase 3e
HOA
- Has HOA: No
Location
- Region: Las Cruces
Financial & listing details
- Price per square foot: $189/sqft
- Tax assessed value: $125,000
- Annual tax amount: $1,392
- Date on market: 10/12/2026
- Electric utility on property: Yes
Estimated market value
Not available
Estimated sales range
Not available
Not available
Price history
| Date | Event | Price |
|---|---|---|
| 11/11/2026 | Price change | $389,900-3.7%$189/sqft |
Source: SNMMLS as distributed by MLS GRID #2603202 Report a problem | ||
| 10/12/2026 | Listed for sale | $405,000$196/sqft |
Source: SNMMLS as distributed by MLS GRID #2603202 Report a problem | ||
Public tax history
| Year | Property taxes | Tax assessment |
|---|---|---|
| 2025 | $1,392 +206.3% | $41,667 +212.5% |
| 2024 | $454 | $13,333 |
Find assessor info on the county website
Monthly payment
Est. payment
Payment breakdown
Explore the cost of this home by adjusting the details. Changes won't be saved.Climate risks
Neighborhood: 88012

Similar homes
- $419,0004 bd3 ba2.1k sqft6828 Electra Ave, Las Cruces, NM 88012For Sale
 MLS ID #2603318, Frank Roybal Sanchez, Select Realty Group, LLC. SNMMLS as distributed by MLS GRID
- $385,0004 bd3 ba2.1k sqft6107 Andromeda Loop, Las Cruces, NM 88012For Sale
 MLS ID #2602430, Steve A Montanez, New Mexico Properties. SNMMLS as distributed by MLS GRID
- $388,8834 bd2 ba1.7k sqft6134 Full Bloom St, Las Cruces, NM 88012For Sale
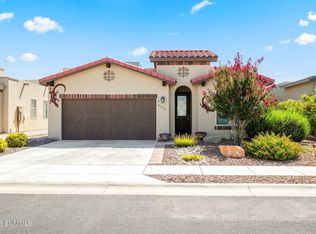 MLS ID #2603014, Kacie R Boylan-Henke, Real Broker LLC - Modern Life. SNMMLS as distributed by MLS GRID
- $399,9004 bd2 ba1.9k sqft6114 Golden Echo Pl, Las Cruces, NM 88012For Sale
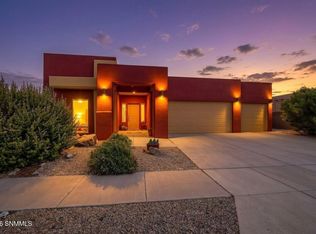 MLS ID #2603111, Rachelle Raven, Real Broker LLC - Modern Life. SNMMLS as distributed by MLS GRID
