Skip main navigation
Off market
  • $520,800

    3628 Cypress Cv #151, Apison, TN 37302

    3beds
    2,280sqft
    Condo
    Built in ----
    -- sqft lot
    $520,800 Zestimate®
    $228/sqft
    $2,483 Estimated rent

    Home value

    $520,800

    $495,000 - $547,000

    $2,483/mo

    Zestimate® history
    Loading
    Loading...

    Owner options

    List your home for rent

    $2,483/mo

    Rent Zestimate®

    Find your next renter with Zillow Rental Manager. Plus, with online applications, you can quickly screen prospective tenants – for free.

    Learn more

    $2,483/mo

    Rent Zestimate®

    Refinance and save

    $3,118/mo

    Est. payment

    Refinancing to a lower rate could help reduce your monthly payments and save thousands over the life of the loan.

    See today's rates

    $3,118/mo

    Est. payment

    Explore your selling options

    Work with a Zillow partner agent

    Leverage their expertise and Zillow's premium Showcase listings to get your home seen by more buyers.

    Get started

    List with your own agent

    Get your home in front of millions of buyers by listing it on Zillow.

    Learn how to do it

    Sell it yourself

    Take full control of how buyers see your home on Zillow by listing For Sale by Owner (FSBO).

    List your home

    What's special

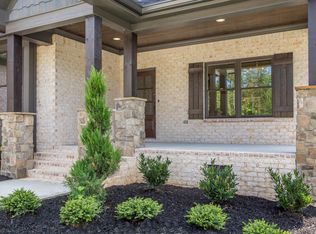
    The Ridges of Crystal Brook is Apison newest subdivision located in the well-established Crystal Brook subdivision. Large lots sizes in this new subdivision. There are 70+ lots in the subdivision. Prices starting in the mid 360,000's. McCoy homes has an exclusive designers who leads you thru the decision making of everything from exterior finishes to interior finishes. McCoy homes wants to insure your new home buying process is stress less and hassle free and that you enjoy the process in their beautiful design center located on Brainerd Rd. The interior of McCoy homes are very inviting and feature hardwood floors in the living areas with carpet in the bedrooms. If you wish to upgrade and have hardwood throughout builder will be happy accommodate.

    This property is off market, which means it's not currently listed for sale or rent on Zillow. This may be different from what's available on other websites or public sources.

    Facts & features

    Interior

    Bedrooms & bathrooms
    • Bedrooms: 3
    • Bathrooms: 3
    • Full bathrooms: 2
    • 1/2 bathrooms: 1
    Features
    • Basement: Crawl Space
    Interior area
    • Total interior livable area: 2,280 sqft

    Property

    Details
    • Parcel number: 161P C 011

    Construction

    Type & style
    • Home type: Condo

    Utilities & green energy

    • Utilities for property: Cable Lines/Under Ground, Telephone Lines/Under Ground, Electric Lines/Under Ground

    Community & neighborhood

    Location
    • Region: Apison

    HOA & financial

    HOA
    • Has HOA: Yes
    • HOA fee: $62 monthly

    Other

    Other facts
    • Interior: Island Work/Center, Walk-in Closet, Laundry Closet, Ceiling - 9 Ft or More, Pantry, Granite Counter Tops, Ceiling - Specialty, Attic Storage - Walkout
    • Water/Sewer: Public Water, On Sewer Now
    • Exterior Features: Patio/Deck Covered, Patio/Deck, Porch Covered, Lawn Sprinklers
    • Cooling: Central, Electric, 2 or More Units
    • Bed/Bath: Walk-in Closet, Master on Main Level, Tub/Shower Combo, Jetted Tub, Separate Shower
    • Heating: Central, Electric, Two or More Units
    • Appliances: Dishwasher, Microwave, Disposal, Water Heater - Gas, Gas Range - Drop In
    • Equipment: Ceiling Fan, Smoke Detector, Garage Door Opener
    • Garage/Parking: 2 Car Garage, Main Level
    • Rooms: Bath - Full, Kitchen, Bedroom - Master, Bedroom - Additional, Living Room, Dining Room, Laundry Room, Bath - Half, Bonus Room Finished
    • Roofing: Shingle
    • Floors: Hardwood Floors, Carpet, Tile
    • Dining: Separate Dining Room, Breakfast Nook
    • Lot Description: Gradual Sloping, Level
    • Fireplace: In Great Room, Gas Logs, Gas Log Starter
    • Rooms: Bedroom - Additional Level: 2nd Level
    • Basement: Crawl Space
    • Rooms: Bath - Full Level: 2nd Level
    • Community Features: Platted Subdivision, Sidewalks, Homeowner Assoc Fee - Mandatory
    • Utilities: Cable Lines/Under Ground, Telephone Lines/Under Ground, Electric Lines/Under Ground
    • Windows: Windows - Insulated, Windows - Vinyl
    • Builders Warranty: Yes
    • Exterior: Poured Concrete Foundation, Cement Fiber Siding, 1/4 Brick
    • Green Features: Recycling within 6 miles, 2 x 6 Framing, Water Heater, Programmable Thermostat
    • Foundation: Brick over Foundation, Poured Concrete Foundation
    • Property Type: A
    • Description: 2 Level,New Construction,Site Built
    • Rooms: Bonus Room Finished Level: 2nd Level
    • Listing Agent’s State of Licensure: TN
    • Listing Office’s State of Licensure: TN
    • HOA Frequency: Annual

    Price history

    DateEventPrice
    2/23/2017Sold$335,000$147/sqft
    Source: Greater Chattanooga Realtors #1254227 Report a problem

    Public tax history

    Tax history is unavailable.

    Neighborhood: 37302

    Nearby schools

    GreatSchools rating
    Schools provided by the listing agent
    • Elementary: Apison Elementary
    • Middle: East Hamilton
    • High: East Hamilton

    Source: The MLS. This data may not be complete. We recommend contacting the local school district to confirm school assignments for this home.

    Get a cash offer in 3 minutes
    Find out how much your home could sell for in as little as 3 minutes with a no-obligation cash offer.
    Estimated market value
    $520,800
    Get a cash offer in 3 minutes
    Find out how much your home could sell for in as little as 3 minutes with a no-obligation cash offer.
    Estimated market value
    $520,800