Skip main navigation
Sold for $975,000
  • $975,000

    3628 Kalamath Street, Denver, CO 80211

    3beds
    1,939sqft
    Duplex
    Built in 2025
    2,345 Square Feet Lot
    $970,000 Zestimate®
    $503/sqft
    $5,285 Estimated rent

    Home value

    $970,000

    $922,000 - $1.03M

    $5,285/mo

    Zestimate® history
    Loading
    Loading...

    Owner options

    List your home for rent

    $5,285/mo

    Rent Zestimate®

    Find your next renter with Zillow Rental Manager. Plus, with online applications, you can quickly screen prospective tenants – for free.

    Learn more

    $5,285/mo

    Rent Zestimate®

    Refinance and save

    $4,520/mo

    Est. payment

    Refinancing to a lower rate could help reduce your monthly payments and save thousands over the life of the loan.

    See today's rates

    $4,520/mo

    Est. payment

    Explore your selling options

    Work with a Zillow partner agent

    Leverage their expertise and Zillow's premium Showcase listings to get your home seen by more buyers.

    Get started

    List with your own agent

    Get your home in front of millions of buyers by listing it on Zillow.

    Learn how to do it

    Sell it yourself

    Take full control of how buyers see your home on Zillow by listing For Sale by Owner (FSBO).

    List your home

    What's special

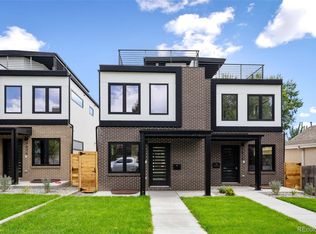
    In one of Denver’s most loved urban neighborhoods, this brand-new, move-in ready half duplex offers the chance to enjoy modern design, quality finishes, and a layout that supports comfortable everyday living. With 3 bedrooms and 3.5 baths, the home features warm hardwood flooring, abundant natural light, and an open main level designed for hosting, relaxing, and enjoying time in a thoughtfully crafted space. The kitchen includes sleek cabinetry, new appliances, and a generous island that anchors the main floor. The living area extends to a private backyard, creating a seamless indoor-outdoor connection ideal for fresh air, outdoor dining, or quiet evenings. The private front patio welcomes you home, while the detached 2-car garage adds convenience throughout the year. Upstairs, the bedrooms provide privacy and comfort, including a calm primary suite with walk-in closet and spa-inspired 5 piece bath. A semi-covered rooftop deck elevates the experience with Colorado sunshine city views and mountain views. Four distinct outdoor areas—front yard, backyard, back porch, and rooftop deck—offer flexibility to enjoy the outdoors in multiple ways. With no HOA, low-maintenance living, and quick access to nearby restaurants, coffee shops, breweries, boutiques, and parks, this home places you in the center of everything that makes the Highlands/Sunnyside/LoHi area a sought-after location. Comparable homes of this size in nearby districts often exceed $1.5M, making this an exceptional value at under $1M. A preferred lender is available with permanent rate buy-down options, including opportunities as low as 4%—a rare advantage in today’s market. Fresh, modern, and ready for its next owner, this property presents an opportunity that aligns convenience, design, and value. Schedule a showing and experience what sets this home apart.

    Zillow last checked:

    Listing updated:

    Listed by:

    Kayla Schmitz 303-249-4118 kayla.schmitz@compass.com,

    Compass - Denver

    Bought with:

    Ricky Schoonover, 100070544

    8z Real Estate

    Source: REcolorado as distributed by MLS GRID,MLS#: 4092209MLS Logo

    Facts & features

    Interior

    Bedrooms & bathrooms
    • Bedrooms: 3
    • Bathrooms: 4
    • Full bathrooms: 3
    • 1/2 bathrooms: 1
    • Main level bathrooms: 1
    Bedroom
    • Features: Primary Suite
    • Level: Upper
    Bedroom
    • Level: Upper
    Bedroom
    • Level: Basement
    Bathroom
    • Level: Main
    Bathroom
    • Features: Primary Suite
    • Level: Upper
    Bathroom
    • Features: En Suite Bathroom
    • Level: Upper
    Bathroom
    • Level: Basement
    Bonus room
    • Level: Basement
    Kitchen
    • Level: Main
    Living room
    • Level: Main
    Heating
    • Forced Air
    Cooling
    • Central Air
    Appliances
    • Included: Cooktop, Dishwasher, Disposal, Microwave, Oven
    • Laundry: In Unit
    Features
    • Ceiling Fan(s), Eat-in Kitchen, Kitchen Island, Open Floorplan, Primary Suite, Quartz Counters, Walk-In Closet(s), Wet Bar
    • Flooring: Carpet, Tile, Wood
    • Basement: Finished,Full
    • Has fireplace: Yes
    • Fireplace features: Living Room
    • Common walls with other units/homes: 1 Common Wall
    Interior area
    • Total structure area: 1,939
    • Total interior livable area: 1,939 sqft
    • Finished area above ground: 1,335
    • Finished area below ground: 604

    Property

    Parking
    • Total spaces: 2
    • Parking features: Concrete
    • Garage spaces: 2
    Features
    • Levels: Two
    • Stories: 2
    • Patio & porch: Front Porch, Patio, Rooftop
    • Exterior features: Balcony, Private Yard
    • Fencing: Full
    • Has view: Yes
    • View description: City, Mountain(s)
    Lot
    • Size: 2,345 sqft
    • Features: Landscaped, Sprinklers In Front, Sprinklers In Rear
    Details
    • Parcel number: 228114028
    • Special conditions: Standard

    Construction

    Type & style
    • Home type: SingleFamily
    • Architectural style: Contemporary
    • Property subtype: Duplex
    • Attached to another structure: Yes
    Materials
    • Frame, Other
    • Roof: Composition
    Condition
    • New Construction
    • New construction: Yes
    • Year built: 2025

    Utilities & green energy

    • Electric: 220 Volts in Garage
    • Sewer: Public Sewer
    • Water: Public

    Community & neighborhood

    Location
    • Region: Denver
    • Subdivision: Viaduct Add To Denver

    Other

    Other facts
    • Listing terms: Cash,Conventional,FHA,Other
    • Ownership: Corporation/Trust

    Price history

    DateEventPrice
    3/3/2026Sold$975,000+0.5%$503/sqft
    Source: REcolorado as distributed by MLS GRID #4092209 Report a problem
    2/4/2026Pending sale$970,000$500/sqft
    Source: REcolorado as distributed by MLS GRID #4092209 Report a problem
    1/16/2026Price change$970,000-0.5%$500/sqft
    Source: REcolorado as distributed by MLS GRID #4092209 Report a problem
    11/22/2025Listed for sale$975,000+270.3%$503/sqft
    Source: REcolorado as distributed by MLS GRID #4092209 Report a problem
    3/24/2021Listing removed--
    Source: Owner Report a problem
    5/24/2012Listing removed$263,300$136/sqft
    Source: Owner Report a problem
    4/24/2012Price change$263,300+3.9%$136/sqft
    Source: Owner Report a problem
    2/22/2012Listed for sale$253,300$131/sqft
    Source: Owner Report a problem

    Public tax history

    YearProperty taxesTax assessment
    2024$4,259 +43%$52,940 -9%
    2023$2,979 +3.6%$58,190 +55.3%
    2022$2,876 +20.7%$37,460 -2.8%
    2021$2,383 +2.9%$38,540 +20%
    2020$2,316 -2.6%$32,125 -0.7%
    2019$2,378 $32,350 +5.2%
    2018$2,378 +0.3%$30,740
    2017$2,371 +25.6%$30,740 +27.2%
    2016$1,888 +34.7%$24,170
    2015$1,402 0%$24,170 +43.2%
    2014$1,403 $16,880

    Find assessor info on the county website

    Neighborhood: Highland

    Nearby schools

    GreatSchools rating
    Schools provided by the listing agent
    • Elementary: Trevista at Horace Mann
    • Middle: Skinner
    • High: North
    • District: Denver 1

    Source: REcolorado as distributed by MLS GRID. This data may not be complete. We recommend contacting the local school district to confirm school assignments for this home.

    Get a cash offer in 3 minutes
    Find out how much your home could sell for in as little as 3 minutes with a no-obligation cash offer.
    Estimated market value
    $970,000
    Get a cash offer in 3 minutes
    Find out how much your home could sell for in as little as 3 minutes with a no-obligation cash offer.
    Estimated market value
    $970,000