Skip main navigation
Sold for $975,000
  • $975,000

    3638 Kalamath Street, Denver, CO 80211

    3beds
    1,961sqft
    Duplex
    Built in 2026
    6,250 Square Feet Lot
    $970,800 Zestimate®
    $497/sqft
    $5,345 Estimated rent

    Home value

    $970,800

    $922,000 - $1.03M

    $5,345/mo

    Zestimate® history
    Loading
    Loading...

    Owner options

    List your home for rent

    $5,345/mo

    Rent Zestimate®

    Find your next renter with Zillow Rental Manager. Plus, with online applications, you can quickly screen prospective tenants – for free.

    Learn more

    $5,345/mo

    Rent Zestimate®

    Refinance and save

    $5,611/mo

    Est. payment

    Refinancing to a lower rate could help reduce your monthly payments and save thousands over the life of the loan.

    See today's rates

    $5,611/mo

    Est. payment

    Explore your selling options

    Work with a Zillow partner agent

    Leverage their expertise and Zillow's premium Showcase listings to get your home seen by more buyers.

    Get started

    List with your own agent

    Get your home in front of millions of buyers by listing it on Zillow.

    Learn how to do it

    Sell it yourself

    Take full control of how buyers see your home on Zillow by listing For Sale by Owner (FSBO).

    List your home

    What's special

    New appliancesAbundant natural lightStreamlined cabinetryWarm hardwood flooring
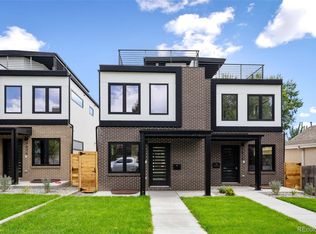
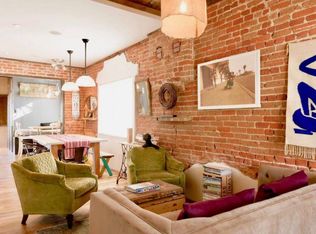
    Final Unit Available! Amazing Builder/lender incentives!! In a highly desirable Denver urban setting, this brand-new, move-in ready half duplex offers refined design, thoughtful craftsmanship, and a floor plan that supports ease, comfort, and everyday functionality. With 3 bedrooms and 3.5 baths, this home welcomes you with warm hardwood flooring, abundant natural light, and an open main level designed for gathering, unwinding, and enjoying a well-planned space. The kitchen showcases beautiful natural-tone finishes, streamlined cabinetry, new appliances, and a spacious island that serves as the heart of the main level. The living area opens to a private backyard, creating a smooth indoor-outdoor flow suited for fresh air, outdoor meals, or relaxing evenings. A welcoming front patio offers another outdoor option, while the detached 2-car garage adds convenience throughout the seasons. Upstairs, each bedroom offers privacy and comfort, including a serene primary suite complete with a walk-in closet and spa-inspired bath. A semi-covered rooftop deck expands the living experience with Colorado sunshine and city views. With four outdoor spaces—front yard, backyard, back porch, and rooftop deck—there are multiple ways to enjoy time outside With no HOA, low-maintenance living, and proximity to nearby dining, coffee shops, breweries, boutiques, parks, and neighborhood amenities, this home provides access to the best of the Highlands/Sunnyside/LoHi surroundings. Homes with similar size and new construction features in nearby districts often exceed $1.5M, making this an exceptional value at under $1M. A preferred lender offers permanent rate buy-down opportunities, with options as low as 4%, adding meaningful financial advantage in the current market. Fresh, modern, move-in ready, and positioned for its next owner, this property presents a compelling opportunity that blends design, convenience, and value. Schedule a showing and experience what makes this home stand out.

    Zillow last checked:

    Listing updated:

    Listed by:

    Kayla Schmitz 303-249-4118 kayla.schmitz@compass.com,

    Compass - Denver

    Bought with:

    Leah Terzulli, 100077511

    Your Castle Realty LLC

    Source: REcolorado as distributed by MLS GRID,MLS#: 9395991MLS Logo

    Facts & features

    Interior

    Bedrooms & bathrooms
    • Bedrooms: 3
    • Bathrooms: 4
    • Full bathrooms: 3
    • 1/2 bathrooms: 1
    • Main level bathrooms: 1
    Bedroom
    • Level: Upper
    Bedroom
    • Features: Primary Suite
    • Level: Upper
    Bedroom
    • Level: Basement
    Bathroom
    • Level: Main
    Bathroom
    • Features: En Suite Bathroom
    • Level: Upper
    Bathroom
    • Features: Primary Suite
    • Level: Upper
    Bathroom
    • Features: En Suite Bathroom
    • Level: Basement
    Bonus room
    • Level: Basement
    Dining room
    • Level: Main
    Kitchen
    • Level: Main
    Living room
    • Level: Main
    Heating
    • Forced Air
    Cooling
    • Central Air
    Appliances
    • Included: Bar Fridge, Cooktop, Dishwasher, Disposal, Microwave, Oven
    • Laundry: In Unit
    Features
    • High Ceilings, Kitchen Island, Open Floorplan, Primary Suite, Quartz Counters, Wet Bar
    • Flooring: Carpet, Wood
    • Windows: Triple Pane Windows
    • Basement: Finished,Full
    • Common walls with other units/homes: 1 Common Wall
    Interior area
    • Total structure area: 1,961
    • Total interior livable area: 1,961 sqft
    • Finished area above ground: 1,348
    • Finished area below ground: 613

    Property

    Parking
    • Total spaces: 2
    • Parking features: Concrete
    • Garage spaces: 2
    Features
    • Levels: Three Or More
    • Patio & porch: Covered, Deck, Front Porch, Patio, Rooftop
    • Exterior features: Private Yard
    • Fencing: Full
    Lot
    • Size: 6,250 sqft
    • Features: Level
    Details
    • Parcel number: 228114041
    • Zoning: U-TU-B2
    • Special conditions: Standard

    Construction

    Type & style
    • Home type: SingleFamily
    • Architectural style: Contemporary,Urban Contemporary
    • Property subtype: Duplex
    • Attached to another structure: Yes
    Materials
    • Frame, Other
    • Roof: Other
    Condition
    • New Construction
    • New construction: Yes
    • Year built: 2026

    Utilities & green energy

    • Sewer: Public Sewer
    • Water: Public

    Community & neighborhood

    Location
    • Region: Denver
    • Subdivision: Viaduct Add

    Other

    Other facts
    • Listing terms: Cash,Conventional,FHA,Jumbo,VA Loan
    • Ownership: Corporation/Trust

    Price history

    DateEventPrice
    5/4/2026Sold$975,000$497/sqft
    Source: REcolorado as distributed by MLS GRID #9395991 Report a problem
    3/24/2026Pending sale$975,000$497/sqft
    Source: REcolorado as distributed by MLS GRID #9395991 Report a problem
    2/27/2026Listed for sale$975,000$497/sqft
    Source: REcolorado as distributed by MLS GRID #9395991 Report a problem

    Public tax history

    Tax history is unavailable.

    Neighborhood: Highland

    Nearby schools

    GreatSchools rating
    Schools provided by the listing agent
    • Elementary: Trevista at Horace Mann
    • Middle: Strive Sunnyside
    • High: North
    • District: Denver 1

    Source: REcolorado as distributed by MLS GRID. This data may not be complete. We recommend contacting the local school district to confirm school assignments for this home.

    Get a cash offer in 3 minutes
    Find out how much your home could sell for in as little as 3 minutes with a no-obligation cash offer.
    Estimated market value
    $970,800
    Get a cash offer in 3 minutes
    Find out how much your home could sell for in as little as 3 minutes with a no-obligation cash offer.
    Estimated market value
    $970,800