Welcome home! This remarkable, move in ready home is ready for you! Nestled in a gated community with golf course views. Boasting 4 beds and 3.5 baths in over 3200 sf living. Light, bright and airy feel. Gourmet kitchen has large island and high end stainless appliances including Viking professional grade gas range, oversized fridge, and double ovens. Huge walk in pantry, bar area and luxury, formal dining room. Tall ceilings make this living room feel even bigger! Enjoy views of your built in pool, outdoor kitchen, palm trees, cabana and the golf course. Gas fireplace option for winter nights. All bedrooms are up with new flooring. Each room has its own bathroom attached. Primary bedroom has en-suite with soaking tub and shower. All closets have custom shelving. Bonus room/media room could be home office or formal living. 3 car garage. Situated on a large 100X150 lot! SO MUCH TO SEE! Schedule your private tour today!
Closed
Price Unknown
3628 Lake Catherine Dr, Harvey, LA 70058
4beds
3,232sqft
Single Family Residence
Built in 2000
0.34 Acres Lot
$458,500 Zestimate®
$--/sqft
$3,143 Estimated rent
Home value
$458,500
$436,000 - $486,000
$3,143/mo
Zestimate® history
Owner options
List your home for rent
$3,143/mo
Rent Zestimate®
Find your next renter with Zillow Rental Manager. Plus, with online applications, you can quickly screen prospective tenants – for free.
$3,143/mo
Rent Zestimate®
Refinance and save
$40/mo
Est. payment
Refinancing to a lower rate could help reduce your monthly payments and save thousands over the life of the loan.
$40/mo
Est. payment
Explore your selling options
Work with a Zillow partner agent
Leverage their expertise and Zillow's premium Showcase listings to get your home seen by more buyers.
Get startedList with your own agent
Get your home in front of millions of buyers by listing it on Zillow.
Learn how to do itSell it yourself
Take full control of how buyers see your home on Zillow by listing For Sale by Owner (FSBO).
List your homeWhat's special
Formal dining roomCustom shelvingBar areaGas fireplaceGolf course viewsTall ceilingsHuge walk in pantry
Zillow last checked:
Listing updated:
Listed by:
Tiffany Riddle 504-289-4696,
TCK Realty LLC,
Courtney Kattengell 504-214-9830,
TCK Realty LLC
Bought with:
Nedal Ahmad
Compass Westbank (LATT10)
Source: GSREIN,MLS#: 2428458
Facts & features
Interior
Bedrooms & bathrooms
- Bedrooms: 4
- Bathrooms: 4
- Full bathrooms: 3
- 1/2 bathrooms: 1
Primary bedroom
- Description: Flooring: Plank,Simulated Wood
- Level: Upper
- Dimensions: 14.0400 x 17.0200
Bedroom
- Description: Flooring: Plank,Simulated Wood
- Level: Upper
- Dimensions: 18.6100 x 10.3900
Bedroom
- Description: Flooring: Plank,Simulated Wood
- Level: Upper
- Dimensions: 18.1000 x 14.6900
Bedroom
- Description: Flooring: Plank,Simulated Wood
- Level: Upper
- Dimensions: 10.2800 x 14.7100
Primary bathroom
- Description: Flooring: Tile
- Level: Upper
- Dimensions: 20.9000 x 13.8900
Dining room
- Description: Flooring: Wood
- Level: Lower
- Dimensions: 14.3200 x 11.2000
Foyer
- Description: Flooring: Tile
- Level: Lower
- Dimensions: 14.1500 x 21.3300
Kitchen
- Description: Flooring: Tile
- Level: Lower
- Dimensions: 27.7200 x 14.0100
Laundry
- Description: Flooring: Tile
- Level: Upper
- Dimensions: 10.2600 x 5.9600
Living room
- Description: Flooring: Tile
- Level: Lower
- Dimensions: 24.9200 x 15.6400
Media room
- Description: Flooring: Carpet
- Level: Lower
- Dimensions: 22.2300 x 10.3200
Heating
- Central
Cooling
- Central Air
Appliances
- Included: Double Oven, Dishwasher, Ice Maker, Microwave, Oven, Range, Refrigerator
- Laundry: Washer Hookup, Dryer Hookup
Features
- Ceiling Fan(s), Central Vacuum, Granite Counters, Pantry, Stainless Steel Appliances
- Has fireplace: Yes
- Fireplace features: Gas
Interior area
- Total structure area: 4,063
- Total interior livable area: 3,232 sqft
Property
Parking
- Parking features: Attached, Garage, Three or more Spaces
- Has garage: Yes
Features
- Levels: Two
- Stories: 2
- Patio & porch: Other
- Exterior features: Fence, Outdoor Kitchen
- Pool features: In Ground
Lot
- Size: 0.34 Acres
- Dimensions: 100 x 150
- Features: City Lot, Rectangular Lot
Details
- Additional structures: Cabana
- Parcel number: 0300007606
- Special conditions: None
Construction
Type & style
- Home type: SingleFamily
- Architectural style: Traditional
- Property subtype: Single Family Residence
Materials
- Stucco
- Foundation: Slab
- Roof: Shingle
Condition
- Very Good Condition,Resale
- New construction: No
- Year built: 2000
Utilities & green energy
- Sewer: Public Sewer
- Water: Public
Community & HOA
Community
- Features: Common Grounds/Area
- Security: Security System
- Subdivision: Stonebridge
HOA
- Has HOA: Yes
- Amenities included: Clubhouse
- HOA fee: $40 annually
- HOA name: Stonebridge
Location
- Region: Harvey
Financial & listing details
- Tax assessed value: $306,400
- Annual tax amount: $5,904
- Date on market: 1/5/2024
Price history
| Date | Event | Price |
|---|---|---|
| 5/3/2024 | Sold | -- |
Source:  GSREIN #2428458 Report a problem GSREIN #2428458 Report a problem | ||
| 4/22/2024 | Contingent | $490,000$152/sqft |
Source: GSREIN #2428458 Report a problem | ||
| 4/11/2024 | Price change | $490,000-2%$152/sqft |
Source: GSREIN #2428458 Report a problem | ||
| 2/29/2024 | Listed for sale | $500,000$155/sqft |
Source: GSREIN #2428458 Report a problem | ||
| 1/14/2024 | Contingent | $500,000$155/sqft |
Source: GSREIN #2428458 Report a problem | ||
| 1/5/2024 | Listed for sale | $500,000$155/sqft |
Source: GSREIN #2428458 Report a problem | ||
Public tax history
| Year | Property taxes | Tax assessment |
|---|---|---|
| 2024 | $5,904 +27.3% | $30,640 +1% |
| 2023 | $4,637 +1.9% | $30,350 |
| 2022 | $4,550 +4.1% | $30,350 |
| 2021 | $4,371 +1.2% | $30,350 |
| 2020 | $4,318 +0.7% | $30,350 +1.2% |
| 2019 | $4,289 +4.7% | $29,990 |
| 2018 | $4,097 | $29,990 |
| 2017 | $4,097 +60.1% | $29,990 |
| 2016 | $2,559 +1.1% | $29,990 |
| 2015 | $2,531 | $29,990 |
| 2014 | $2,531 | $29,990 |
| 2013 | -- | $29,990 |
| 2012 | -- | $29,990 -0.8% |
| 2011 | -- | $30,220 |
| 2010 | -- | $30,220 |
| 2009 | -- | $30,220 |
| 2008 | -- | $30,220 |
| 2007 | -- | $30,220 |
| 2006 | -- | -- |
| 2005 | -- | -- |
| 2004 | -- | -- |
| 2003 | -- | -- |
| 2002 | -- | -- |
| 2001 | -- | -- |
Find assessor info on the county website
Neighborhood: 70058
Nearby homes
- $471,400-- bd-- ba-- sqft3624 Lake Catherine Dr, Harvey, LA 70058Off Market
- $485,1004 bd3 ba3.6k sqft3620 Lake Catherine Dr, Harvey, LA 70058Off Market
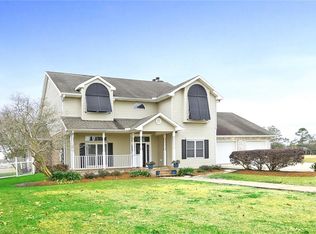
- $470,800-- bd-- ba-- sqft3612 Lake Catherine Dr, Harvey, LA 70058Off Market
- $468,0004 bd3 ba-- sqft3604 Lake Catherine Dr, Harvey, LA 70058Off Market
- $332,3004 bd-- ba2.8k sqft3528 Lake Catherine Dr, Harvey, LA 70058Off Market
- $450,0003 bd4 ba2.5k sqft3600 Lake Catherine Dr, Harvey, LA 70058For Sale
- $420,4004 bd4 ba3.1k sqft3524 Lake Catherine Dr, Harvey, LA 70058Off Market
- $426,600-- bd-- ba-- sqft3608 Lake Catherine Dr, Harvey, LA 70058Off Market
Nearby schools
GreatSchools rating
- 6/10Woodland West Elementary SchoolGrades: PK-8Distance: 0.9 mi
- 1/10Helen Cox High SchoolGrades: 9-12Distance: 1.5 mi
Get a cash offer in 3 minutes
Find out how much your home could sell for in as little as 3 minutes with a no-obligation cash offer.
Estimated market value
$458,500
Get a cash offer in 3 minutes
Find out how much your home could sell for in as little as 3 minutes with a no-obligation cash offer.
Estimated market value
$458,500
- Louisiana
- Jefferson Parish
- Harvey
- 70058
- 3628 Lake Catherine Dr
Nearby cities
Nearby zip codes
Other Harvey Topics
