Welcome to this beautifully maintained home in the highly desirable Stonebridge Golf Club subdivision. Known for its quiet streets and strong sense of community, Stonebridge offers an exceptional lifestyle with the added comfort of security through a monitored guard house, automated license plate cameras, and private security patrols. You will appreciate the home's timeless white painted brick exterior, accented by elegant Bahama hurricane shutters and a beautifully manicured landscape reflecting years of attentive care. This home has been upgraded for both beauty and peace of mind with a new FORTIFIED roof, whole-house generator, hurricane-impact glass in the large kitchen window, and roll-down hurricane shutters protecting the front entry. Inside, the open floor plan is suited for everyday living and entertaining. The large living room features a cozy gas/wood-burning fireplace, while the kitchen showcases white cabinetry, stain-resistant quartz countertops, and a gray brick floor with contrasting dark grout. The home has a dedicated office with windows overlooking the backyard deck. Each of the three bedrooms has its own private bathroom, while a convenient half bath serves guests.
Finishes throughout include wood flooring in the foyer and formal dining room, ceramic tile in the living areas, office, downstairs bathrooms, and primary suite, and plush carpeting upstairs to help reduce sound between floors. Step out back to a retreat. The covered synthetic wood deck overlooks a superb backyard and tranquil pond with ducks and geese along the Harvey 9 golf course. Well established trees offer welcome shade, to help keep the home cooler during Louisiana's hot summers while creating a peaceful, park-like atmosphere. This is more than a house—it's a place you'll be proud to call home.
Summary-FORTIFIED roof, whole-house generator, 3 bedrooms, each with en suite bath, ½ bath for guests, golf course and pond views, hurricane protection, and covered synthetic deck
Active under contract
$450,000
3600 Lake Catherine Dr, Harvey, LA 70058
3beds
2,588sqft
:
Get pre-qualified$2,871/mo
Single Family Residence
Built in 1991
0.29 Acres Lot
$442,800 Zestimate®
$174/sqft
$5/mo HOA
What's special
Beautifully manicured landscapeElegant bahama hurricane shuttersCovered synthetic wood deckStain-resistant quartz countertopsNew fortified roof
- 31 days |
- 386 |
- 23 |
Zillow last checked:
Listing updated:
Listed by:
Eddy Deloney 504-908-7558,
Bridgewater Realty Advisors, LLC 504-901-0463
Source: GSREIN,MLS#: 2566242
Facts & features
Interior
Bedrooms & bathrooms
- Bedrooms: 3
- Bathrooms: 4
- Full bathrooms: 3
- 1/2 bathrooms: 1
Primary bedroom
- Description: Flooring: Tile
- Level: First
- Dimensions: 23.6 X 13.9
Bedroom
- Description: Flooring: Carpet
- Level: Second
- Dimensions: 10.1 X 13.9
Bedroom
- Description: Flooring: Carpet
- Level: Second
- Dimensions: 14.75 X 12.1
Primary bathroom
- Description: Flooring: Tile
- Level: First
- Dimensions: 13.8 X 6.75
Bathroom
- Description: Flooring: Vinyl
- Level: Second
- Dimensions: 10.1 X 4.9
Bathroom
- Description: Flooring: Vinyl
- Level: Second
- Dimensions: 4.8 X 8.1
Breakfast room nook
- Description: Flooring: Brick
- Level: First
- Dimensions: 12.2 X 9.25
Dining room
- Description: Flooring: Wood
- Level: First
- Dimensions: 13.8 X 13.3
Foyer
- Description: Flooring: Wood
- Level: First
- Dimensions: 18.3 X 5.1
Half bath
- Description: Flooring: Tile
- Level: First
- Dimensions: 5.25 X 5.6
Kitchen
- Description: Flooring: Brick
- Level: First
- Dimensions: 16.9 X 12.2
Living room
- Description: Flooring: Tile
- Level: First
- Dimensions: 18.9 X 21.42
Mud room
- Description: Flooring: Brick
- Level: First
- Dimensions: 6.1 X 9.2
Office
- Description: Flooring: Tile
- Level: First
- Dimensions: 9.9 X 13.5
Heating
- Central, Multiple Heating Units
Cooling
- Central Air, 2 Units
Appliances
- Included: Cooktop, Dryer, Dishwasher, Disposal, Microwave, Oven, Wine Cooler, Washer
- Laundry: Washer Hookup, Dryer Hookup
Features
- Attic, Ceiling Fan(s), Jetted Tub, Pull Down Attic Stairs, Stainless Steel Appliances, Vaulted Ceiling(s)
- Windows: Screens
- Attic: Pull Down Stairs
- Has fireplace: Yes
- Fireplace features: Gas, Wood Burning
Interior area
- Total structure area: 2,749
- Total interior livable area: 2,588 sqft
Property
Parking
- Total spaces: 2
- Parking features: Garage, Off Street, Two Spaces, Garage Door Opener
- Has garage: Yes
Features
- Levels: Two
- Stories: 2
- Patio & porch: Covered, Porch
- Exterior features: Fence, Porch
- Pool features: None
Lot
- Size: 0.29 Acres
- Dimensions: 100 x 130
- Features: City Lot, Pond on Lot
Details
- Parcel number: 0300008247
- Special conditions: None
Construction
Type & style
- Home type: SingleFamily
- Architectural style: Acadian
- Property subtype: Single Family Residence
Materials
- Brick
- Foundation: Slab
- Roof: Shingle
Condition
- Excellent
- Year built: 1991
Utilities & green energy
- Electric: Generator
- Sewer: Public Sewer
- Water: Public
Green energy
- Energy efficient items: HVAC, Windows
Community & HOA
Community
- Features: Gated
- Security: Gated Community
- Subdivision: Stonebridge
HOA
- Has HOA: Yes
- Amenities included: Clubhouse
- HOA fee: $60 annually
Location
- Region: Harvey
Financial & listing details
- Price per square foot: $174/sqft
- Tax assessed value: $265,500
- Annual tax amount: $3,855
- Date on market: 7/11/2026
Estimated market value
$442,800
$421,000 - $465,000
$2,603/mo
Price history
| Date | Event | Price |
|---|---|---|
| 7/23/2026 | Contingent | $450,000$174/sqft |
Source:  GSREIN #2566242 Report a problem GSREIN #2566242 Report a problem | ||
| 7/12/2026 | Listed for sale | $450,000$174/sqft |
Source: GSREIN #2566242 Report a problem | ||
Public tax history
| Year | Property taxes | Tax assessment |
|---|---|---|
| 2024 | $3,855 +0.8% | $26,550 +2.5% |
| 2023 | $3,824 +1.9% | $25,890 |
| 2022 | $3,752 +4.1% | $25,890 |
| 2021 | $3,606 +1.3% | $25,890 |
| 2020 | $3,561 +3.4% | $25,890 +3.3% |
| 2019 | $3,443 +4.6% | $25,060 |
| 2018 | $3,291 | $25,060 |
| 2017 | $3,291 +64.7% | $25,060 |
| 2016 | $1,998 +1.1% | $25,060 |
| 2015 | $1,976 | $25,060 |
| 2014 | $1,976 | $25,060 |
| 2013 | -- | $25,060 |
| 2012 | -- | $25,060 -0.8% |
| 2011 | -- | $25,250 |
| 2010 | -- | $25,250 |
| 2009 | -- | $25,250 |
| 2008 | -- | $25,250 +47.2% |
| 2007 | -- | $17,150 |
| 2006 | -- | -- |
| 2005 | -- | -- |
| 2004 | -- | -- |
| 2003 | -- | -- |
| 2002 | -- | -- |
| 2001 | -- | -- |
| 2000 | -- | -- |
Find assessor info on the county website
Monthly payment
Est. payment
Payment breakdown
Explore the cost of this home by adjusting the details. Changes won't be saved.Climate risks
Neighborhood: 70058
Nearby schools
GreatSchools rating
- 6/10Woodland West Elementary SchoolGrades: PK-8Distance: 0.9 mi
- 1/10Helen Cox High SchoolGrades: 9-12Distance: 1.5 mi
- $447,100-- bd-- ba-- sqft3624 Lake Catherine Dr, Harvey, LA 70058Off Market
- $493,1004 bd3 ba3.6k sqft3620 Lake Catherine Dr, Harvey, LA 70058Off Market
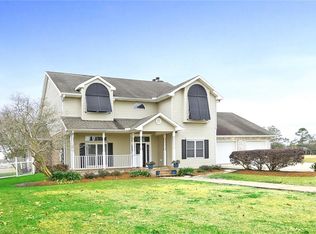
- $464,000-- bd-- ba-- sqft3612 Lake Catherine Dr, Harvey, LA 70058Off Market
- $448,8004 bd3 ba-- sqft3604 Lake Catherine Dr, Harvey, LA 70058Off Market
- $352,9004 bd-- ba2.8k sqft3528 Lake Catherine Dr, Harvey, LA 70058Off Market
- $--4 bd4 ba3.2k sqft3628 Lake Catherine Dr, Harvey, LA 70058Sold
- $428,0004 bd4 ba3.1k sqft3524 Lake Catherine Dr, Harvey, LA 70058Off Market
- $426,600-- bd-- ba-- sqft3608 Lake Catherine Dr, Harvey, LA 70058Off Market
A local agent can set up tours, give advice and negotiate with sellers.
Similar homes
- $435,0004 bd2 ba2.7k sqft1800 Lake Salvador Dr, Harvey, LA 70058For Sale
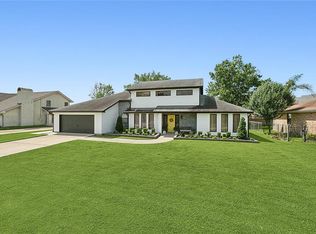
 MLS ID #2568294, Cody LeBoeuf, 1% Lists Realty Professionals. GSREIN
 - $469,9005 bd4 ba2.9k sqft3708 Lake Arrowhead Dr, Harvey, LA 70058For Sale
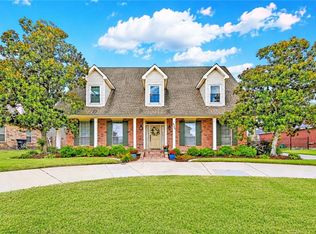 MLS ID #2562943, Sandy Domico, Compass Westbank. GSREIN
 - $499,9004 bd4 ba3.3k sqft3924 Lake Arrowhead Dr, Harvey, LA 70058For Sale
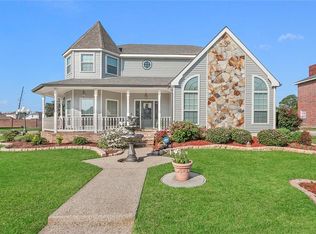 MLS ID #2549525, Samanthia Andrus, Keller Williams Realty New Orleans. GSREIN
 - $464,0004 bd4 ba2.9k sqft1320 Lake Louise Dr, Gretna, LA 70056For Sale
 MLS ID #2549199, Scott Brannon, Compass Westbank. GSREIN
 - $495,0003 bd3 ba3.2k sqft89 Natchez Trace Dr, Harvey, LA 70058For SaleMLS ID #2560025, Harriet Reynolds, Compass Westbank. GSREIN
- $490,0004 bd3 ba2.7k sqft1117 Lake Louise Dr, Gretna, LA 70056For SaleMLS ID #2559622, Phileshun Sylvan, TJones & Co, LLC. GSREIN
- $389,2504 bd3 ba2.6k sqft2500 Orbit Ct, Harvey, LA 70058For SaleMLS ID #2561755, Veronica Sanders, The Pellerin Group NOLA LLC. GSREIN
- $480,0004 bd4 ba3.4k sqft965 Jason Dr, Belle Chasse, LA 70037For SaleMLS ID #2571820, Larry Pousson, Coldwell Banker TEC METAIRIE. GSREIN
- $455,0003 bd4 ba2.7k sqft174 English Turn Dr, New Orleans, LA 70131For SaleMLS ID #2551803, Samanthia Andrus, Keller Williams Realty New Orleans. GSREIN
- $359,0003 bd3 ba1.7k sqft5216 Oak Dr, Marrero, LA 70072For SaleMLS ID #2571282, Tony Ruiz, NOLA Living Realty. GSREIN
- $500,0004 bd4 ba2.5k sqft100 Primrose Dr, Belle Chasse, LA 70037For SaleMLS ID #2552981, Heather Shields, Crescent City Living, LLC. GSREIN
- $540,0003 bd3 ba2.7k sqft141 Meadowbrook St, Gretna, LA 70056For SaleMLS ID #2561291, Tiffany Riddle, TCK Realty LLC. GSREIN
- $499,0004 bd4 ba2.7k sqft10 Millwood Ct, Marrero, LA 70072For SaleMLS ID #2545771, Linda Babineaux, Compass Uptown-Maple St. GSREIN
- $579,9005 bd5 ba3.4k sqft3501 Lake Kristin Dr, Gretna, LA 70056For SaleMLS ID #2541697, Sandy Domico, Compass Westbank. GSREIN
- $450,0004 bd3 ba2.1k sqft180 Pelican Pl, Belle Chasse, LA 70037For SaleMLS ID #2561434, Lindsi Nihart Godfrey, Coastal Realty and Appraisals of River Ridge LLC. GSREIN
- $449,9003 bd2 ba1.8k sqft4416 Laudun St, Metairie, LA 70006For SaleMLS ID #2570626, Andree Charvet, United Real Estate Partners LLC. GSREIN
- $460,0004 bd3 ba3.2k sqft4 Yellowstone Ct, New Orleans, LA 70131For SaleMLS ID #2514247, Christine Lampard, KELLER WILLIAMS REALTY 455-0100. GSREIN
- $450,0005 bd5 ba3.7k sqft5907 Berkley Dr, New Orleans, LA 70131For SaleMLS ID #2556852, Nichell Thompson, Keller Williams Realty New Orleans. GSREIN
- $485,0004 bd3 ba2.1k sqft1124 Homestead Ave, Metairie, LA 70005For SaleMLS ID #2570850, Jacques Alfonso, REVE, REALTORS. GSREIN
- $569,0005 bd5 ba3.6k sqft304 Hawthorne St, Gretna, LA 70056For SaleMLS ID #2559307, Nicolas Rivet, The Agency of M. Grass Group, LLC. GSREIN
