Short Sale. Come take a look and make an offer today! Go ahead and discover this charming home located on a quiet huge corner lot in a cul-de-sac in the desirable Amblewood Gulf Trace community. Just minutes from US Highway 19. This delightful 3-bedroom, 2-bathroom residence features mature landscaping and an enclosed lanai, perfect for enjoying your morning coffee or soaking in the natural beauty of the outdoors. Upon entering, you'll appreciate the spacious living area enhanced by vaulted ceilings. There is an indoor laundry room and a two-car garage for added convenience. Newer Air Handler and Water Heater. The roof was replaced in 2024. The community offers a wealth of amenities, including proximity to the Pasco County Recreational Complex, where you can partake in various sports such as soccer and baseball, or use the indoor and outdoor basketball courts. You can also bike or ride to Key Vista Nature Park to enjoy scenic nature walks. Families will appreciate the short distance to Gulf Trace Elementary School, and outdoor enthusiasts will find public boat launches and Riverfront Park nearby. Selling As-Is with the right to inspect. All measurements, room sizes, and HOA info are approximate and not guaranteed; any information contained herein critical to the buyer's decision to purchase must be verified by the buyer.
Sold for $326,000
$326,000
3628 NETTLE CREEK COURT, HOLIDAY, FL 34691
3beds
1,693sqft
Single Family Residence
Built in 1988
0.3 Acres Lot
$365,400 Zestimate®
$193/sqft
$2,165 Estimated rent
Home value
$365,400
$340,000 - $391,000
$2,165/mo
Zestimate® history
Owner options
List your home for rent
$2,165/mo
Rent Zestimate®
Find your next renter with Zillow Rental Manager. Plus, with online applications, you can quickly screen prospective tenants – for free.
$2,165/mo
Rent Zestimate®
Refinance and save
$2,263/mo
Est. payment
Refinancing to a lower rate could help reduce your monthly payments and save thousands over the life of the loan.
$2,263/mo
Est. payment
Explore your selling options
Work with a Zillow partner agent
Leverage their expertise and Zillow's premium Showcase listings to get your home seen by more buyers.
Get startedList with your own agent
Get your home in front of millions of buyers by listing it on Zillow.
Learn how to do itSell it yourself
Take full control of how buyers see your home on Zillow by listing For Sale by Owner (FSBO).
List your homeWhat's special
Enclosed lanaiTwo-car garageIndoor laundry roomVaulted ceilingsCorner lotMature landscaping
Zillow last checked:
Listing updated:
Listed by:
Eric Ortiz, P.A 407-758-0005,
RE/MAX DOWNTOWN 407-770-2050
Bought with:
Chris May, 3616265
TAMPA BAY REALTY & INVESTMENT GROUP
Source: Stellar MLS,MLS#: O6307799 Originating MLS: Orlando Regional
Originating MLS: Orlando Regional
Facts & features
Interior
Bedrooms & bathrooms
- Bedrooms: 3
- Bathrooms: 2
- Full bathrooms: 2
Primary bedroom
- Features: Walk-In Closet(s)
- Level: First
- Area: 176 Square Feet
- Dimensions: 16x11
Bedroom 2
- Features: Built-in Closet
- Level: First
- Area: 132 Square Feet
- Dimensions: 12x11
Bedroom 3
- Features: Built-in Closet
- Level: First
- Area: 132 Square Feet
- Dimensions: 12x11
Primary bathroom
- Level: First
- Area: 121 Square Feet
- Dimensions: 11x11
Bathroom 2
- Level: First
- Area: 40 Square Feet
- Dimensions: 8x5
Dining room
- Level: First
- Area: 154 Square Feet
- Dimensions: 14x11
Kitchen
- Level: First
- Area: 96 Square Feet
- Dimensions: 12x8
Living room
- Level: First
- Area: 480 Square Feet
- Dimensions: 30x16
Heating
- Electric
Cooling
- Central Air
Appliances
- Included: Dishwasher, Dryer, Microwave, Range, Refrigerator, Washer, Water Filtration System
- Laundry: Laundry Room
Features
- Ceiling Fan(s), High Ceilings, Open Floorplan, Primary Bedroom Main Floor, Thermostat, Vaulted Ceiling(s)
- Flooring: Laminate, Tile
- Doors: Sliding Doors
- Windows: Window Treatments
- Has fireplace: Yes
- Fireplace features: Wood Burning
- Furnished: Yes
- Common walls with other units/homes: Corner Unit
Interior area
- Total structure area: 2,452
- Total interior livable area: 1,693 sqft
Property
Parking
- Total spaces: 2
- Parking features: Garage - Attached
- Attached garage spaces: 2
Features
- Levels: One
- Stories: 1
- Patio & porch: Enclosed, Rear Porch
- Exterior features: Irrigation System, Sidewalk
- Fencing: Fenced,Masonry
Lot
- Size: 0.3 Acres
- Features: Corner Lot, Cul-De-Sac, Level, Sidewalk
- Residential vegetation: Mature Landscaping, Trees/Landscaped
Details
- Parcel number: 2526150100000000140
- Zoning: PUD
- Special conditions: Short Sale
Construction
Type & style
- Home type: SingleFamily
- Architectural style: Traditional
- Property subtype: Single Family Residence
Materials
- Block, Stucco
- Foundation: Slab
- Roof: Shingle
Condition
- Completed
- New construction: No
- Year built: 1988
Utilities & green energy
- Sewer: Public Sewer
- Water: Public
- Utilities for property: Electricity Connected, Sewer Connected, Water Connected
Community & HOA
Community
- Pet fee: $0 monthly
- Subdivision: AMBLEWOOD GULF TRACE
HOA
- Has HOA: Yes
- HOA fee: $48 monthly
- HOA name: Dianne Bargren, LCAM
- HOA phone: 727-869-9700
Location
- Region: Holiday
Financial & listing details
- Price per square foot: $193/sqft
- Tax assessed value: $326,754
- Annual tax amount: $5,124
- Date on market: 5/12/2025
- Cumulative days on market: 115 days
- Listing terms: Cash,Conventional,FHA,VA Loan
- Ownership: Fee Simple
- Total actual rent: 0
- Electric utility on property: Yes
- Road surface type: Asphalt
Price history
| Date | Event | Price |
|---|---|---|
| 2/20/2026 | Sold | $326,000-6.9%$193/sqft |
Source:  Stellar MLS #O6307799 Report a problem Stellar MLS #O6307799 Report a problem | ||
| 9/5/2025 | Pending sale | $349,999$207/sqft |
Source: Stellar MLS #O6307799 Report a problem | ||
| 8/18/2025 | Price change | $349,999-10.3%$207/sqft |
Source: Stellar MLS #O6307799 Report a problem | ||
| 5/12/2025 | Listed for sale | $390,000+11.4%$230/sqft |
Source: Stellar MLS #O6307799 Report a problem | ||
| 10/19/2022 | Sold | $350,000-5.4%$207/sqft |
Source: Public Record Report a problem | ||
| 8/30/2022 | Pending sale | $369,900$218/sqft |
Source: Stellar MLS #T3391954 Report a problem | ||
| 8/25/2022 | Price change | $369,900-2.6%$218/sqft |
Source: Stellar MLS #T3391954 Report a problem | ||
| 8/13/2022 | Price change | $379,9000%$224/sqft |
Source: Stellar MLS #T3391954 Report a problem | ||
| 7/29/2022 | Listed for sale | $380,000$224/sqft |
Source: Stellar MLS #T3391954 Report a problem | ||
| 7/22/2022 | Listing removed | -- |
Source: Owner Report a problem | ||
| 7/16/2022 | Price change | $380,000-5%$224/sqft |
Source: Stellar MLS #T3384183 Report a problem | ||
| 7/14/2022 | Pending sale | $400,000$236/sqft |
Source: Stellar MLS #T3384183 Report a problem | ||
| 7/9/2022 | Price change | $400,000-4.8%$236/sqft |
Source: Stellar MLS #T3384183 Report a problem | ||
| 7/7/2022 | Price change | $420,000-1.2%$248/sqft |
Source: Stellar MLS #T3384183 Report a problem | ||
| 6/29/2022 | Price change | $425,000-2.3%$251/sqft |
Source: Stellar MLS #T3384183 Report a problem | ||
| 6/16/2022 | Listed for sale | $435,000+110.1%$257/sqft |
Source: Owner Report a problem | ||
| 10/15/2018 | Sold | $207,000$122/sqft |
Source: Public Record Report a problem | ||
| 8/15/2018 | Listed for sale | $207,000+18.3%$122/sqft |
Source: TARAPANI BANTHER & ASSOC LLC #W7803923 Report a problem | ||
| 8/25/2004 | Sold | $175,000$103/sqft |
Source: Public Record Report a problem | ||
Public tax history
| Year | Property taxes | Tax assessment |
|---|---|---|
| 2024 | $5,124 +1% | $326,754 +0.6% |
| 2023 | $5,074 +81.2% | $324,779 +19.9% |
| 2022 | $2,800 -3.4% | $270,980 +37.5% |
| 2021 | $2,899 +7.4% | $197,050 +1.4% |
| 2020 | $2,700 +1.8% | $194,330 +2.3% |
| 2019 | $2,651 | $189,965 +4.7% |
| 2018 | $2,651 -16.4% | $181,376 +25.6% |
| 2017 | $3,171 +66.1% | $144,440 +4.2% |
| 2016 | $1,909 +2.1% | $138,559 +0.7% |
| 2015 | $1,870 +2.9% | $137,596 -2.2% |
| 2014 | $1,817 | $140,631 +4.6% |
| 2013 | -- | $134,487 -2.9% |
| 2012 | -- | $138,524 +1.9% |
| 2011 | -- | $135,901 -11.6% |
| 2010 | -- | $153,790 -0.7% |
| 2009 | -- | $154,857 -13.5% |
| 2008 | -- | $179,078 -14.9% |
| 2007 | -- | $210,401 +3.3% |
| 2006 | -- | $203,654 +15.2% |
| 2005 | -- | $176,714 +14.4% |
| 2004 | -- | $154,529 +13.5% |
| 2003 | -- | $136,202 +7.8% |
| 2002 | -- | $126,293 +24% |
| 2000 | -- | $101,856 |
| 1999 | -- | $101,856 |
Find assessor info on the county website
Neighborhood: Gulf Trace
Nearby homes
- $375,0003 bd2 ba2k sqft2802 Summervale Dr, Holiday, FL 34691Sold
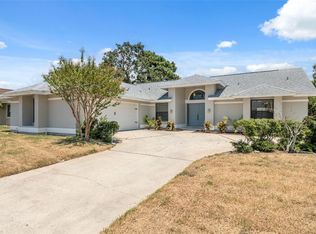
- $377,5003 bd2 ba1.6k sqft2733 Summervale Dr, Holiday, FL 34691Off Market
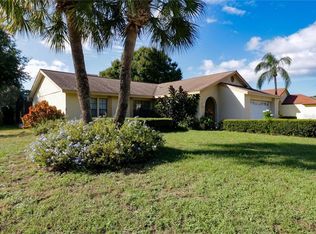
- $480,3004 bd2 ba2.3k sqft3629 Nettle Creek Ct, Holiday, FL 34691Off Market

- $424,4003 bd2 ba2k sqft3634 Nettle Creek Ct, Holiday, FL 34691Off Market
- $385,0003 bd2 ba1.7k sqft2739 Summervale Dr, Holiday, FL 34691Sold
- $474,5004 bd2 ba2.3k sqft3633 Nettle Creek Ct, Holiday, FL 34691Off Market
- $392,100-- bd2 ba2k sqft2808 Summervale Dr, Holiday, FL 34691Off Market
- $392,100-- bd2 ba2k sqft2803 Summervale Dr, Holiday, FL 34691Off Market
Nearby schools
GreatSchools rating
- 5/10Gulf Trace Elementary SchoolGrades: PK-5Distance: 0.3 mi
- 3/10Paul R. Smith Middle SchoolGrades: 6-8Distance: 1.8 mi
- 3/10Anclote High SchoolGrades: 9-12Distance: 1.8 mi
Schools provided by the listing agent
- Elementary: Gulf Trace Elementary
- Middle: Paul R. Smith Middle-PO
- High: Anclote High-PO
Source: Stellar MLS. This data may not be complete. We recommend contacting the local school district to confirm school assignments for this home.
Get a cash offer in 3 minutes
Find out how much your home could sell for in as little as 3 minutes with a no-obligation cash offer.
Estimated market value
$365,400
Get a cash offer in 3 minutes
Find out how much your home could sell for in as little as 3 minutes with a no-obligation cash offer.
Estimated market value
$365,400
- Florida
- Pasco County
- Holiday
- 34691
- Gulf Trace
- 3628 NETTLE CREEK COURT
Nearby cities
Nearby neighborhoods
Nearby zip codes
Other Holiday Topics
